Projects
Wybrane projekty SufmarTECH z kategorii Acoustic ceilings
Poznaj naszą ofertę: Acoustic ceilings
- 2026
Szczeciński Dom Sportu
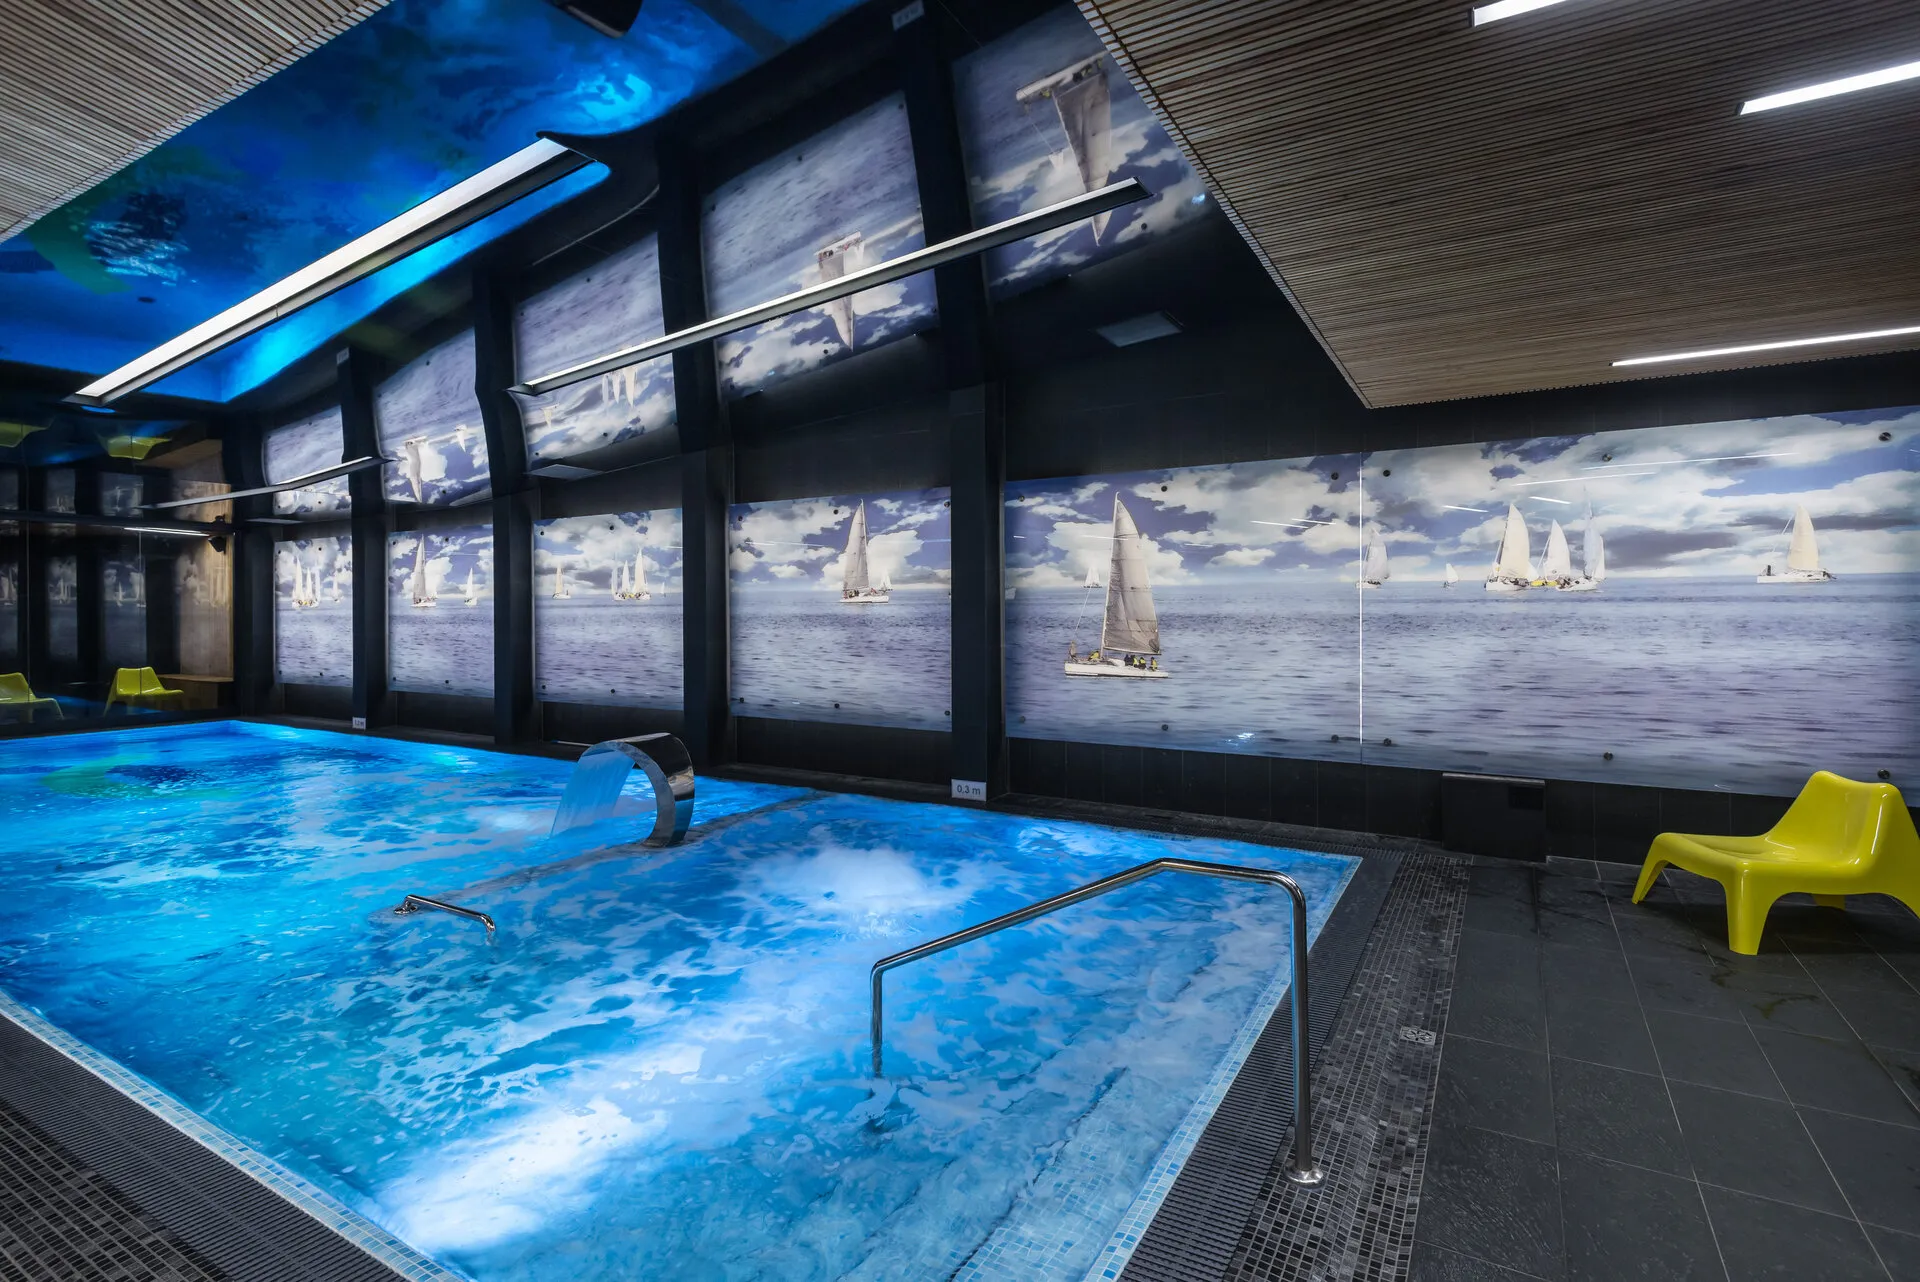
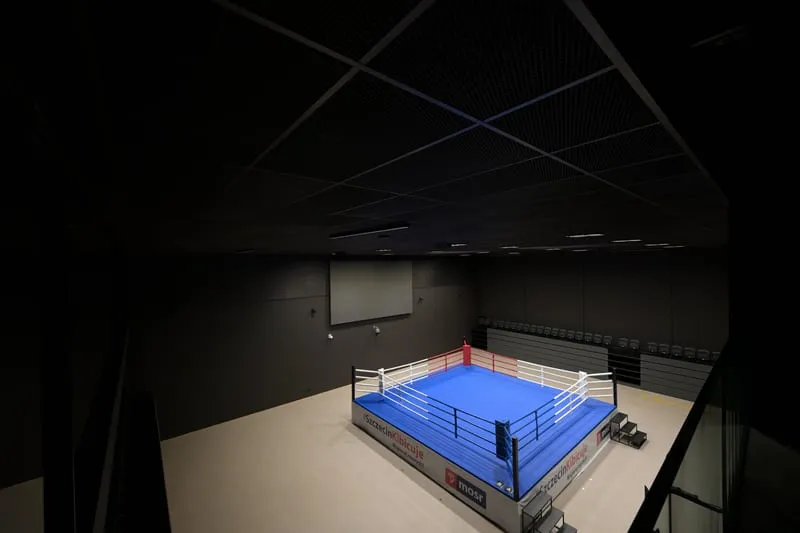
A sports and recreation complex in Szczecin comprising a multi-purpose arena, a covered swimming pool with a 30 m pool, and martial arts halls. Our scope included acoustic suspended ceilings and wall claddings in the pool hall and the multi-purpose arena.
- 2025
Kronospan in Szczecinek
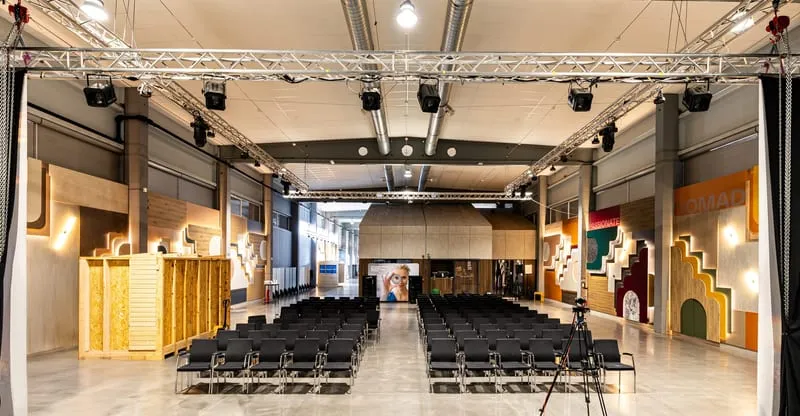
Suspended ceilings, wall claddings and acoustic adaptation in the converted warehouse hall of Kronospan in Szczecinek — from the management offices and staff restaurant to the showroom and the concert and exhibition hall.
- 2025
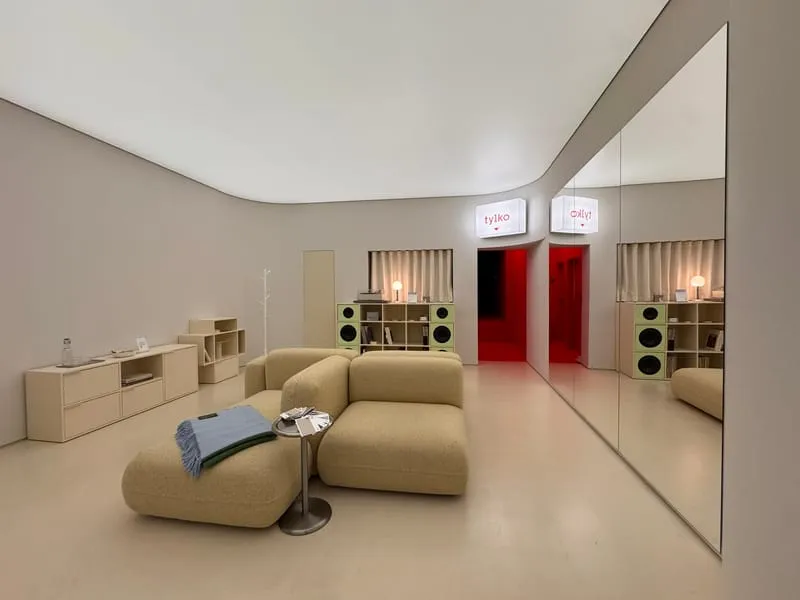
Tylko showroom in Berlin
The flagship showroom of the Polish furniture brand Tylko in Berlin, with a backlit RGBW stretch ceiling made from a single piece of membrane and an acoustic ceiling concealed above it.
- 2023
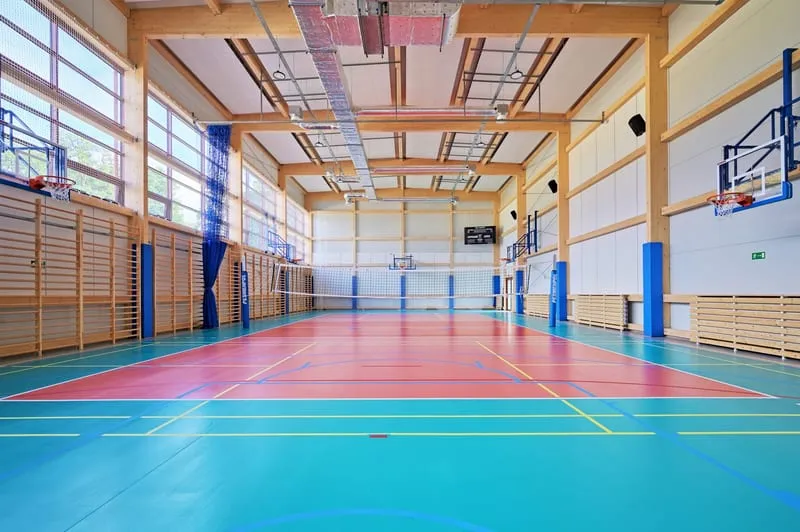
Sports Hall at the Youth Educational Centre (Młodzieżowy Ośrodek Wychowawczy) in Babimost
Sports hall of the Młodzieżowy Ośrodek Wychowawczy in Babimost: ball-impact-resistant ceilings, acoustic Ecophon wall claddings and a full acoustic adaptation — from the acoustic design to post-installation measurements.
- 2022
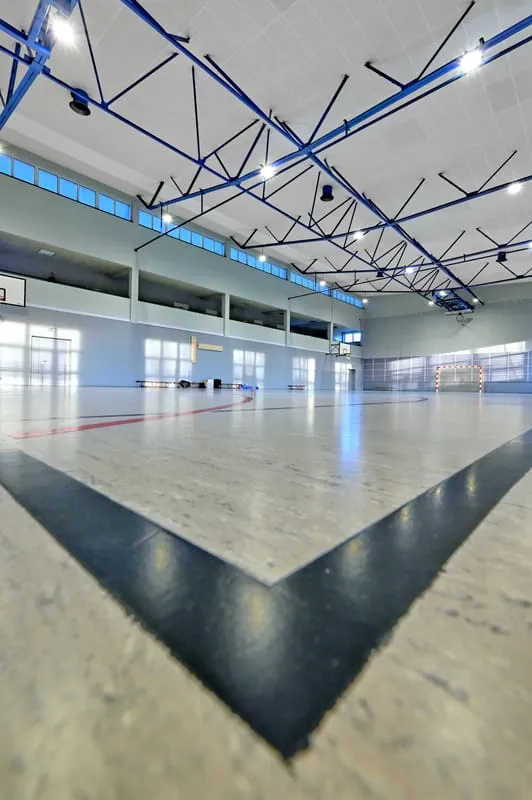
Sports Hall at the Primary School in Kwilcz
Sports Hall at the Primary School in Kwilcz, a hall measuring 36 × 18 × 8 m serving pupils and the local community. In 2022, after the building was flooded, we installed new acoustic wall linings and restored the interior surfaces.
- 2021
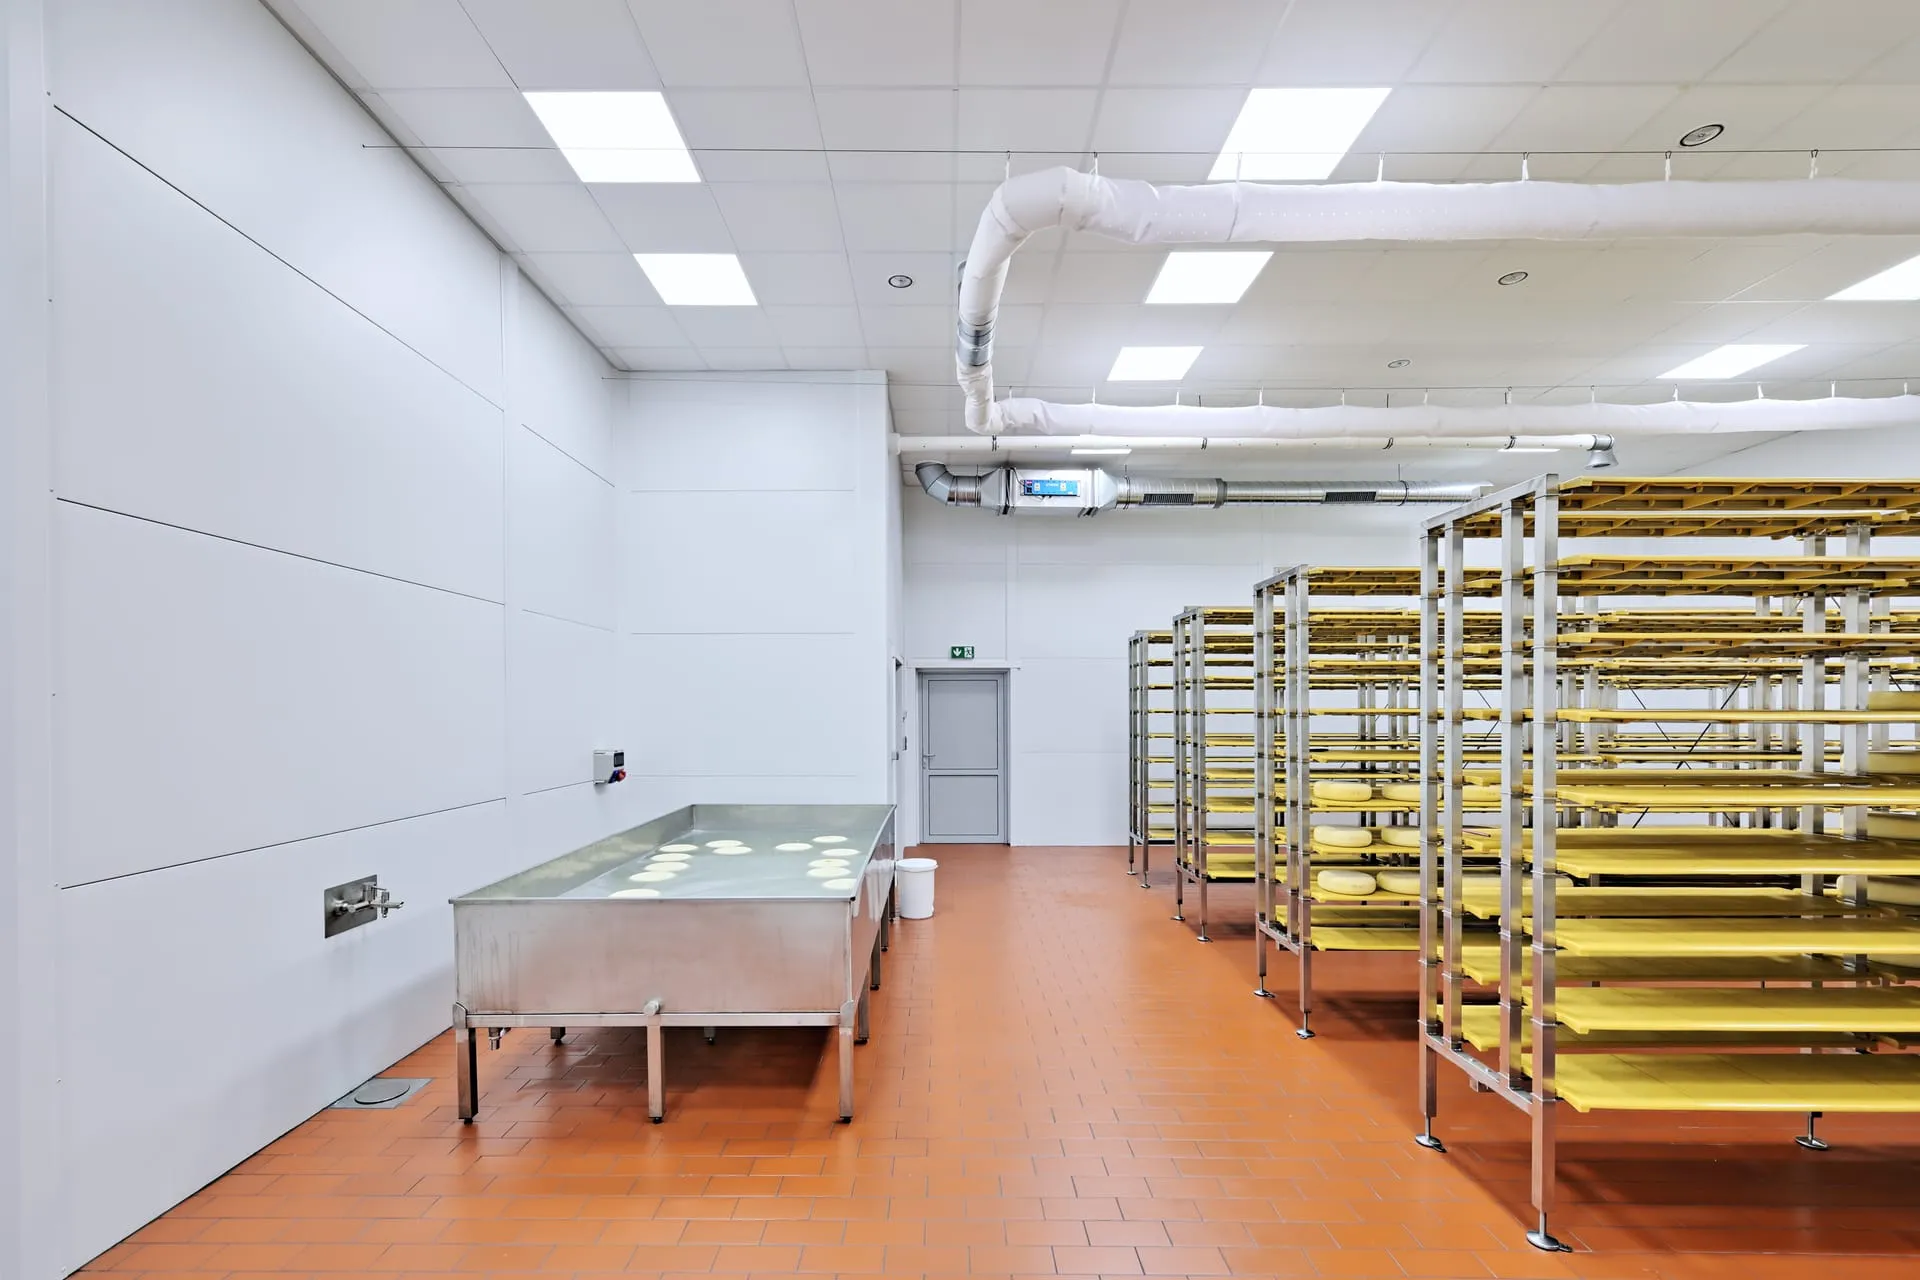
Cheese Dairy in Golęczewo
Golęczewo Cheese Dairy is a modern milk-processing plant in which traditional cheesemaking methods have been combined with modern technological infrastructure. We carried out the installation of suspended ceilings at the facility, including the Gyprex Asepta system, selected for rooms with elevated hygiene and humidity requirements.
- 2020
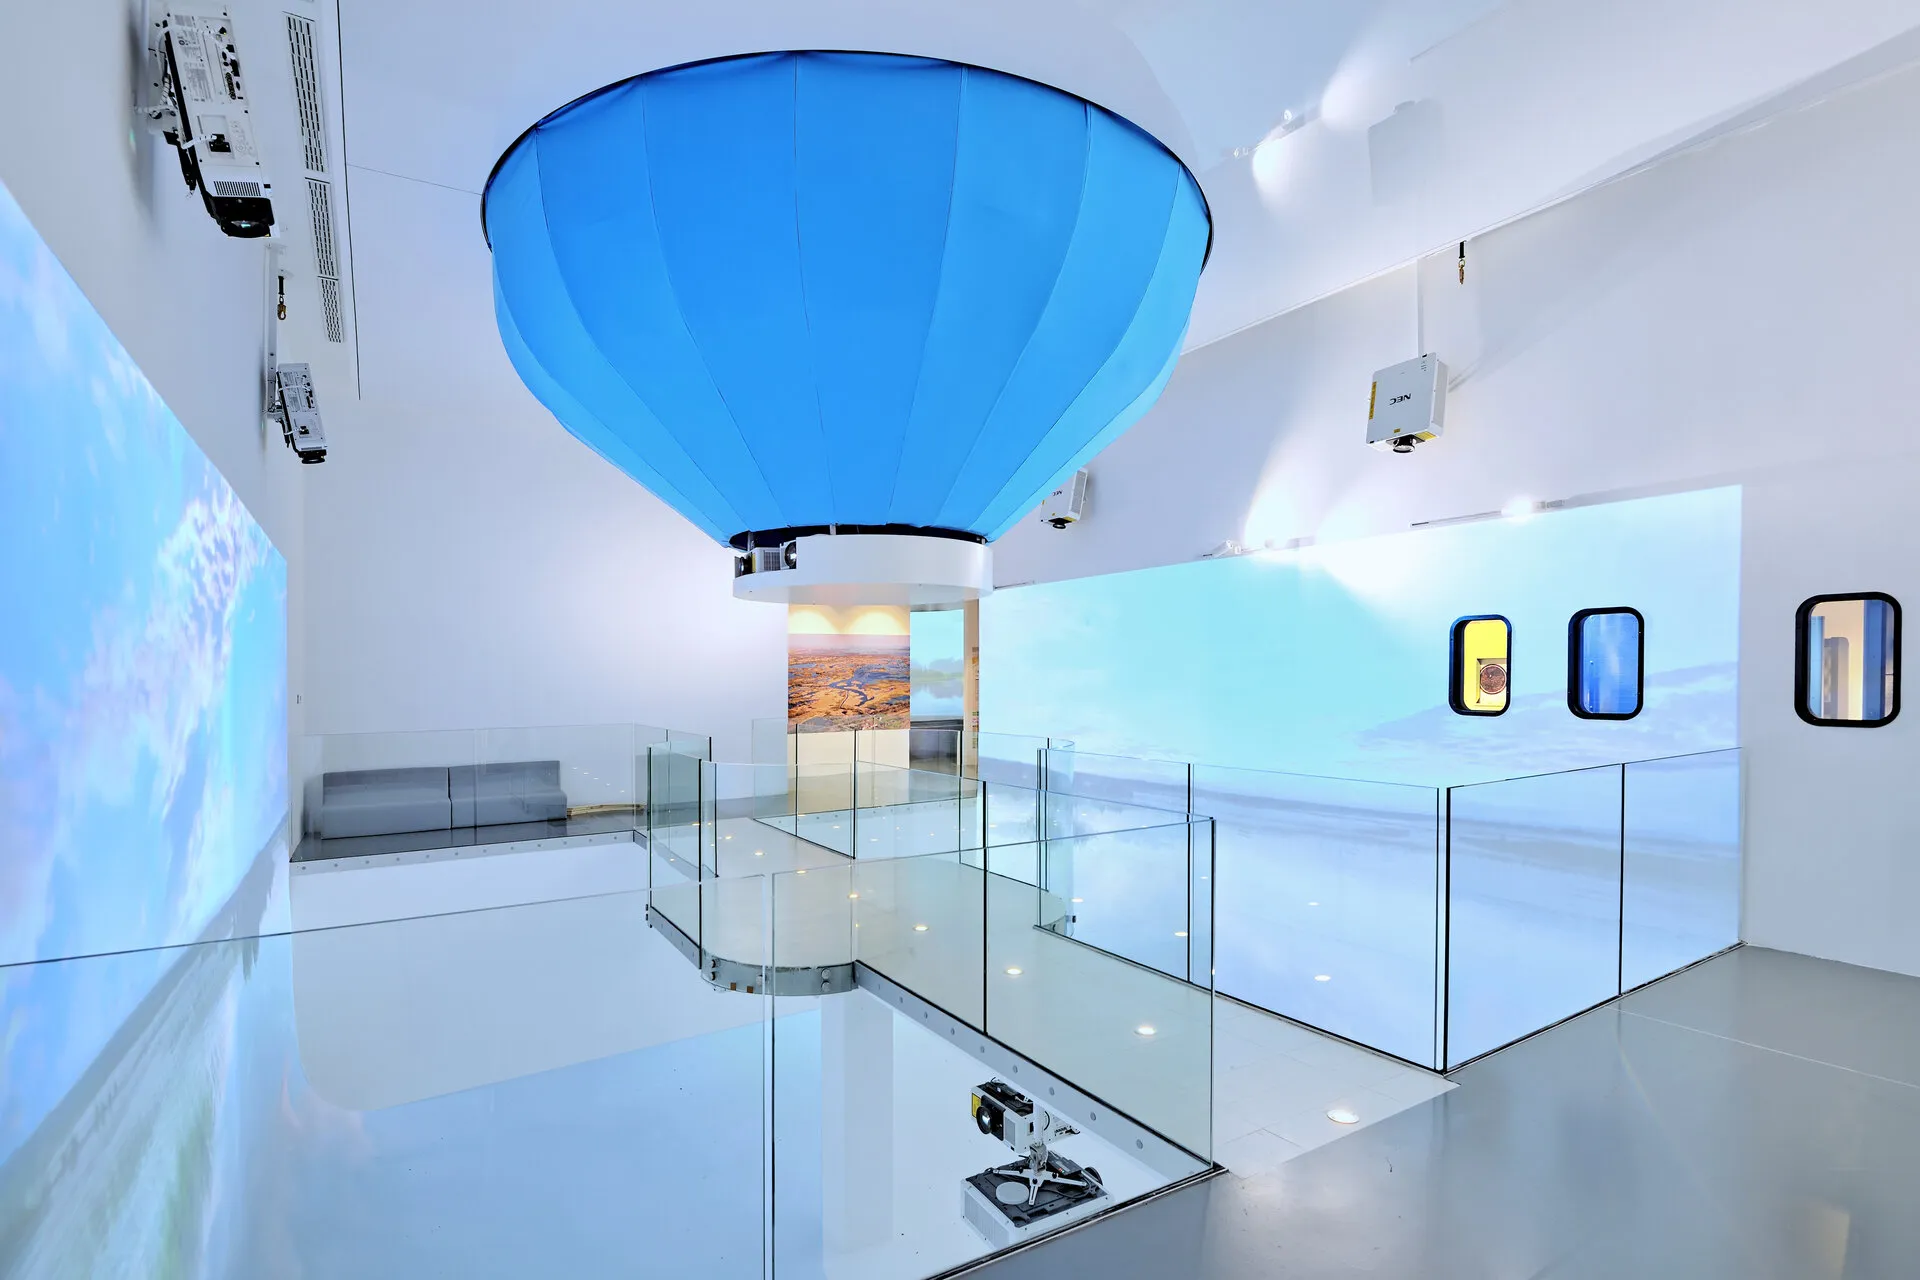
Museum and Education Centre „Ujście Warty”
A modern, architecturally striking building of the Museum and Education Centre of „Ujście Warty” National Park — a natural gem of the region with a rich educational offering.
- 2020
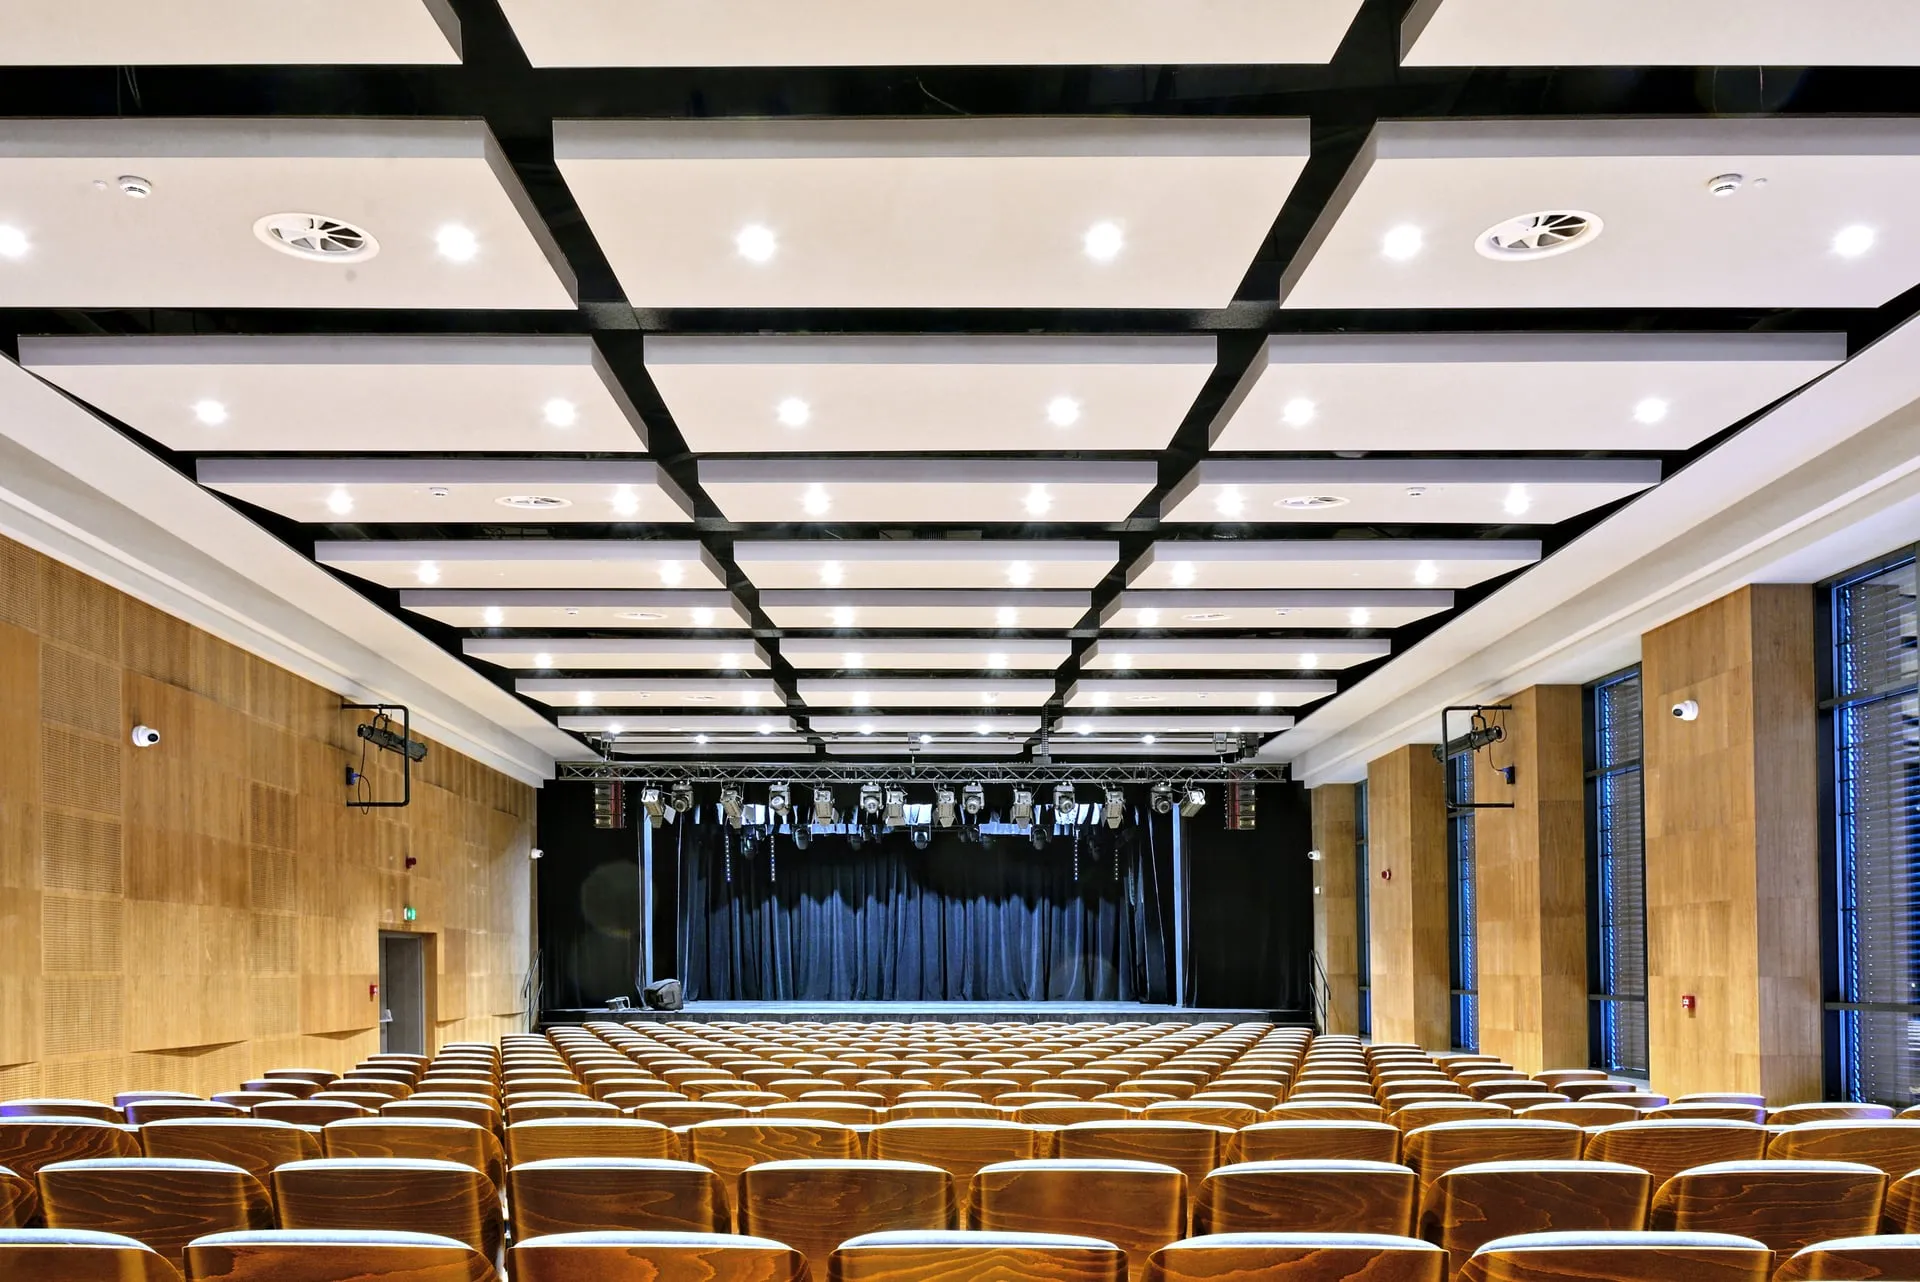
Wrzesiński Ośrodek Kultury
The Wrzesiński Ośrodek Kultury carries out cultural and educational activities, organising events and programmes for residents. It has the facilities to support a wide range of artistic and community initiatives.
- 2018
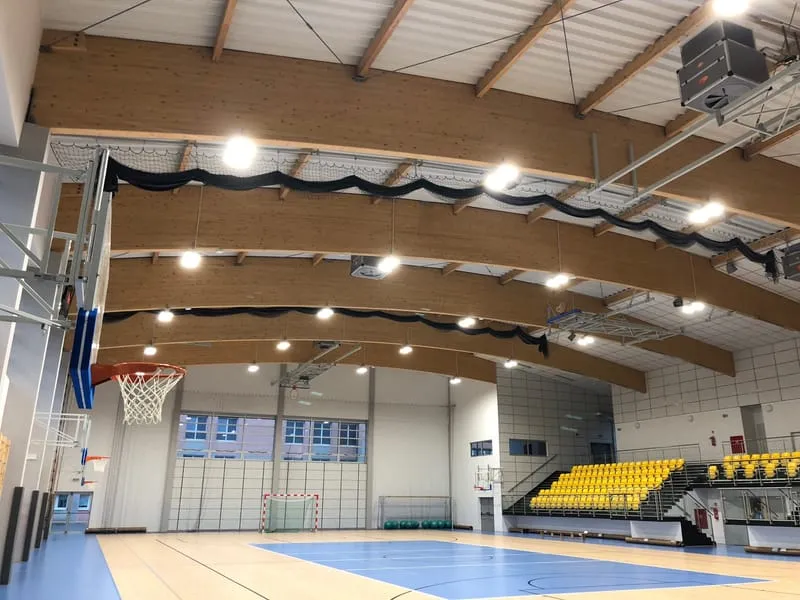
Sports hall at the primary school in Kostrzyn
The sports hall at the Szkoła Podstawowa nr 1 im. Ewarysta Estkowskiego in Kostrzyn, at ul. Piasta 1, was built to meet the needs of a school that previously had no suitable facility for physical education classes. The building comprises a full-size sports hall, a spectator stand and a support area with six changing rooms.
- 2018
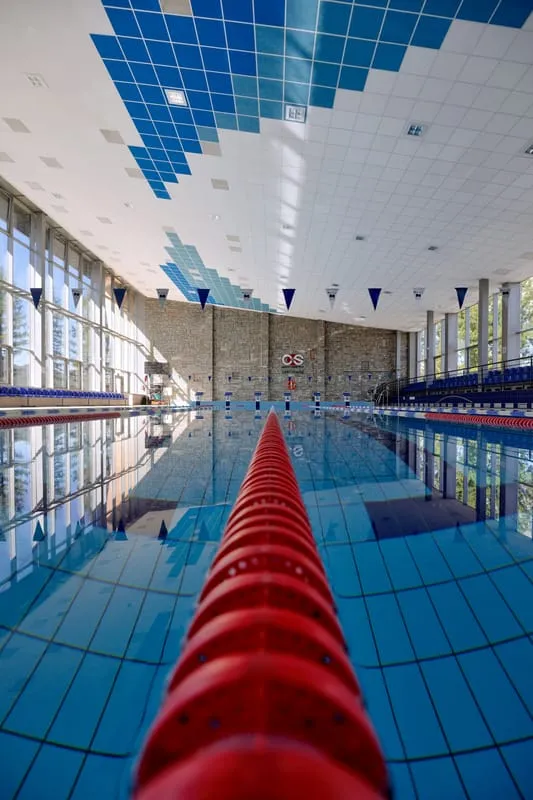
Central Sports Centre in Zakopane
The Central Sports Centre – Olympic Preparation Centre in Zakopane is a specialist sports complex used by athletes and national squads. As part of the works on the sports swimming pool, we carried out the removal and reinstallation of the suspended ceilings above the pool basin, completing work that required particular precision and careful organisation under conditions of elevated humidity.
- 2017
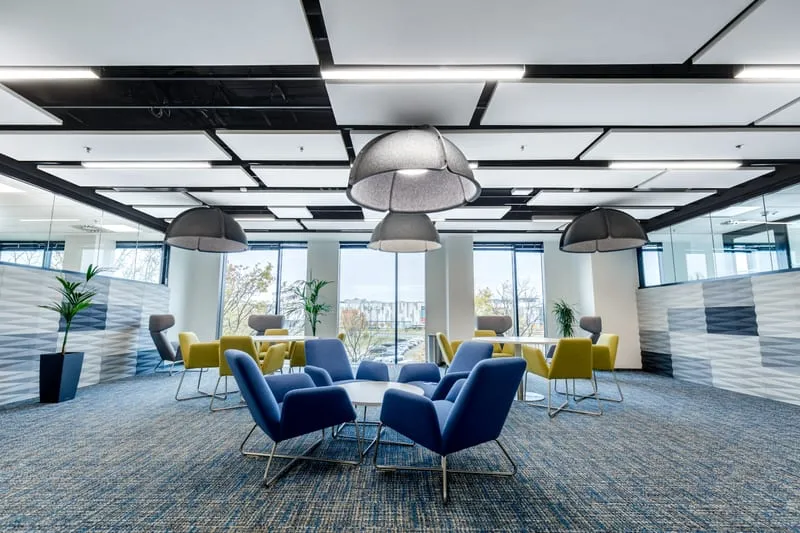
Nowy Rynek Franklin Templeton Office Building in Poznań
The Franklin Templeton building in the Nowy Rynek complex in Poznań is a modern office space designed with an emphasis on user comfort and a high-quality working environment. We carried out the installation of mesh ceilings and Ecophon Solo acoustic ceiling islands, combining architectural solutions with improved acoustic comfort in the interiors.
- 2016
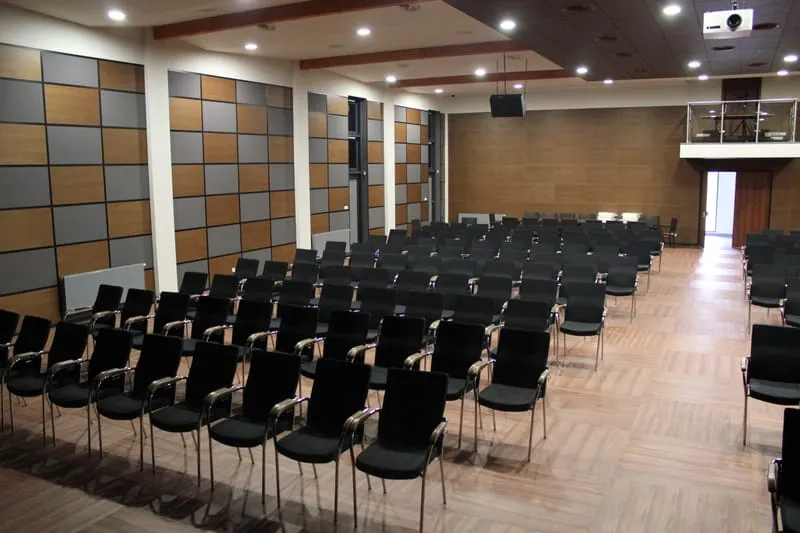
Cultural Centre in Witkowo
A performance hall at the cultural centre with an acoustic ceiling tailored to concert and theatre scenarios. A project comprising the execution and installation of wall claddings at the modern Cultural Centre in Witkowo — combining an aesthetic interior finish with the requirements of cultural and performance spaces.
- 2016
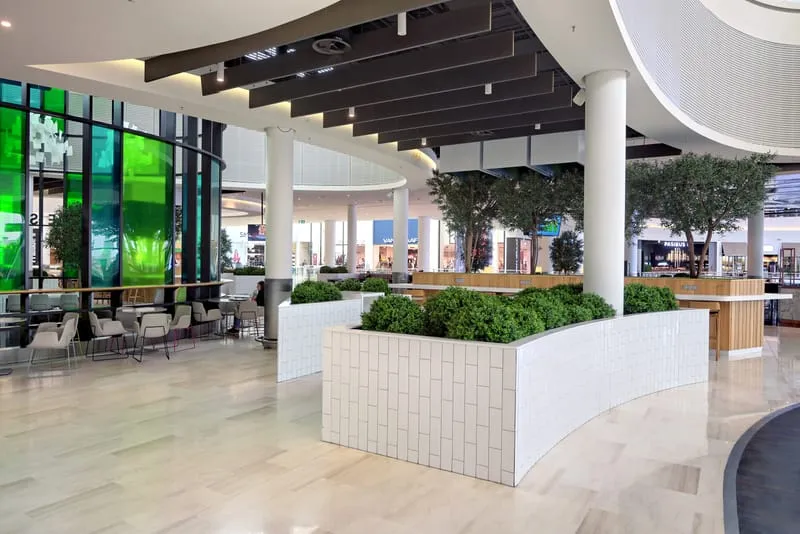
Galeria Posnania
As part of the Galeria Posnania project, we were responsible for the supply and installation of ceiling systems in the shopping arcades, circulation routes and the Food Court zone — from aesthetic modular ceilings to acoustic solutions, including Ecophon Solo Baffle panels.
- 2015
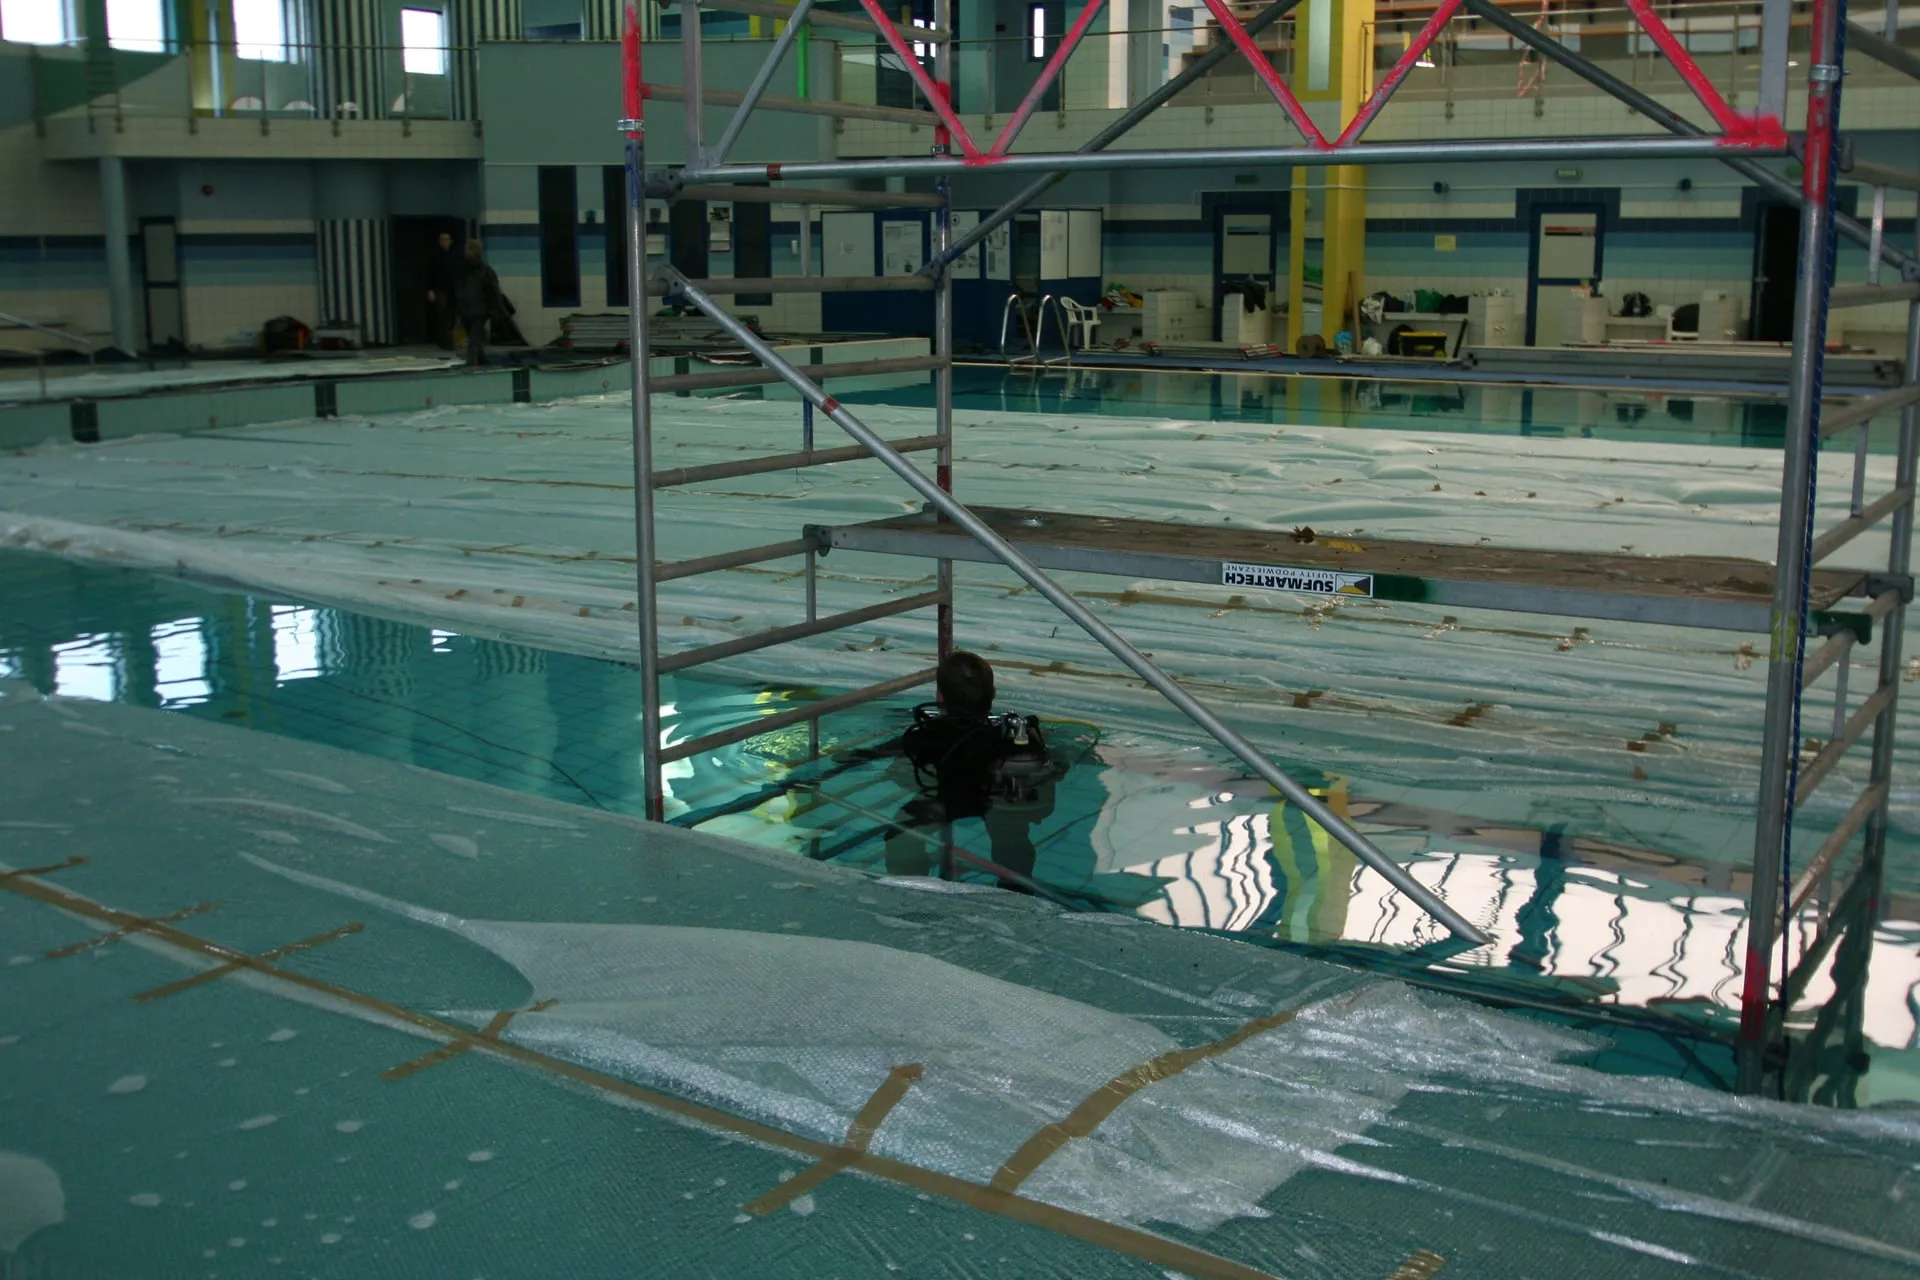
Ceiling demolition at AWF Poznań
Demolition of the ceiling above the swimming pool at the University of Physical Education (AWF) in Poznań.
- 2015
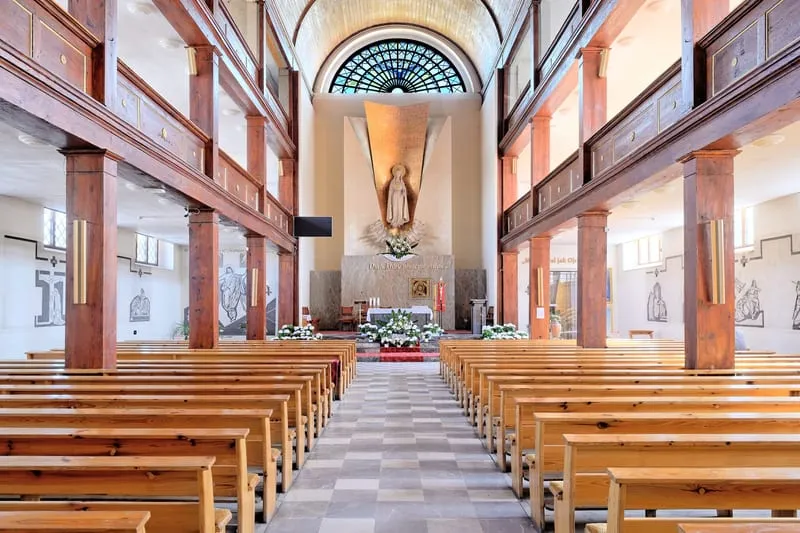
Church of the Immaculate Heart of Mary in Międzychód
Chancel interior decor made of curved decorative panels forming the backdrop for the sculpture of Mary.
- 2015
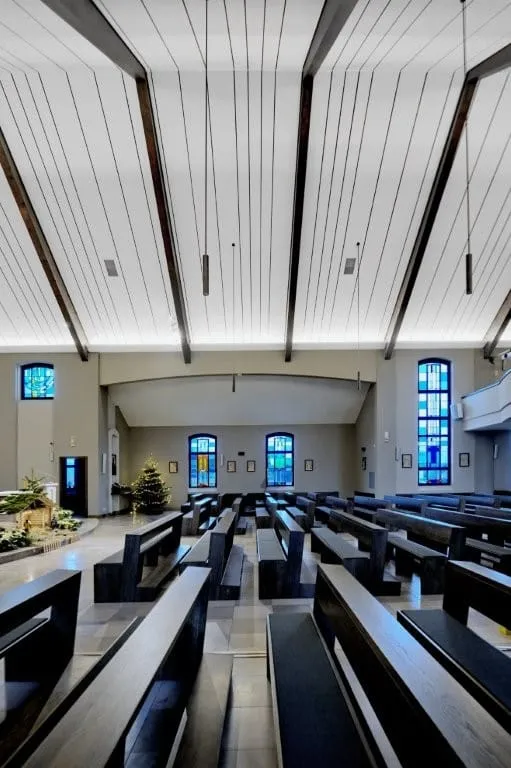
Parish Church of St John XXIII in Wiry
An acoustic suspended ceiling improving speech intelligibility and eliminating reverberation inside the church.
- 2015
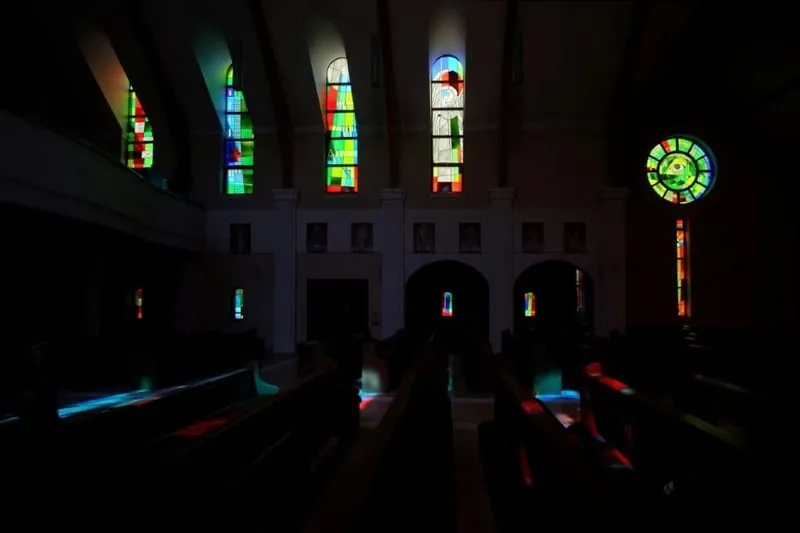
Church of St Padre Pio of Pietrelcina in Strzeszyn Grecki
A stretch-type acoustic ceiling with acoustic insulation in the highest sound absorption class.
- 2015
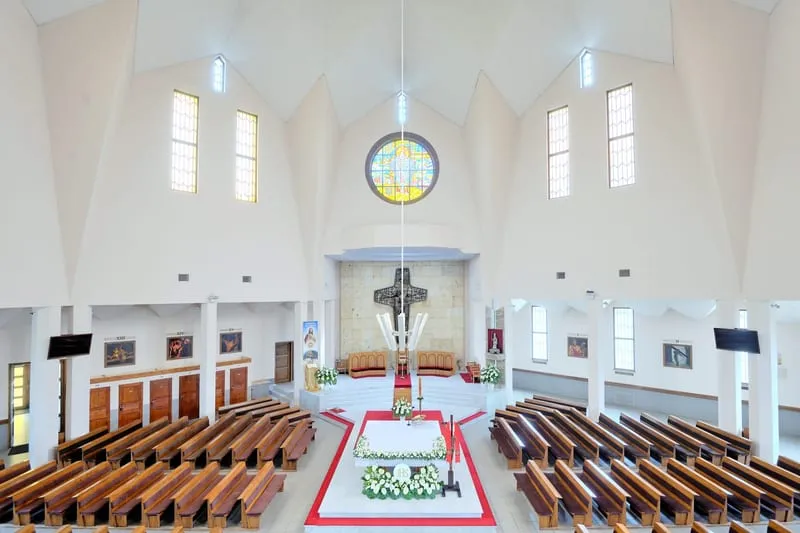
Radzim Gaudenty Church in Gniezno
Acoustic design and an Ecophon Master panel ceiling improving the reverberation time inside the church.
- 2015
Evangelical-Augsburg Church in Poznań
Acoustic adaptation of the Evangelical-Augsburg parish church in Poznań, with a panel ceiling in sound-absorption class B.
- 2015
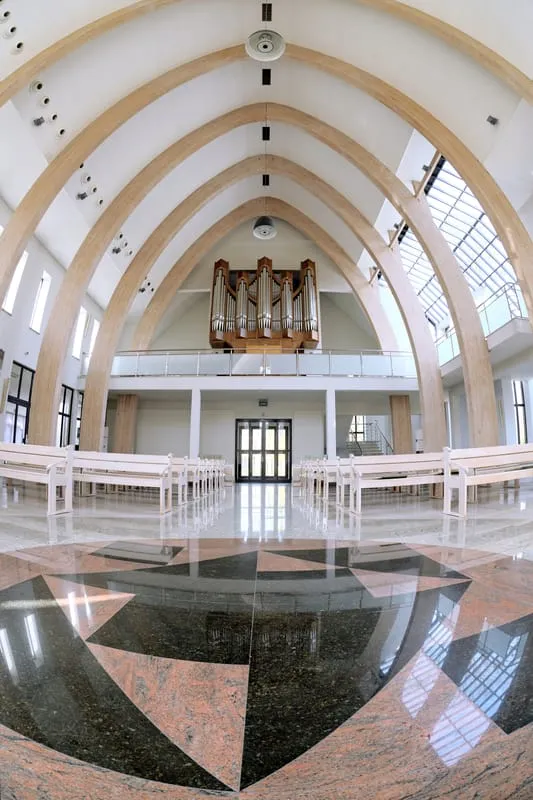
Church of St John Paul II in Naramowice
Acoustic systems with varying degrees of sound absorption in a church in the Naramowice district of Poznań.
- 2015
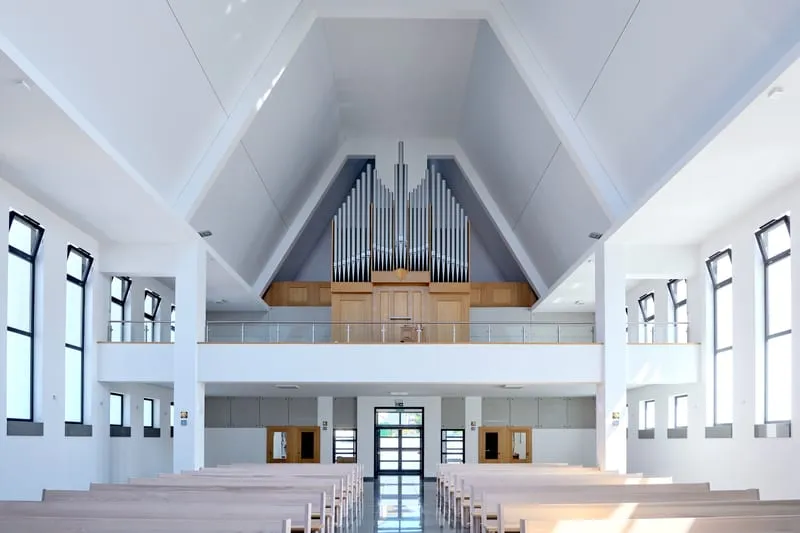
Church of Blessed Michael Kozal in Janikowo
Two-stage acoustic adaptation of the church, with mineral wool insulation and a stretch ceiling.
- 2015
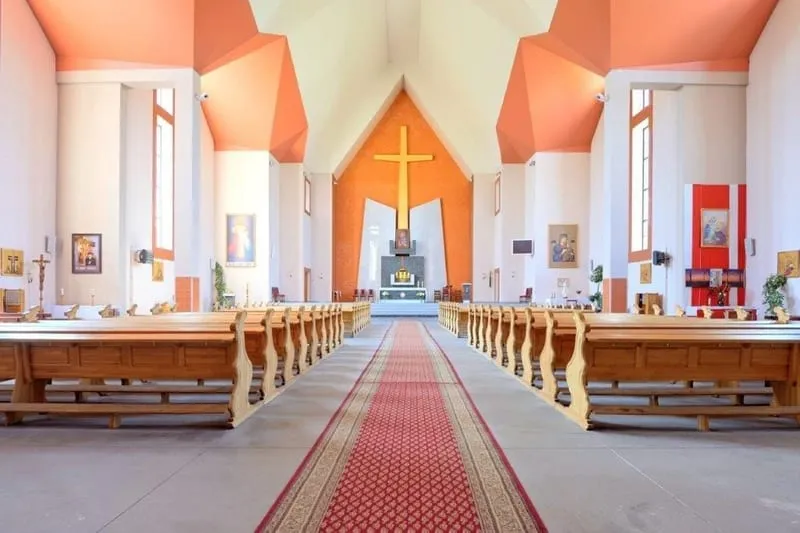
Mission and Retreat House of the Missionaries of the Holy Family "Nazaret" in Bąblin
Acoustic ceilings in the chapel and teaching room of the mission and retreat house in Bąblin.
- 2015
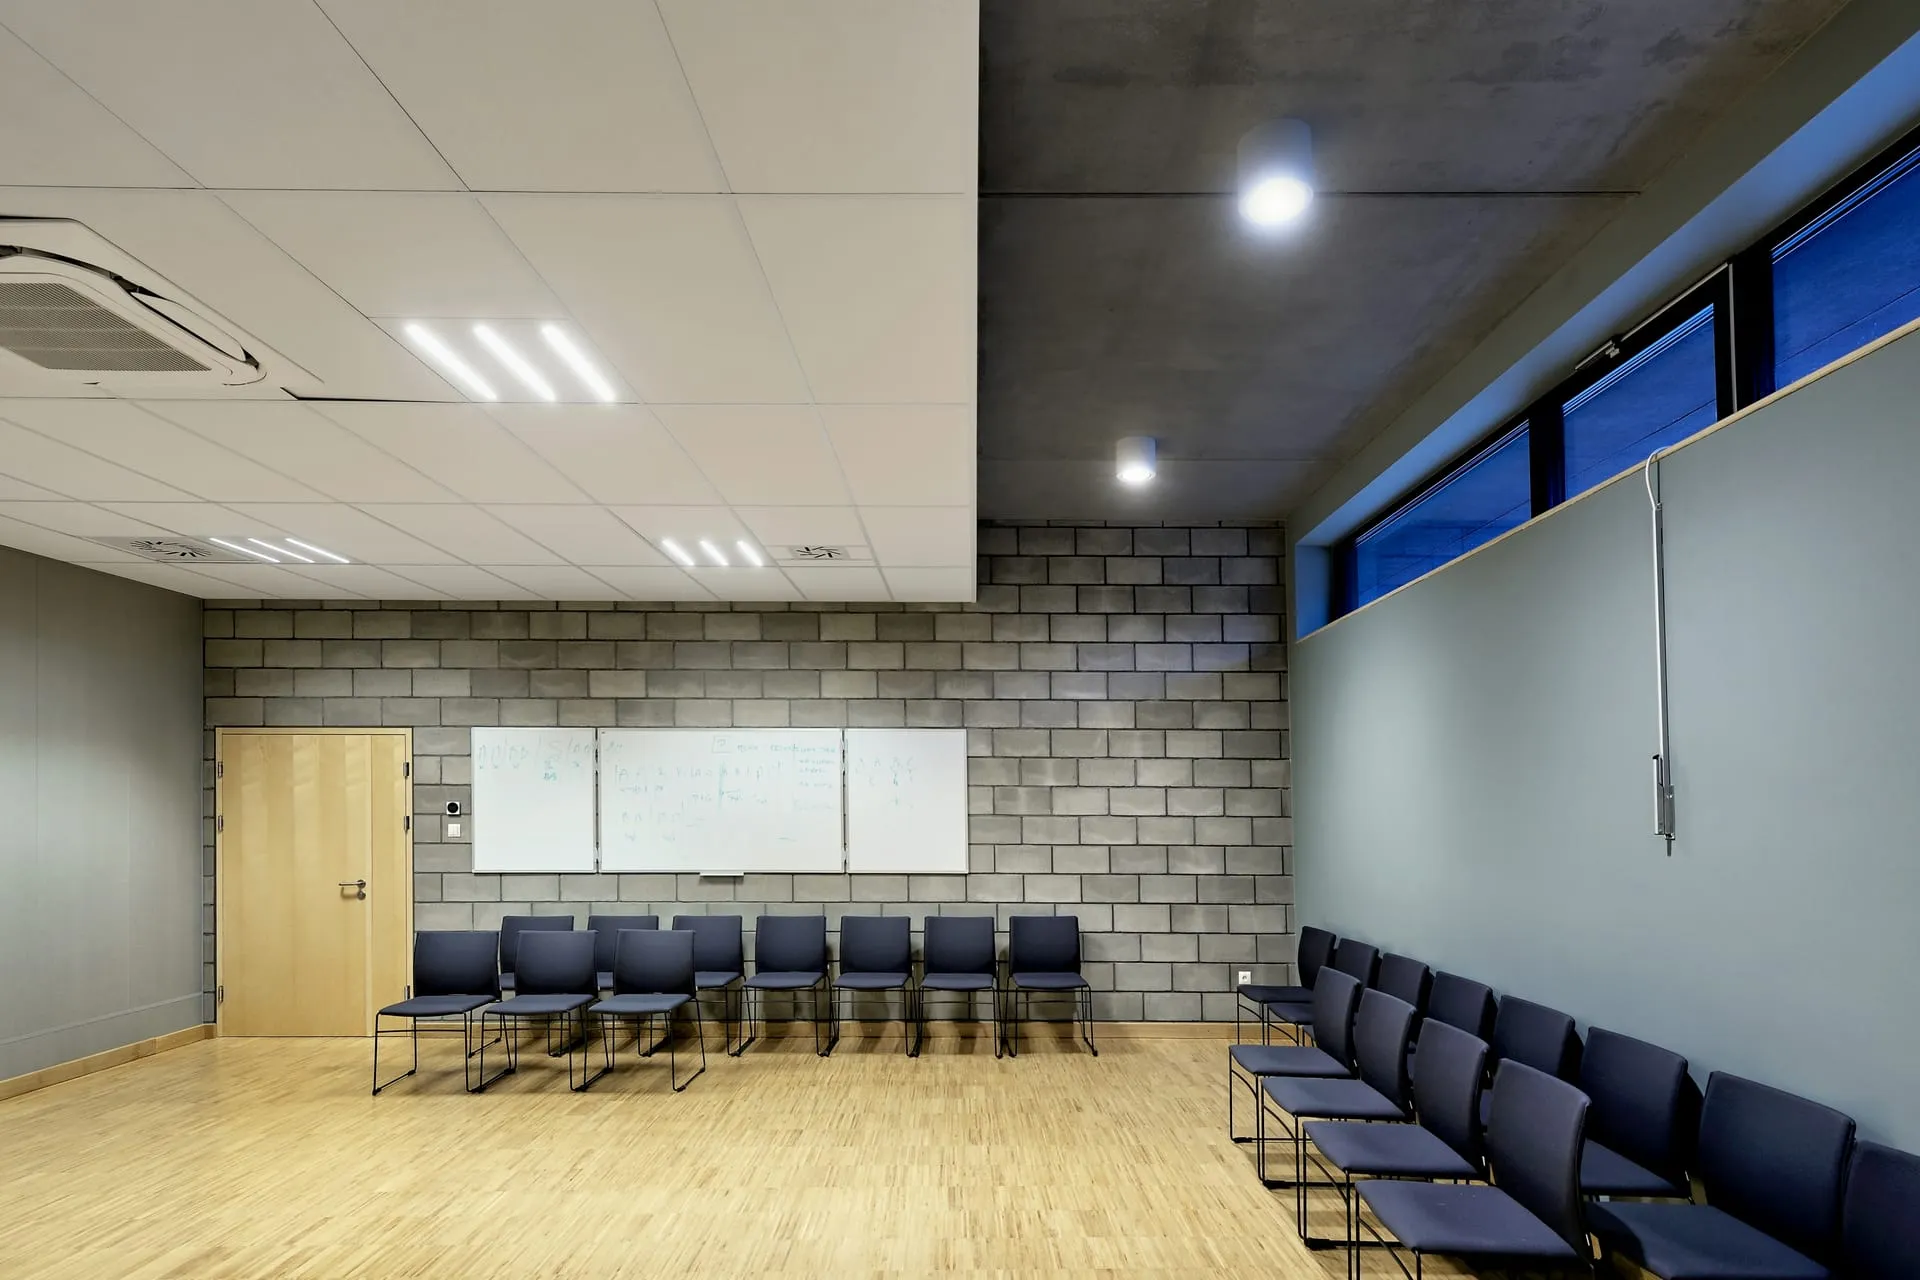
Cultural Centre „Krzemień” in Podjuchy
Acoustic adaptation of the interiors of a cultural centre serving as a hub for the local community's activities.
- 2015
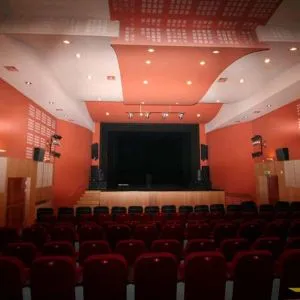
Cultural centre in Międzychód
Acoustic ceiling in the multi-purpose cinema and theatre hall of the cultural centre in Międzychód.
- 2015
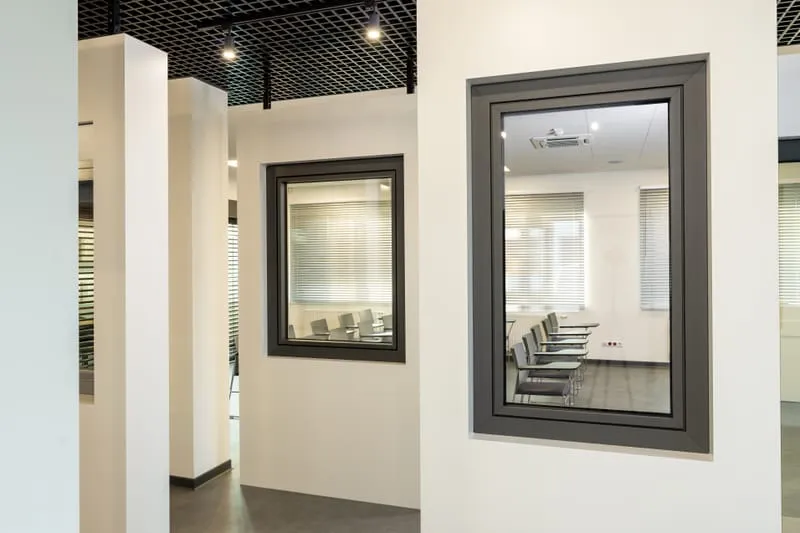
Aluplast Training Centre in Poznań
Ceiling solutions ensuring proper acoustics in the conference room and exhibition area of the training centre.
- 2015
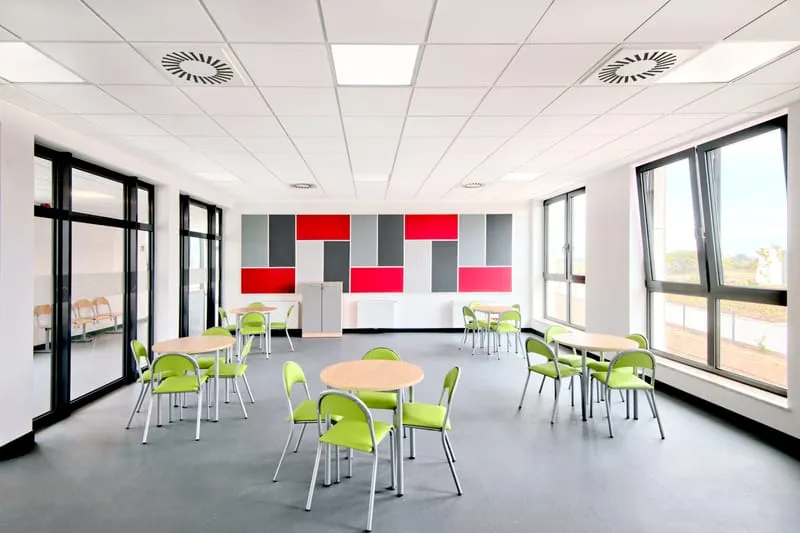
Technical School Complex (ZST) in Tarnowo Podgórne
Comprehensive fit-out works with acoustic suspended ceilings and wall panels in the newly built school.
- 2015
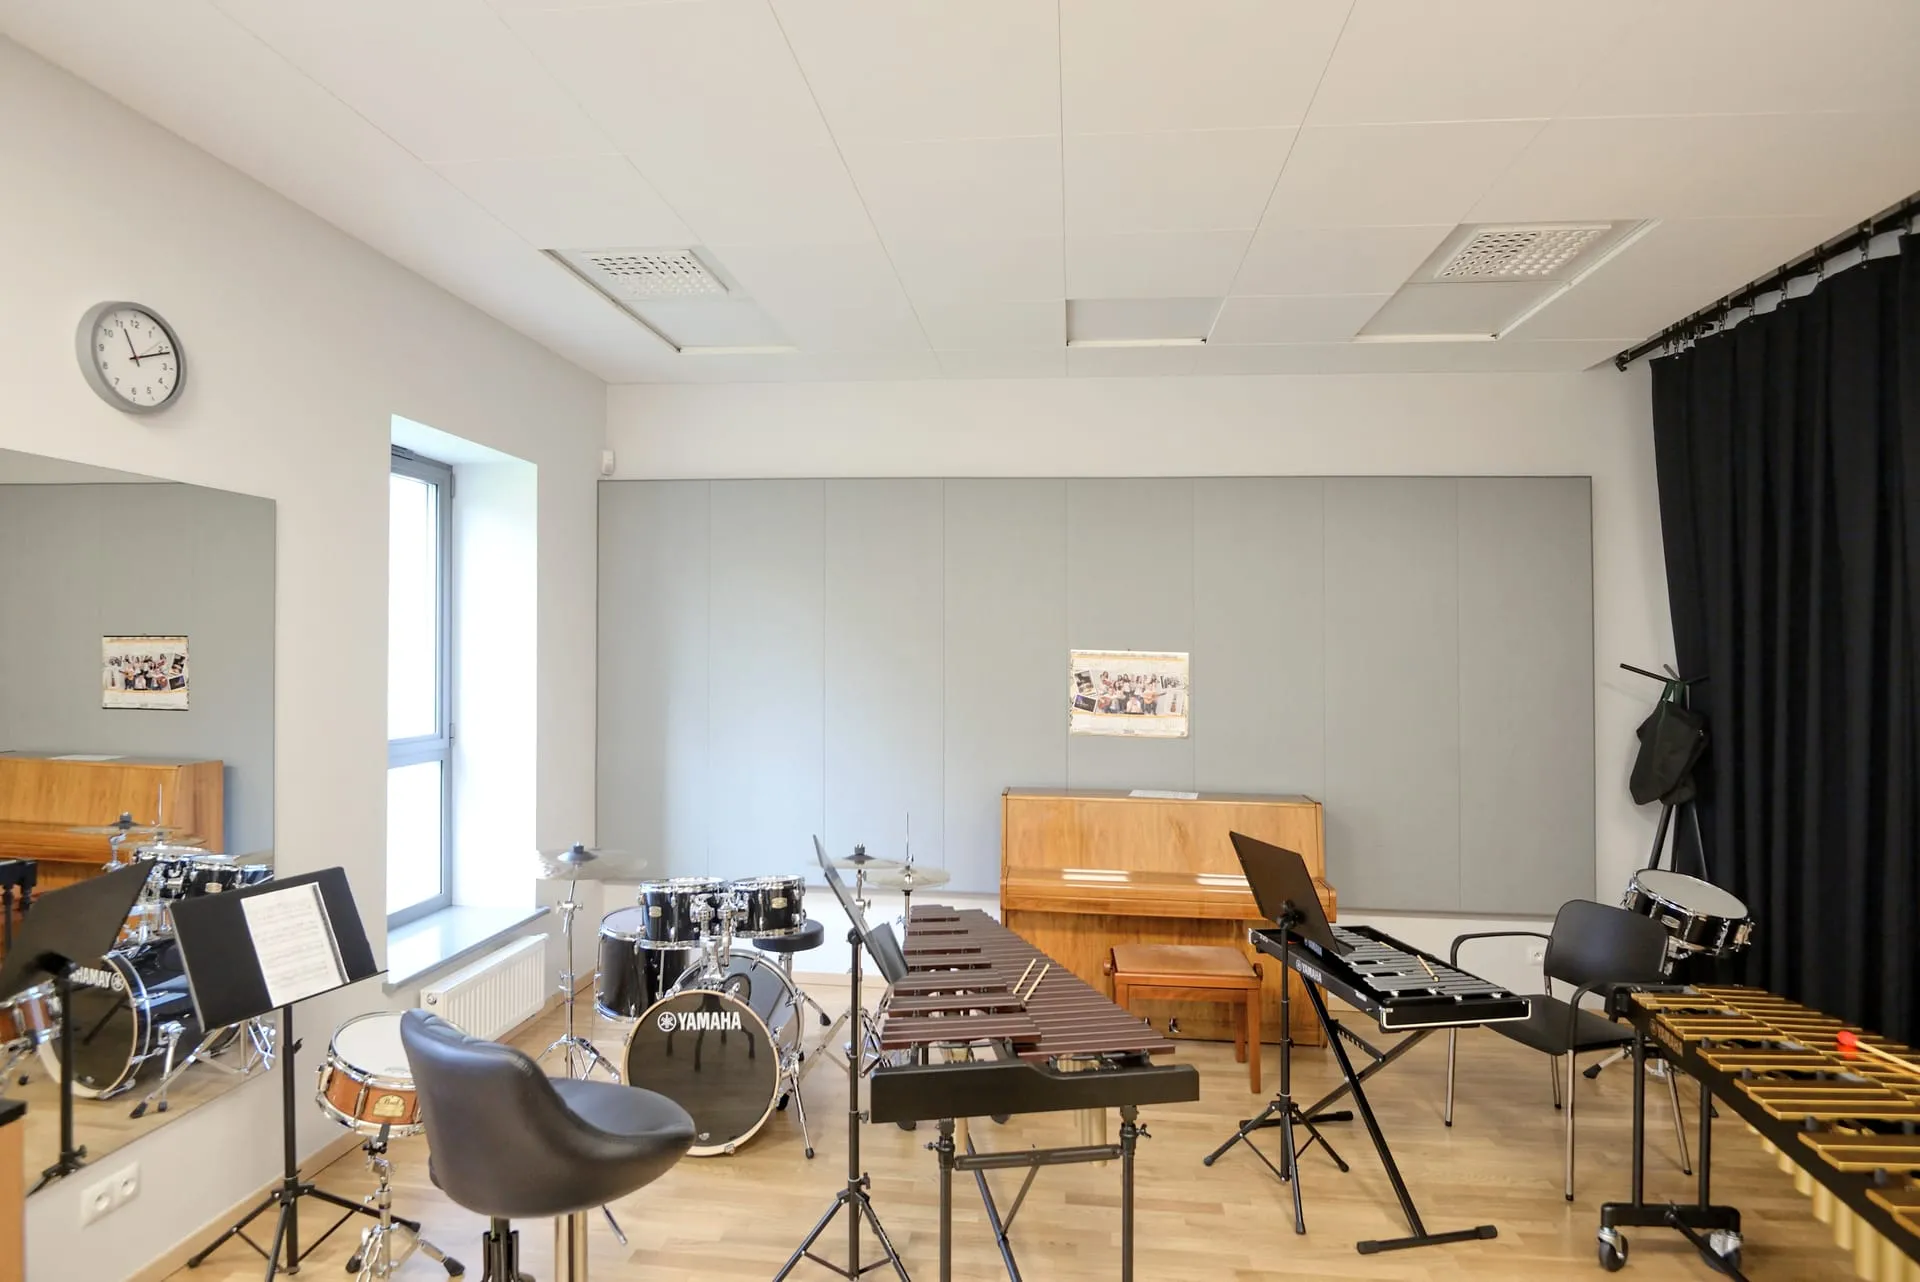
Music school — Palace in Jankowice
Acoustic adaptation of the rooms of the Municipal Music School in the historic palace in Jankowice.
- 2015
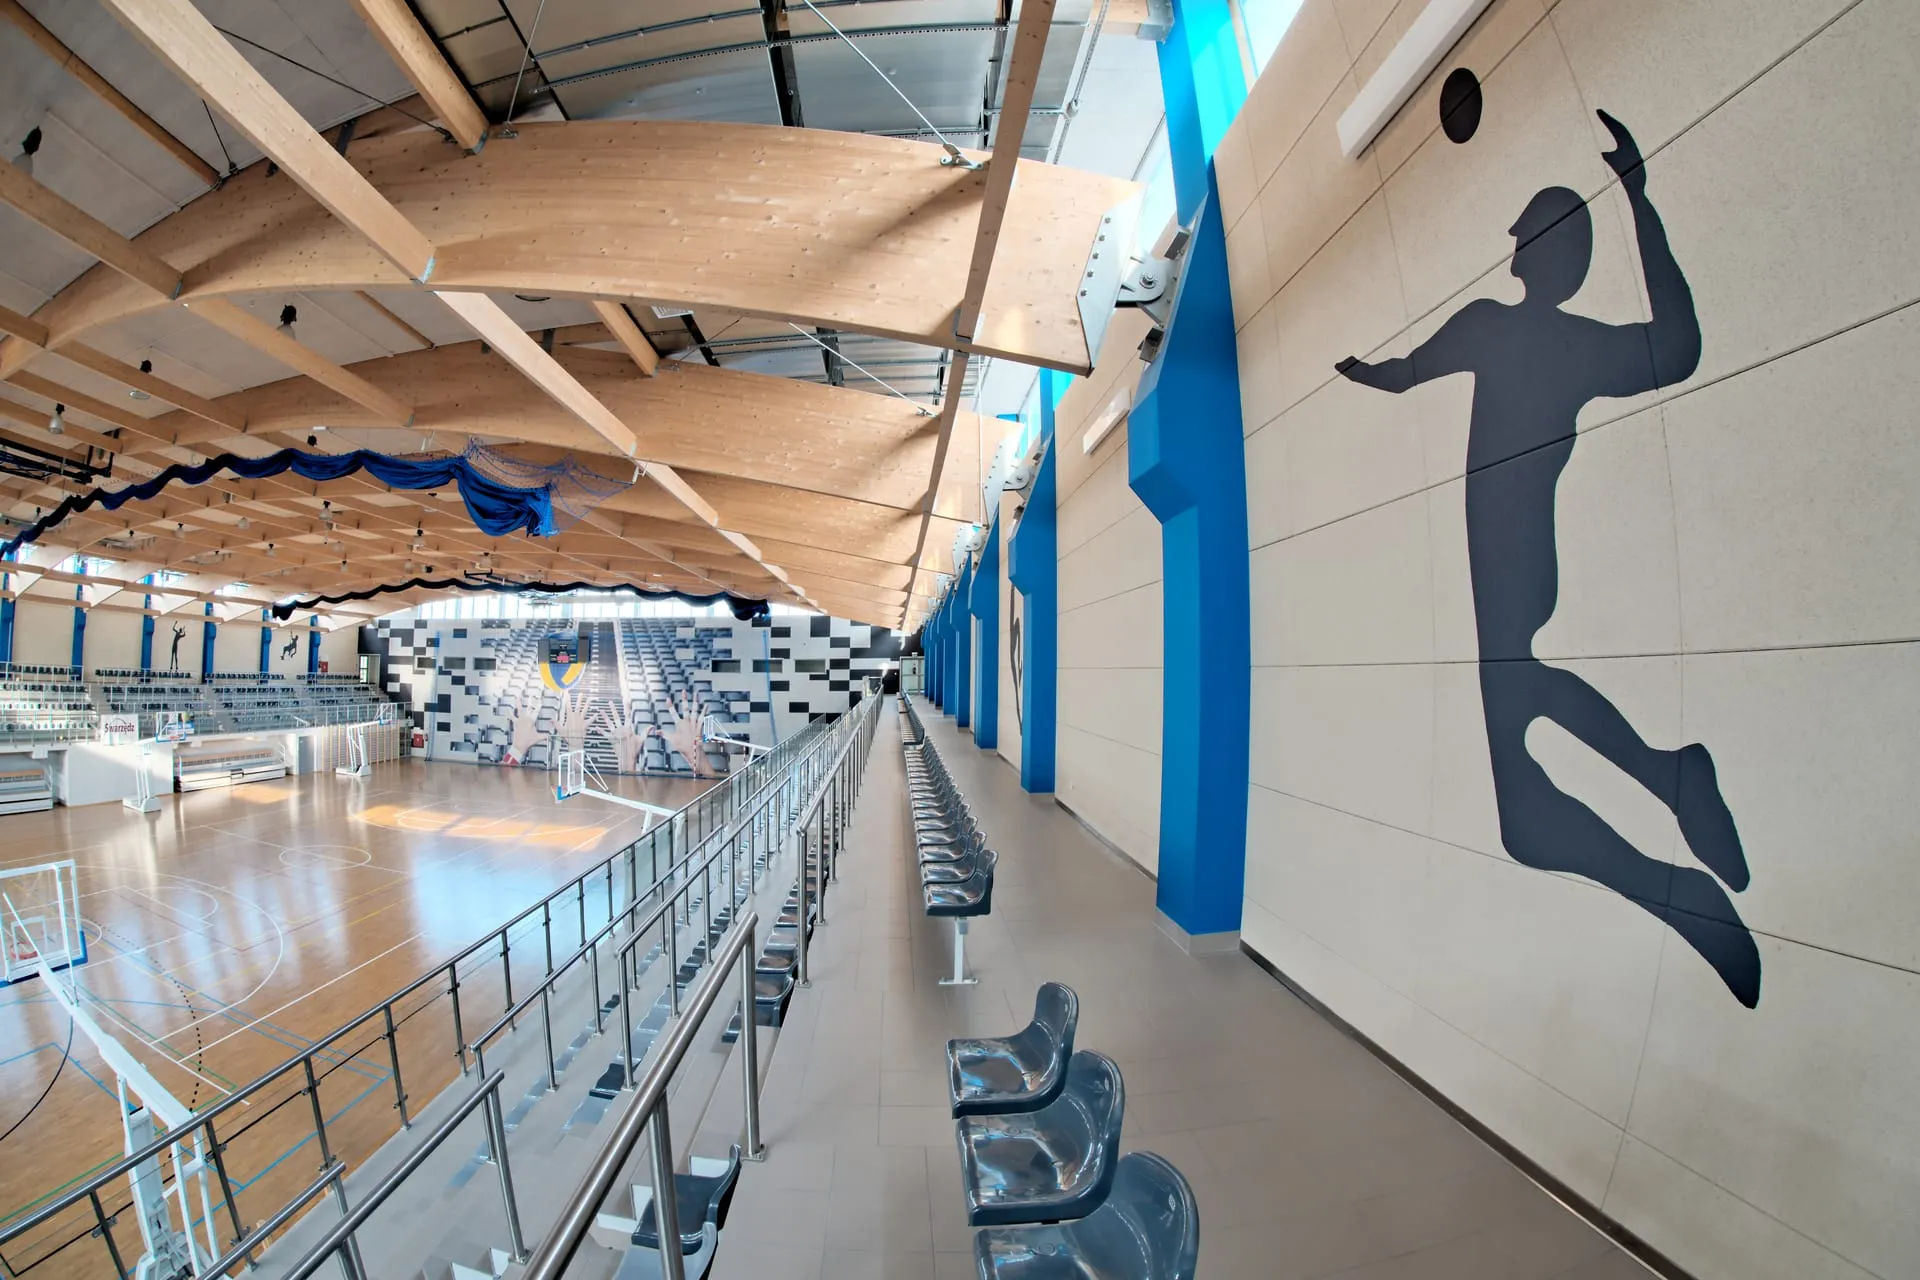
Hall of the Primary School in Zalasewo
Ceilings and wall claddings made of acoustic panels in the gymnasium and auditorium hall of the primary school in Zalasewo.
- 2015
Biocentrum of the Poznań University of Life Sciences
Acoustic ceilings and wall panels in the 400-seat lecture hall at the Biocentrum of the Poznań University of Life Sciences.
- 2015
Offices of the MERCUS management board in Polkowice
Stretch ceilings and lighting in the lobby, corridors and conference room of MERCUS's administrative building in Polkowice.
- 2015
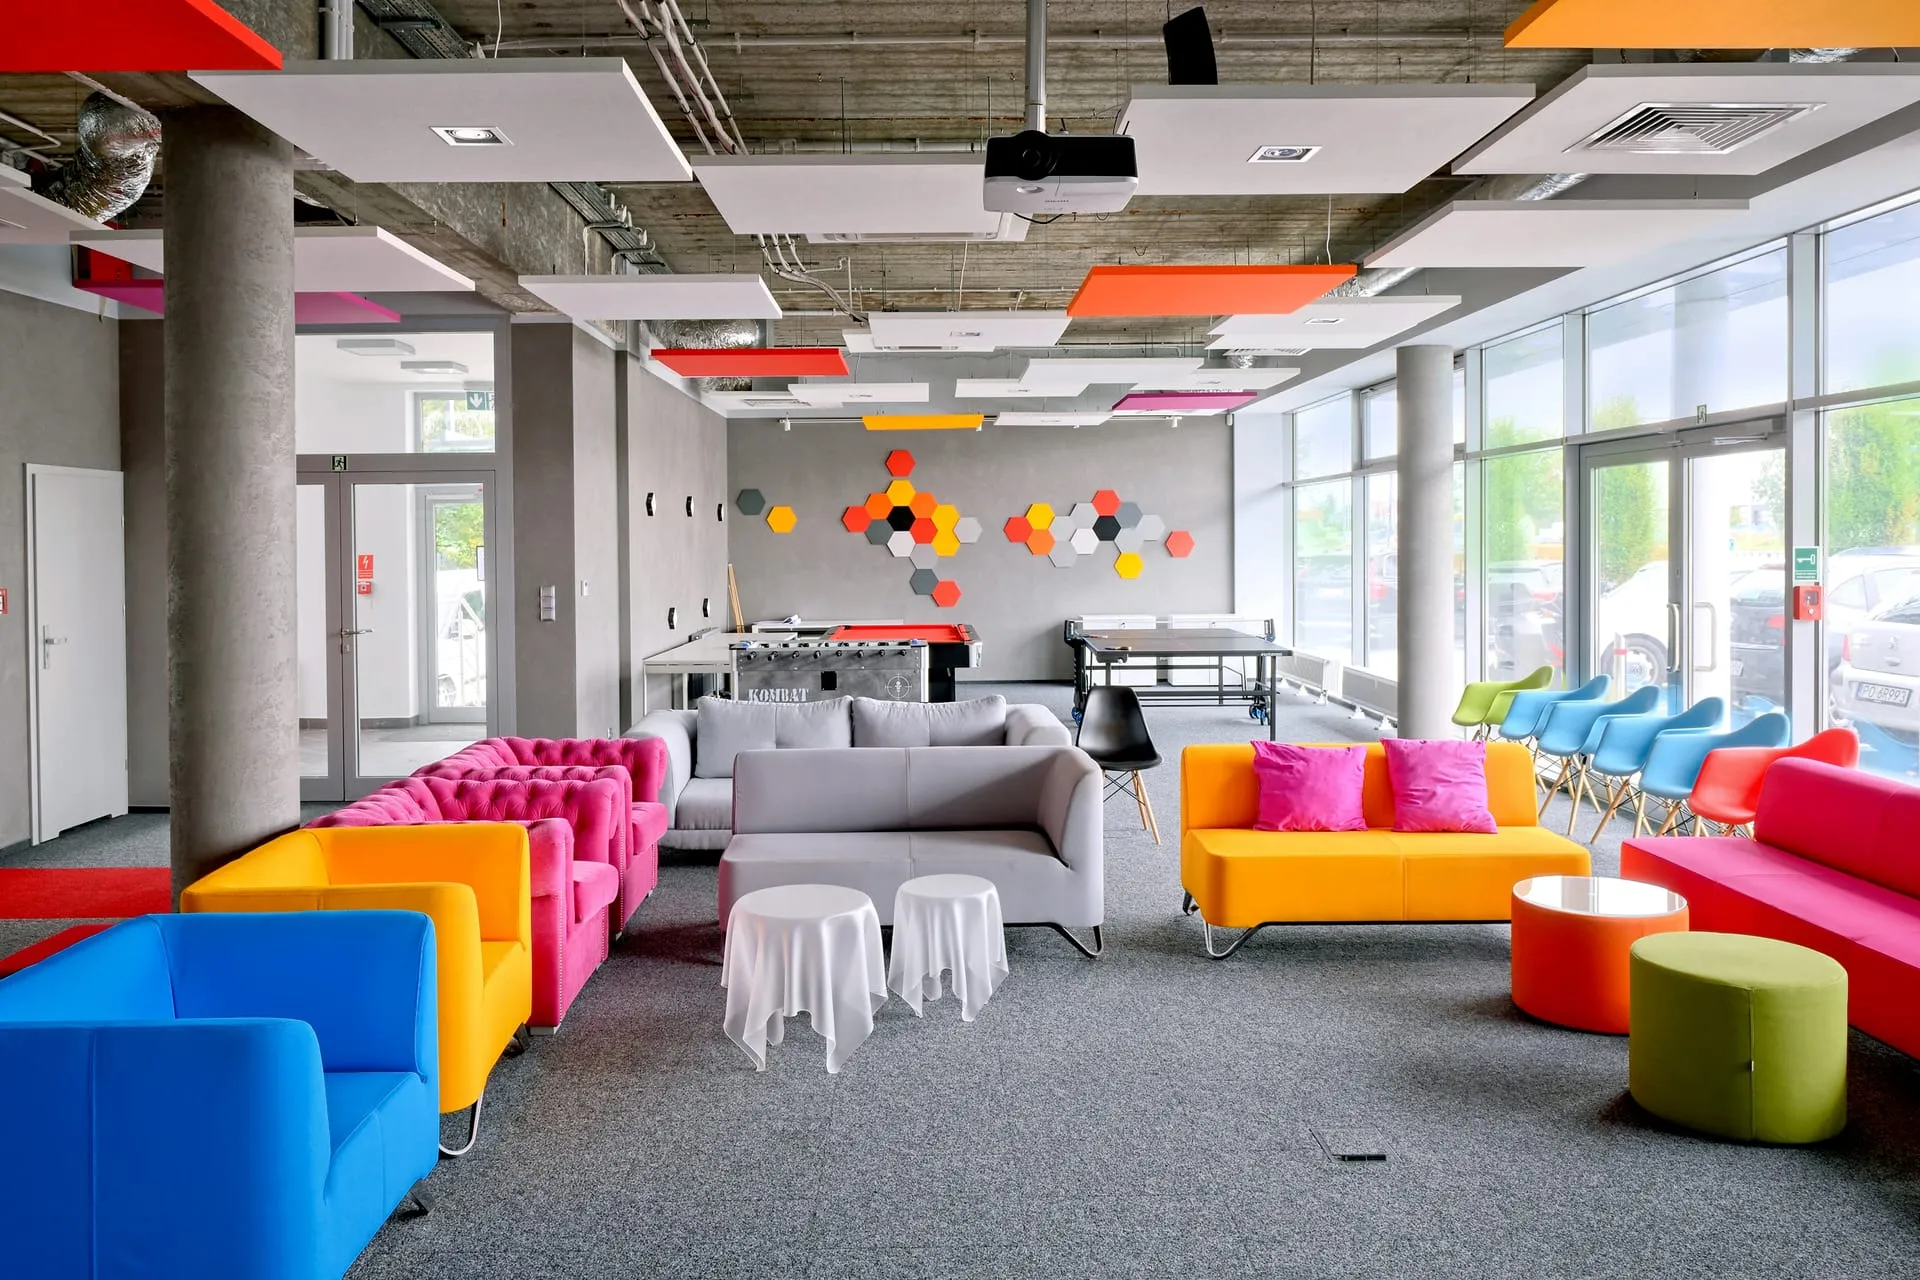
NESPERTA in Suchy Las
Free-hanging Ecophon acoustic panels in the interiors of NESPERTA in Suchy Las.
- 2015
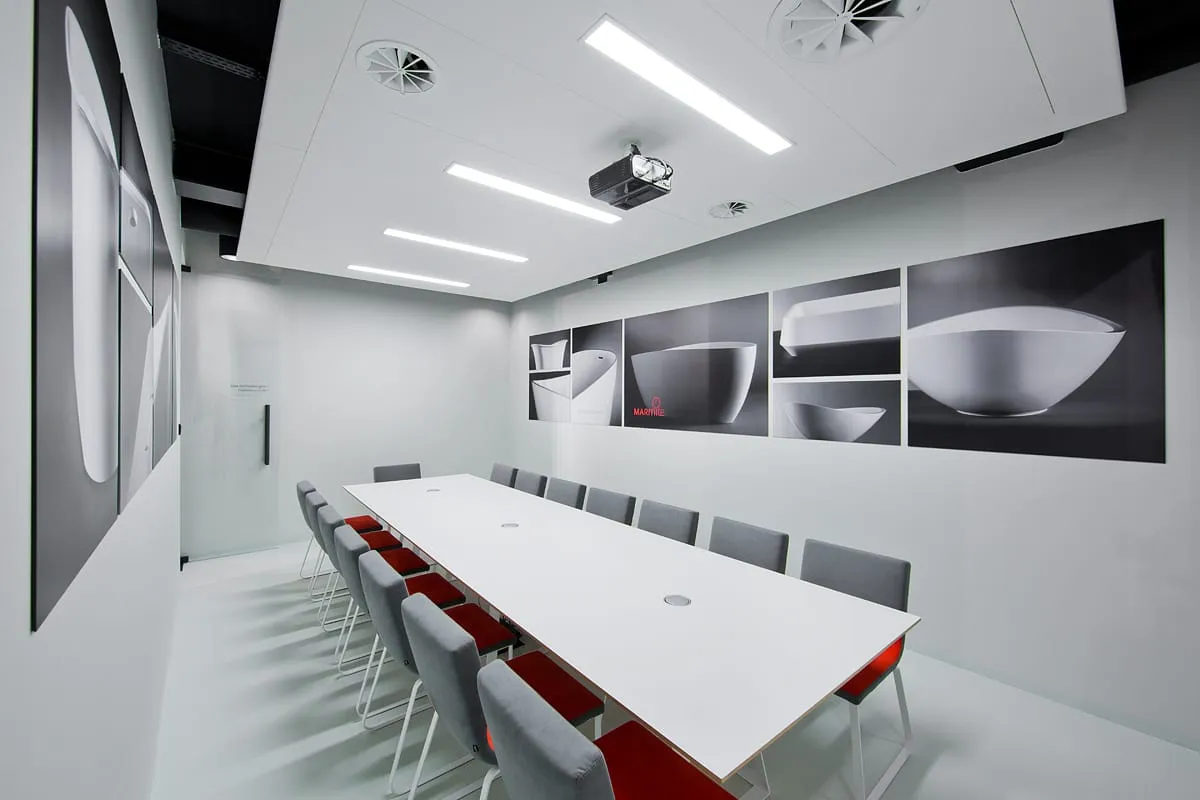
MARMITE Company Headquarters in Zakrzewo
Comprehensive ceiling works using various materials at the MARMITE company headquarters in Zakrzewo.
- 2015
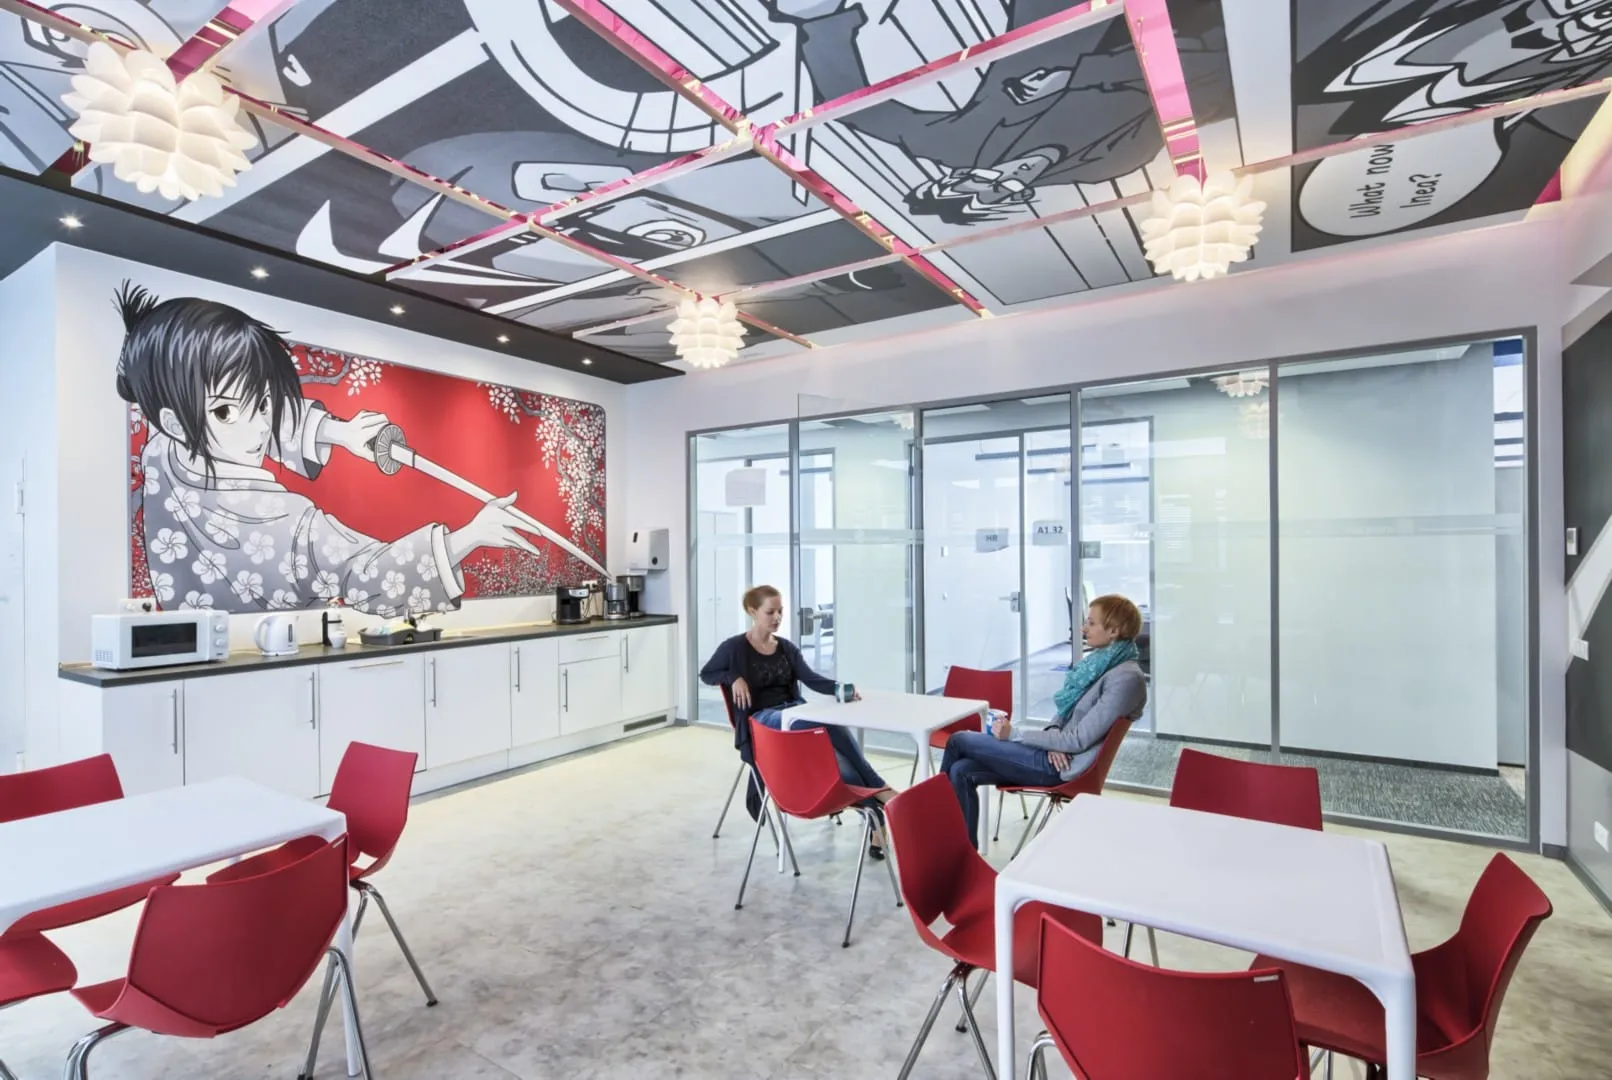
INEA Park in Poznań
Comprehensive fit-out works related to suspended ceilings in the INEA Park office building in Poznań.
- 2015
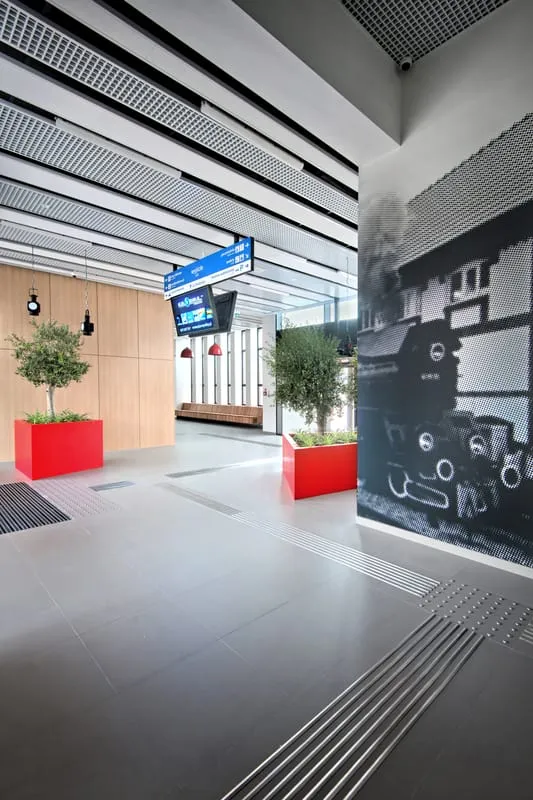
PKP Railway Station in Wolsztyn
Acoustic ceilings and metal grid ceilings in the redeveloped railway station building in Wolsztyn.
- 2014
Warm-Up Hall Next to the Łuczniczka Multi-Purpose Arena in Bydgoszcz
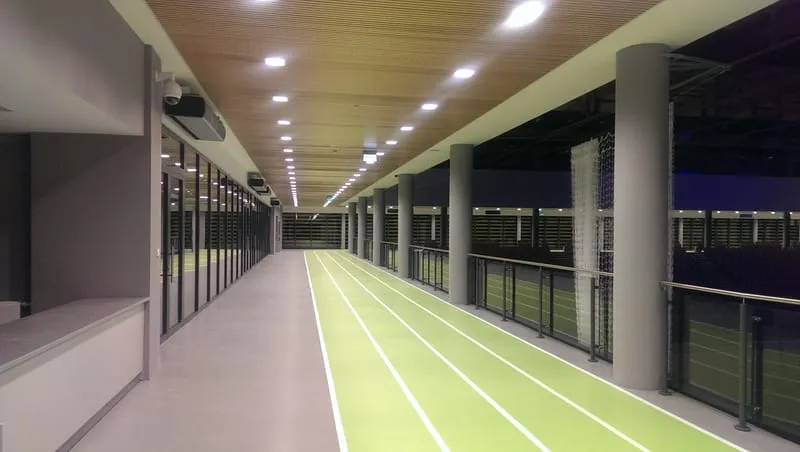
The training hall at the Łuczniczka complex in Bydgoszcz is a modern sports facility designed for intensive use and top-level training. As part of the project, we implemented comprehensive ceiling and acoustic solutions, combining mechanical resistance with improved acoustic performance across the large space.
- 2014
Recreation Centre in Oborniki
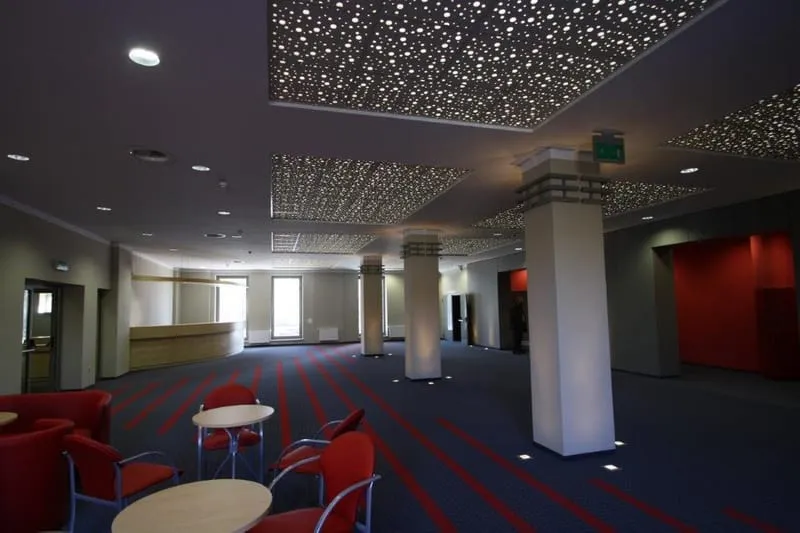
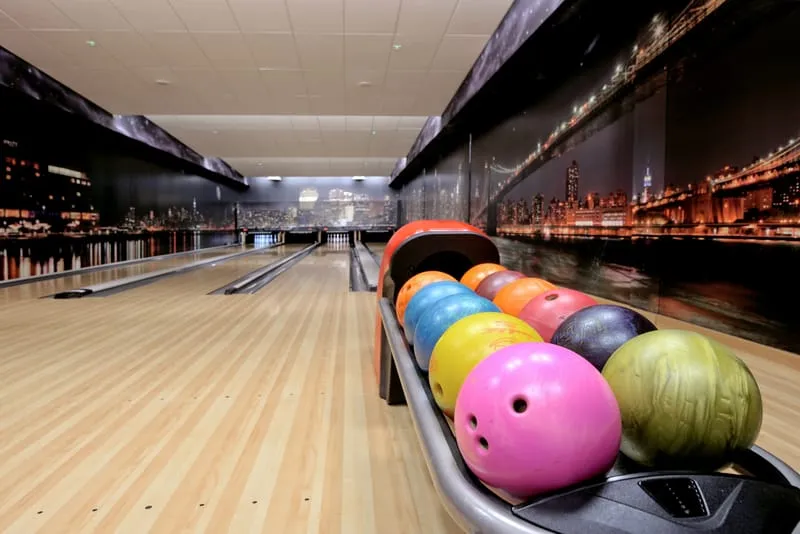
The Oborniki Recreation Centre is a multifunctional recreation and sports complex, combining a swimming pool, a SPA & Wellness zone, a bowling alley and conference facilities. We carried out a range of ceiling solutions throughout the building — from suspended and acoustic ceilings to a striking stretch ceiling with a “starry sky” effect in the SPA zone.
- 2013
Mieczysław Karłowicz Philharmonic
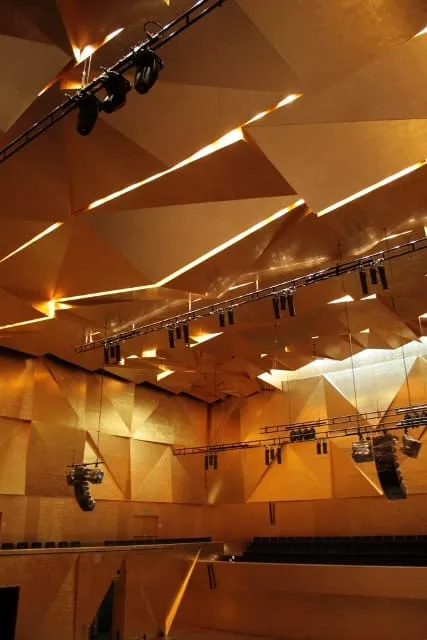
One of our most prestigious projects — specialist acoustic systems in the Philharmonic's Golden Hall and Black Hall, including panels finished with 24-carat gold leaf. The building was honoured with the 2015 Mies van der Rohe Award — one of the most important European architecture prizes.
- 2011
Termy Maltańskie
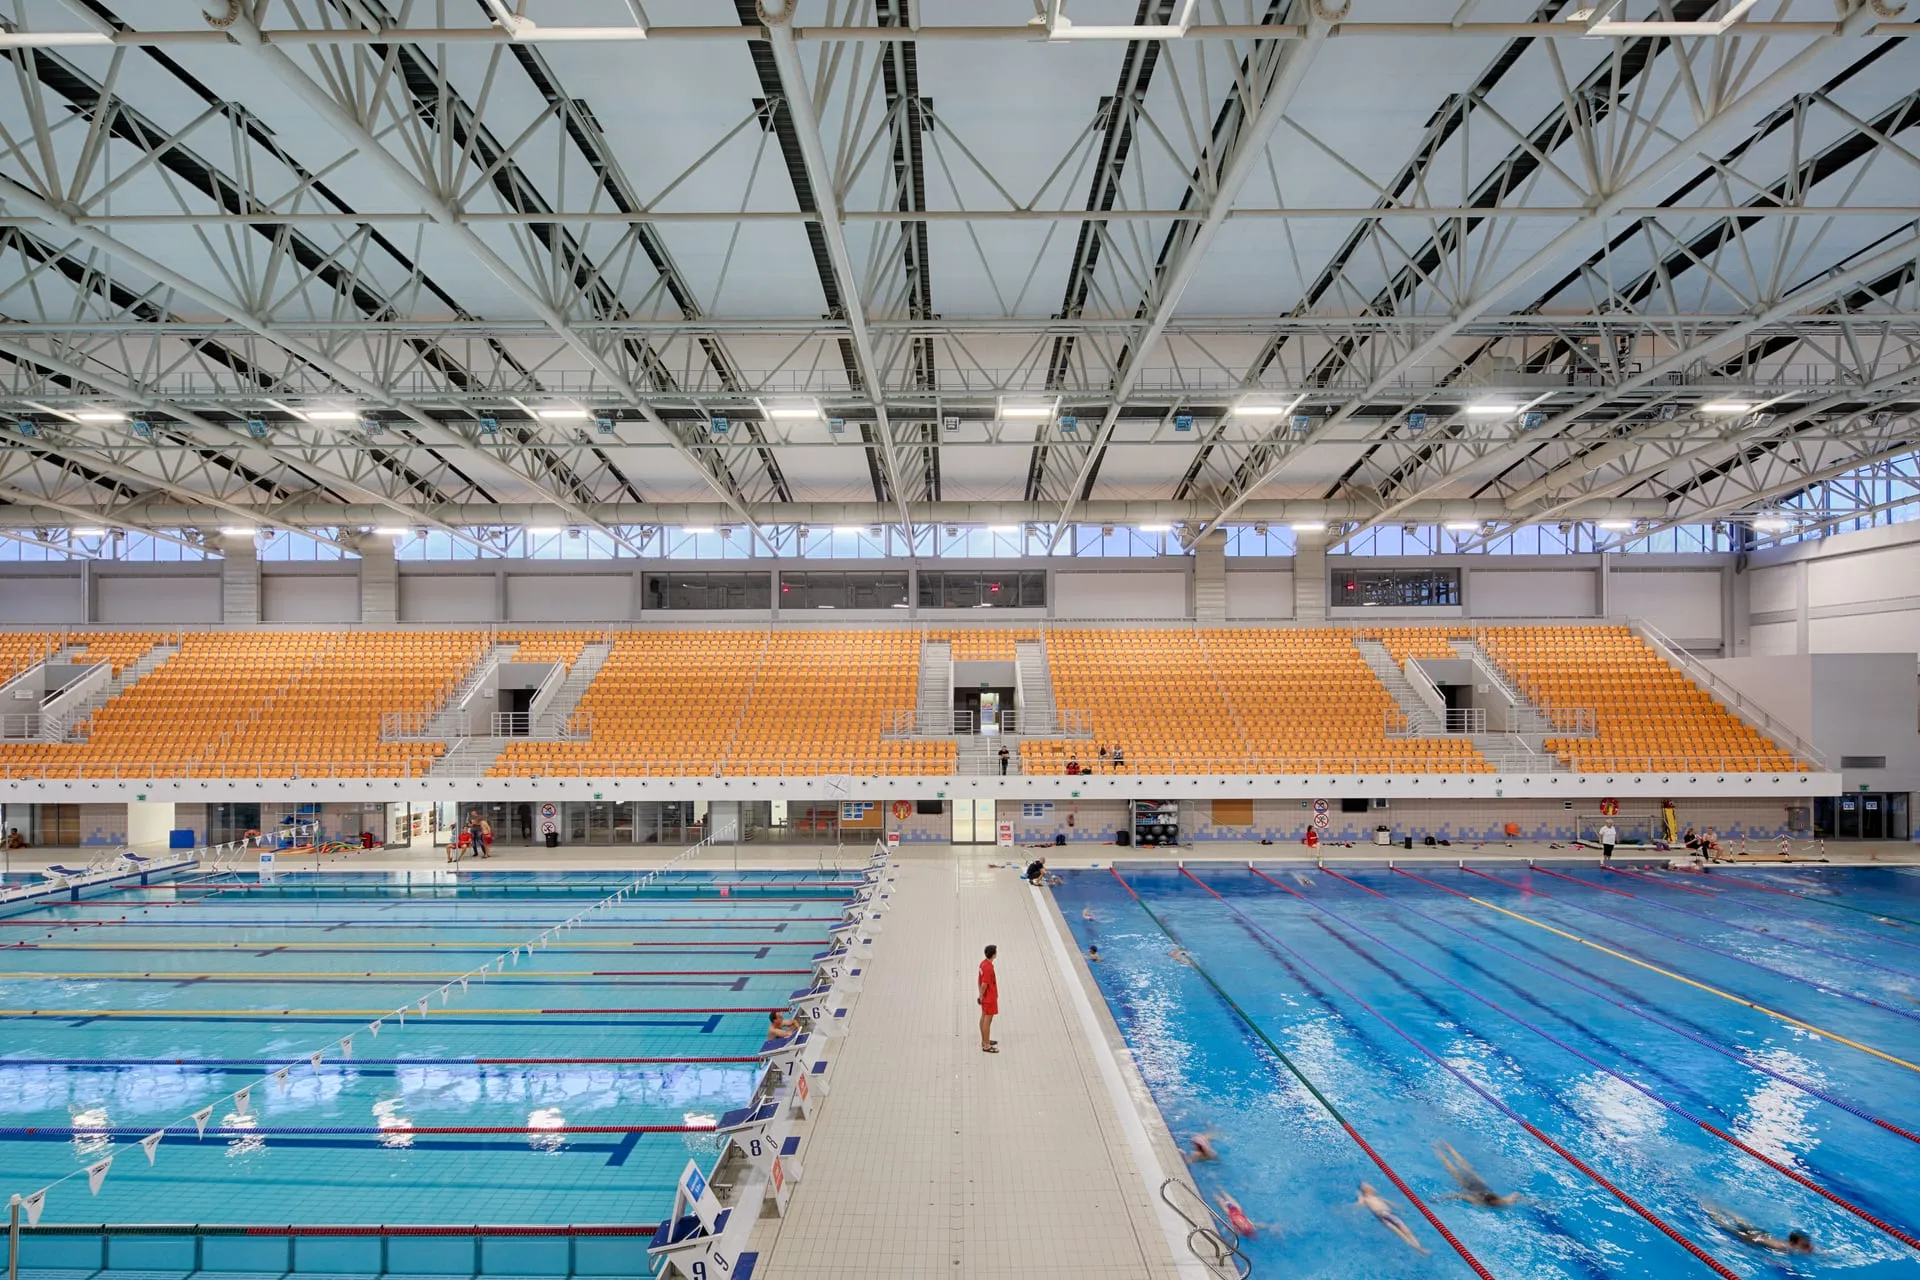
A project comprising comprehensive fit-out works at one of the largest sports and recreation complexes in Poland. We were responsible, among other things, for the supply and installation of structural elements, wall claddings and acoustic suspended ceilings, carrying out part of the works under demanding conditions and at considerable heights.
- 2010
Cultural centre in Międzyrzecz
Wall claddings and acoustic ceilings in the halls of the cultural centre in Międzyrzecz.