Project · 2015
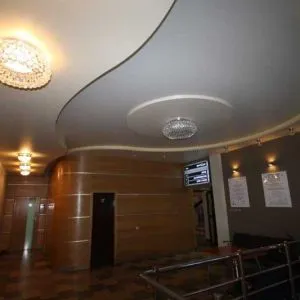
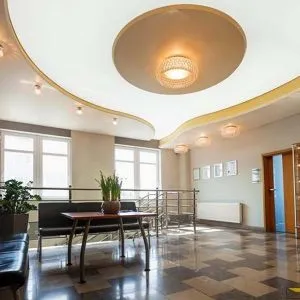
Offices of the MERCUS management board in Polkowice
- Completion date
- 2015
Renovation of the corridor areas, lobby and conference room in MERCUS's administrative building in Polkowice. Here we installed stretch ceilings in three colours matched to the wall colours, along with lighting in the lobby and adjoining corridors in line with the designer's concept — achieving the right light intensity and an eye-catching aesthetic effect.