Projects
Wybrane projekty SufmarTECH z kategorii Public buildings
- 2026
Szczeciński Dom Sportu
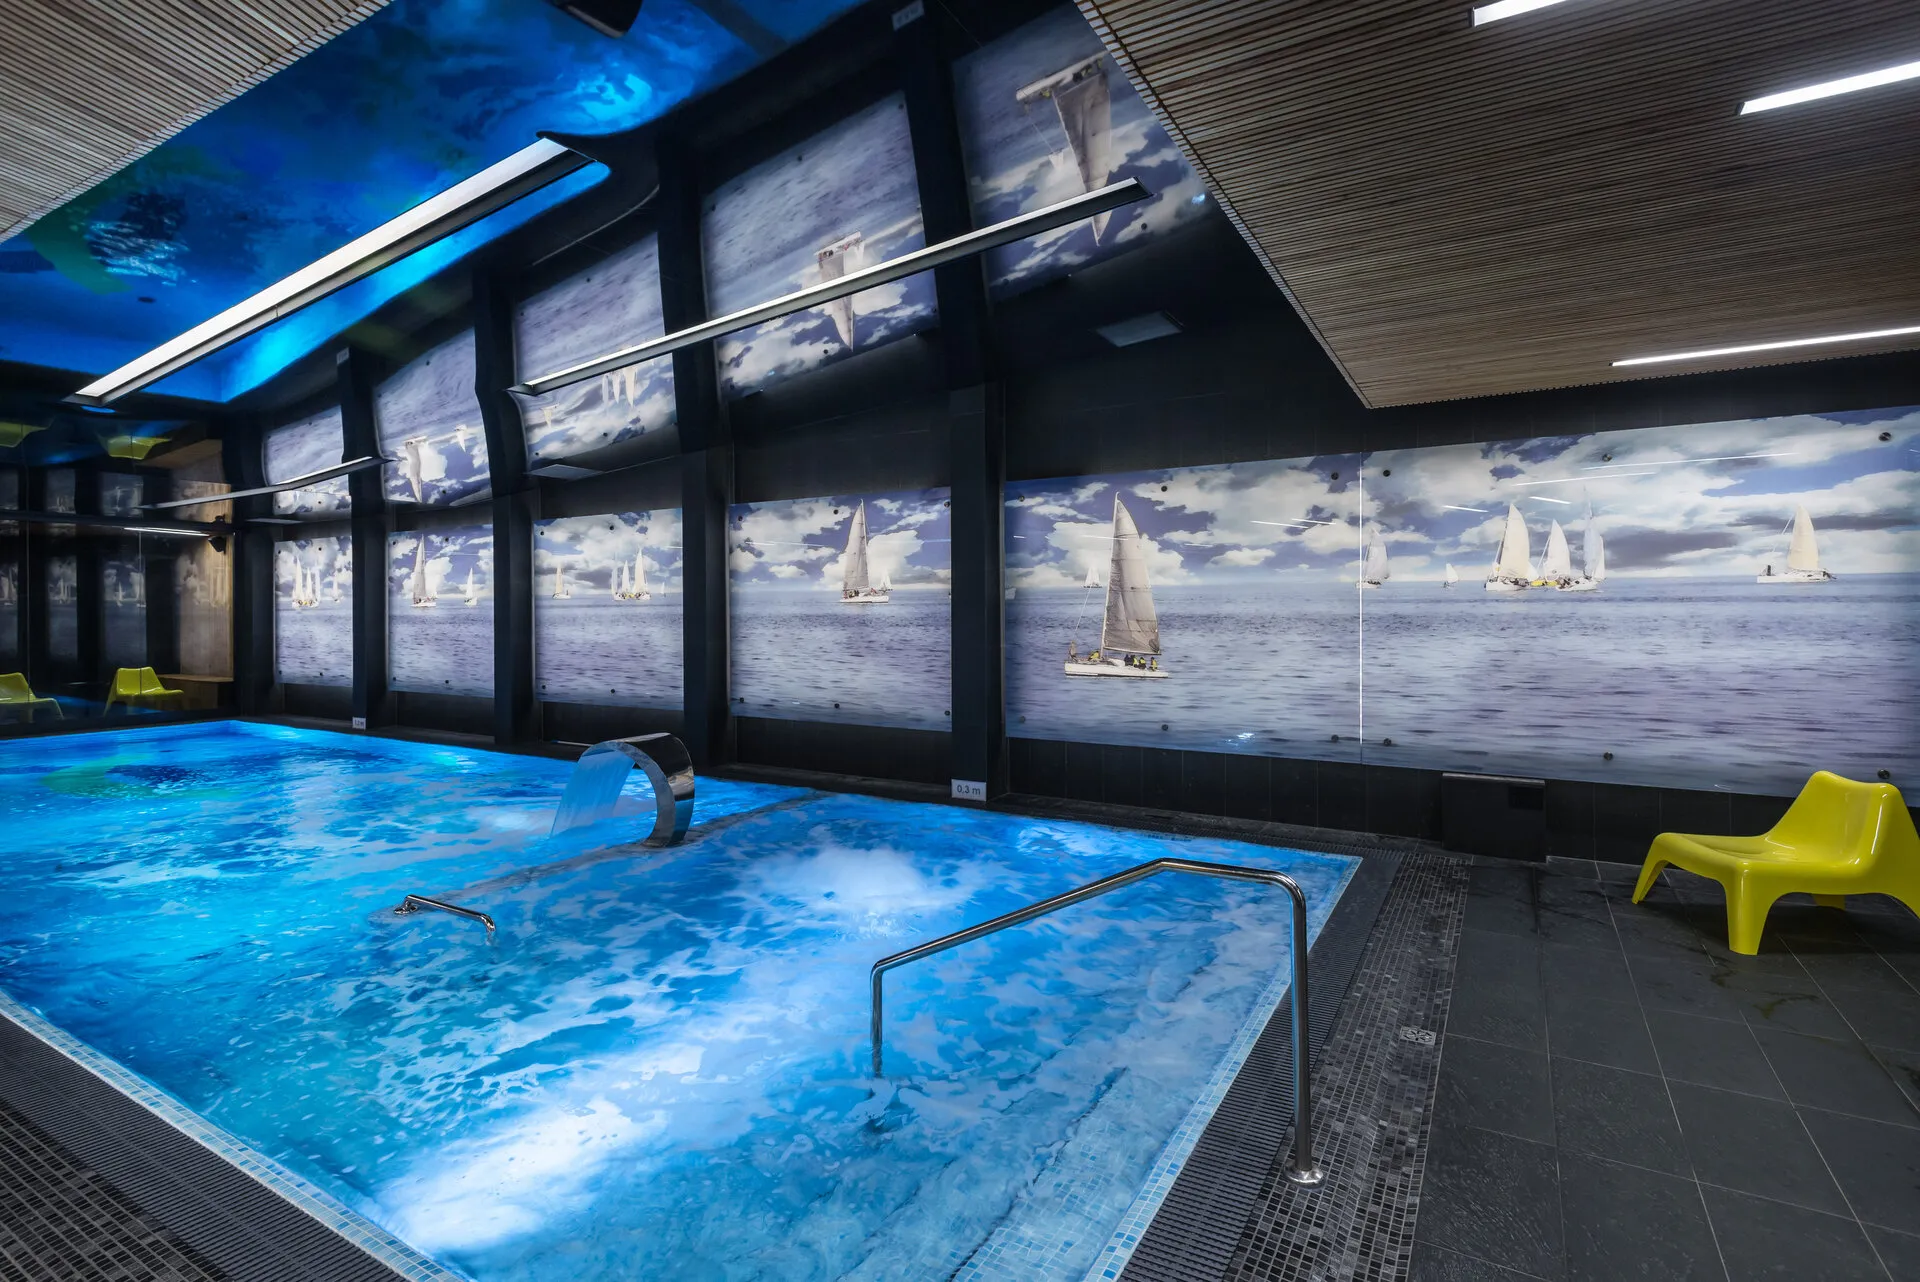
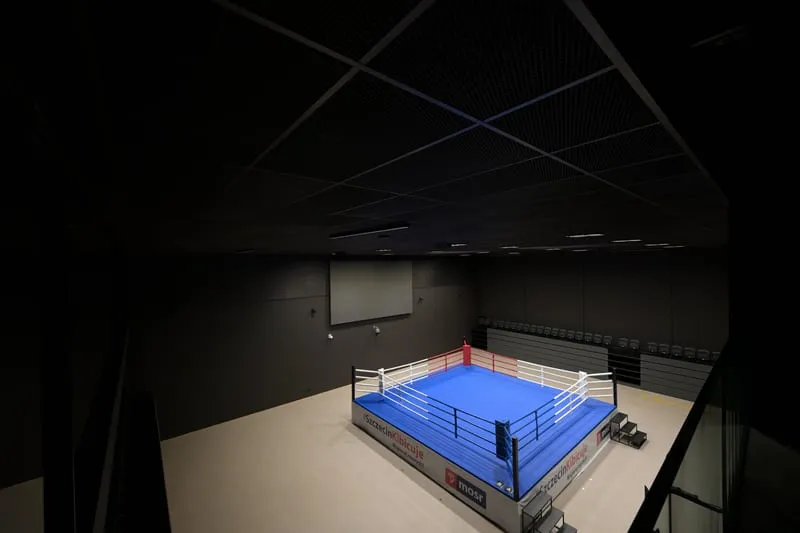
A sports and recreation complex in Szczecin comprising a multi-purpose arena, a covered swimming pool with a 30 m pool, and martial arts halls. Our scope included acoustic suspended ceilings and wall claddings in the pool hall and the multi-purpose arena.
- 2020
Museum and Education Centre „Ujście Warty”
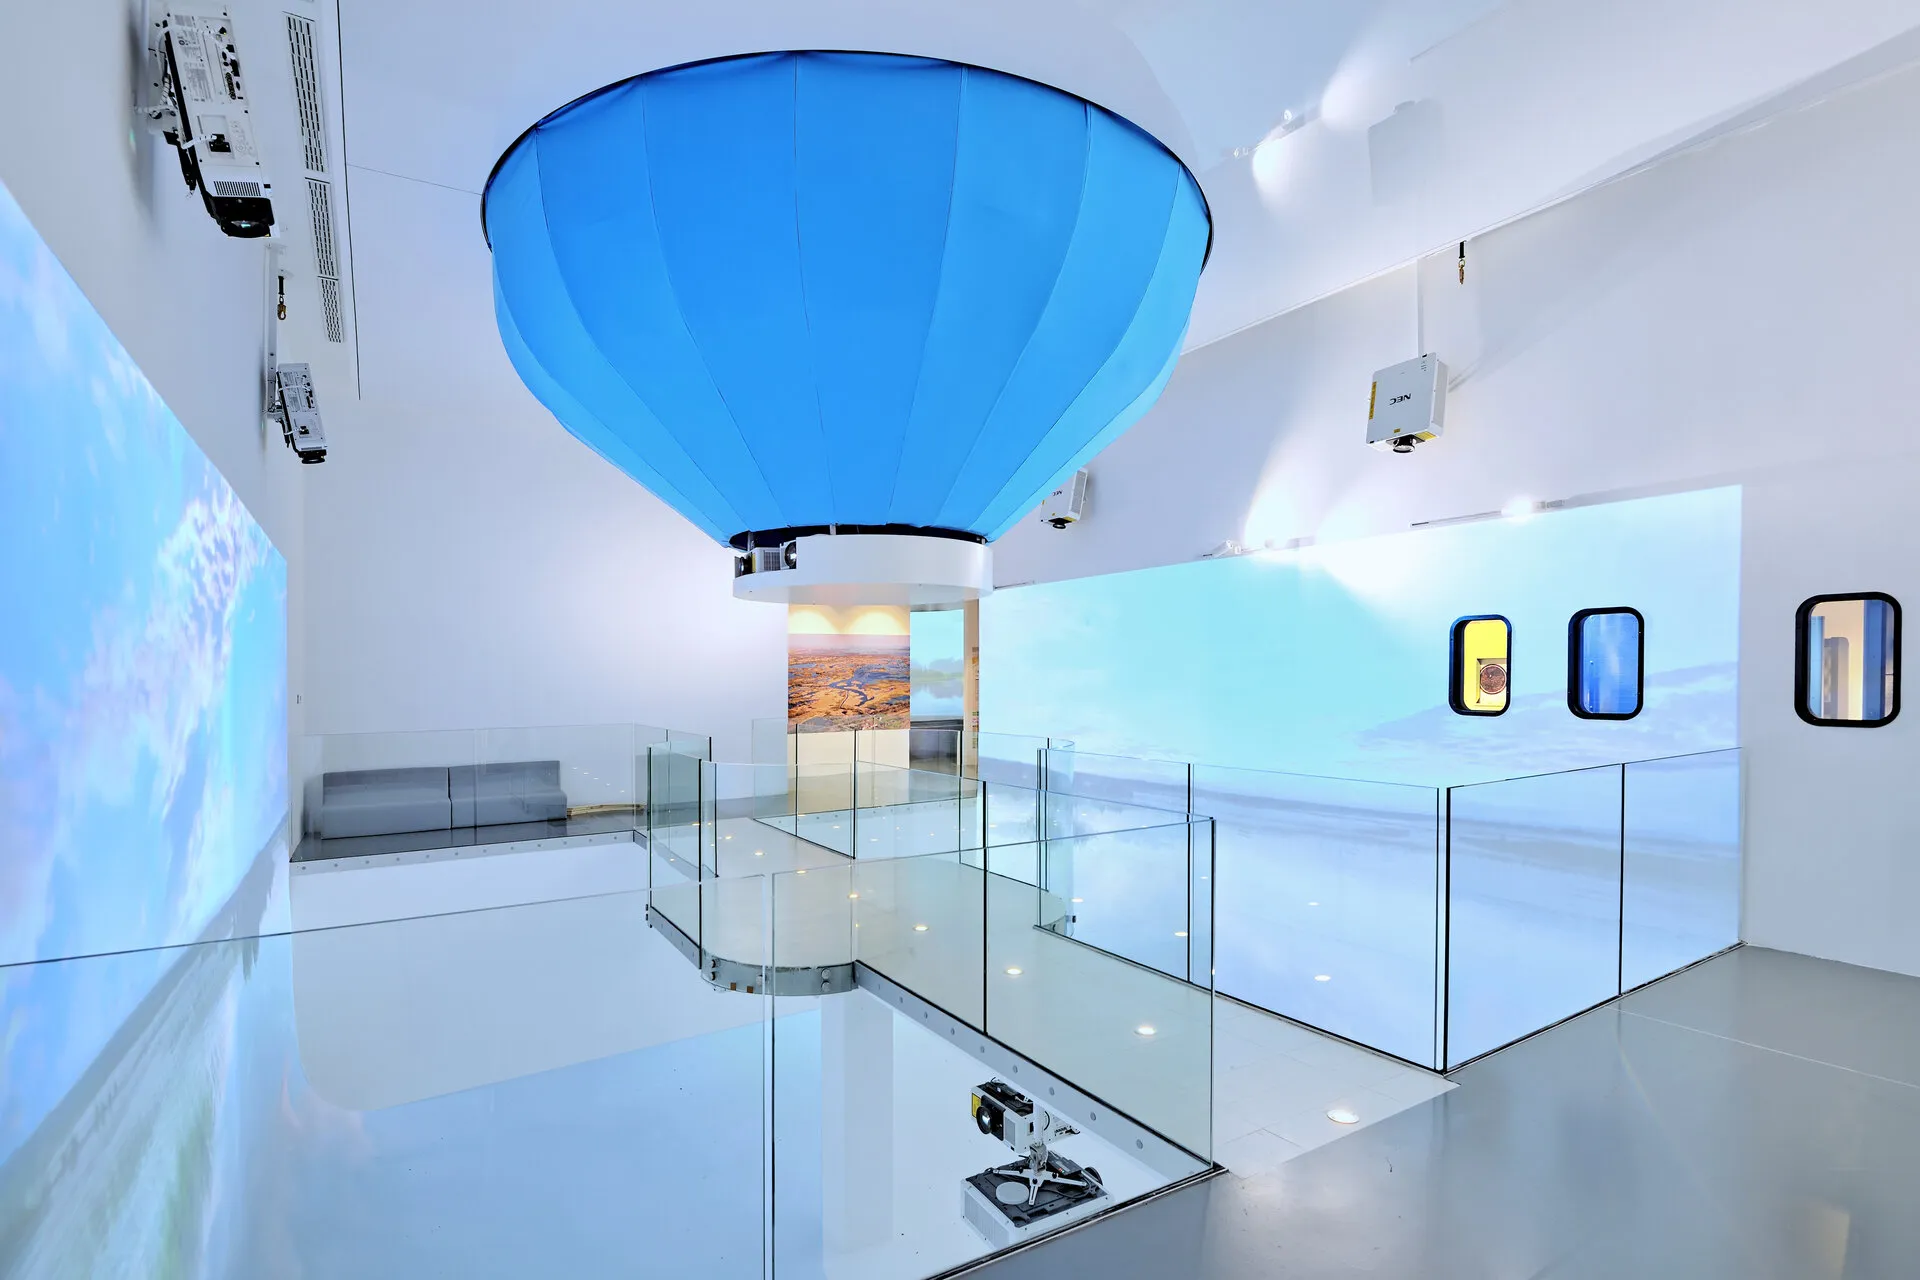
A modern, architecturally striking building of the Museum and Education Centre of „Ujście Warty” National Park — a natural gem of the region with a rich educational offering.
- 2020
Wrzesiński Ośrodek Kultury
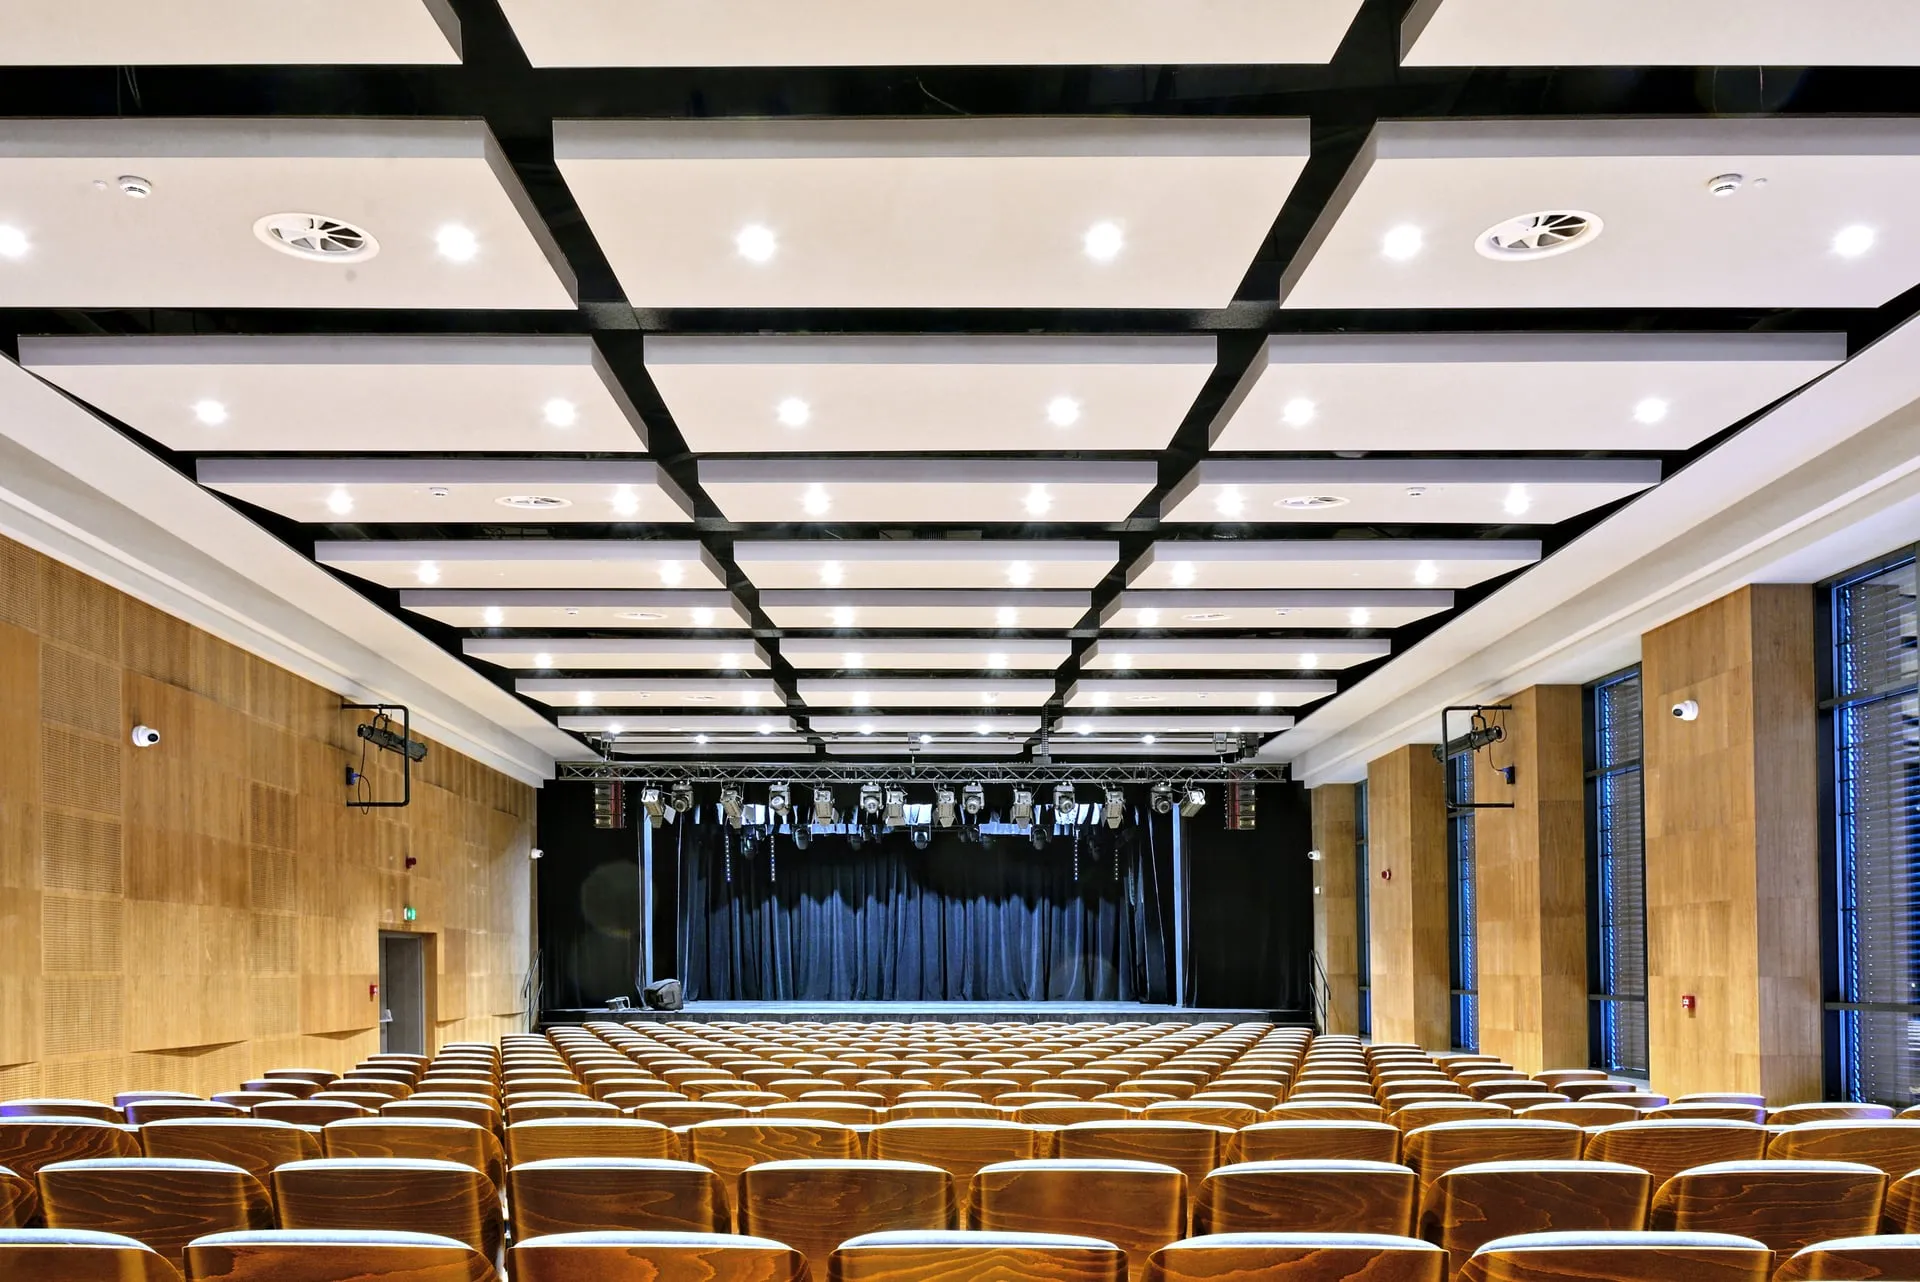
The Wrzesiński Ośrodek Kultury carries out cultural and educational activities, organising events and programmes for residents. It has the facilities to support a wide range of artistic and community initiatives.
- 2018
Central Sports Centre in Zakopane
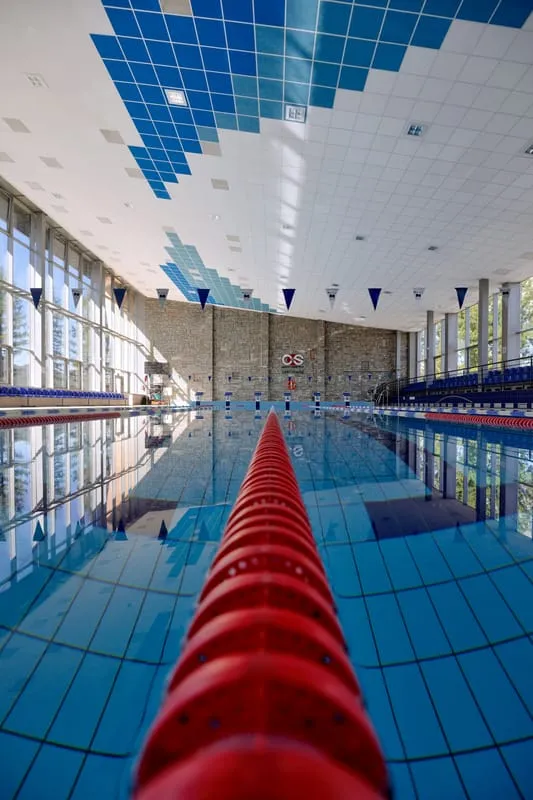
The Central Sports Centre – Olympic Preparation Centre in Zakopane is a specialist sports complex used by athletes and national squads. As part of the works on the sports swimming pool, we carried out the removal and reinstallation of the suspended ceilings above the pool basin, completing work that required particular precision and careful organisation under conditions of elevated humidity.
- 2017
Sala Ognia in the Garden City complex at the Poznań International Fair (MTP)
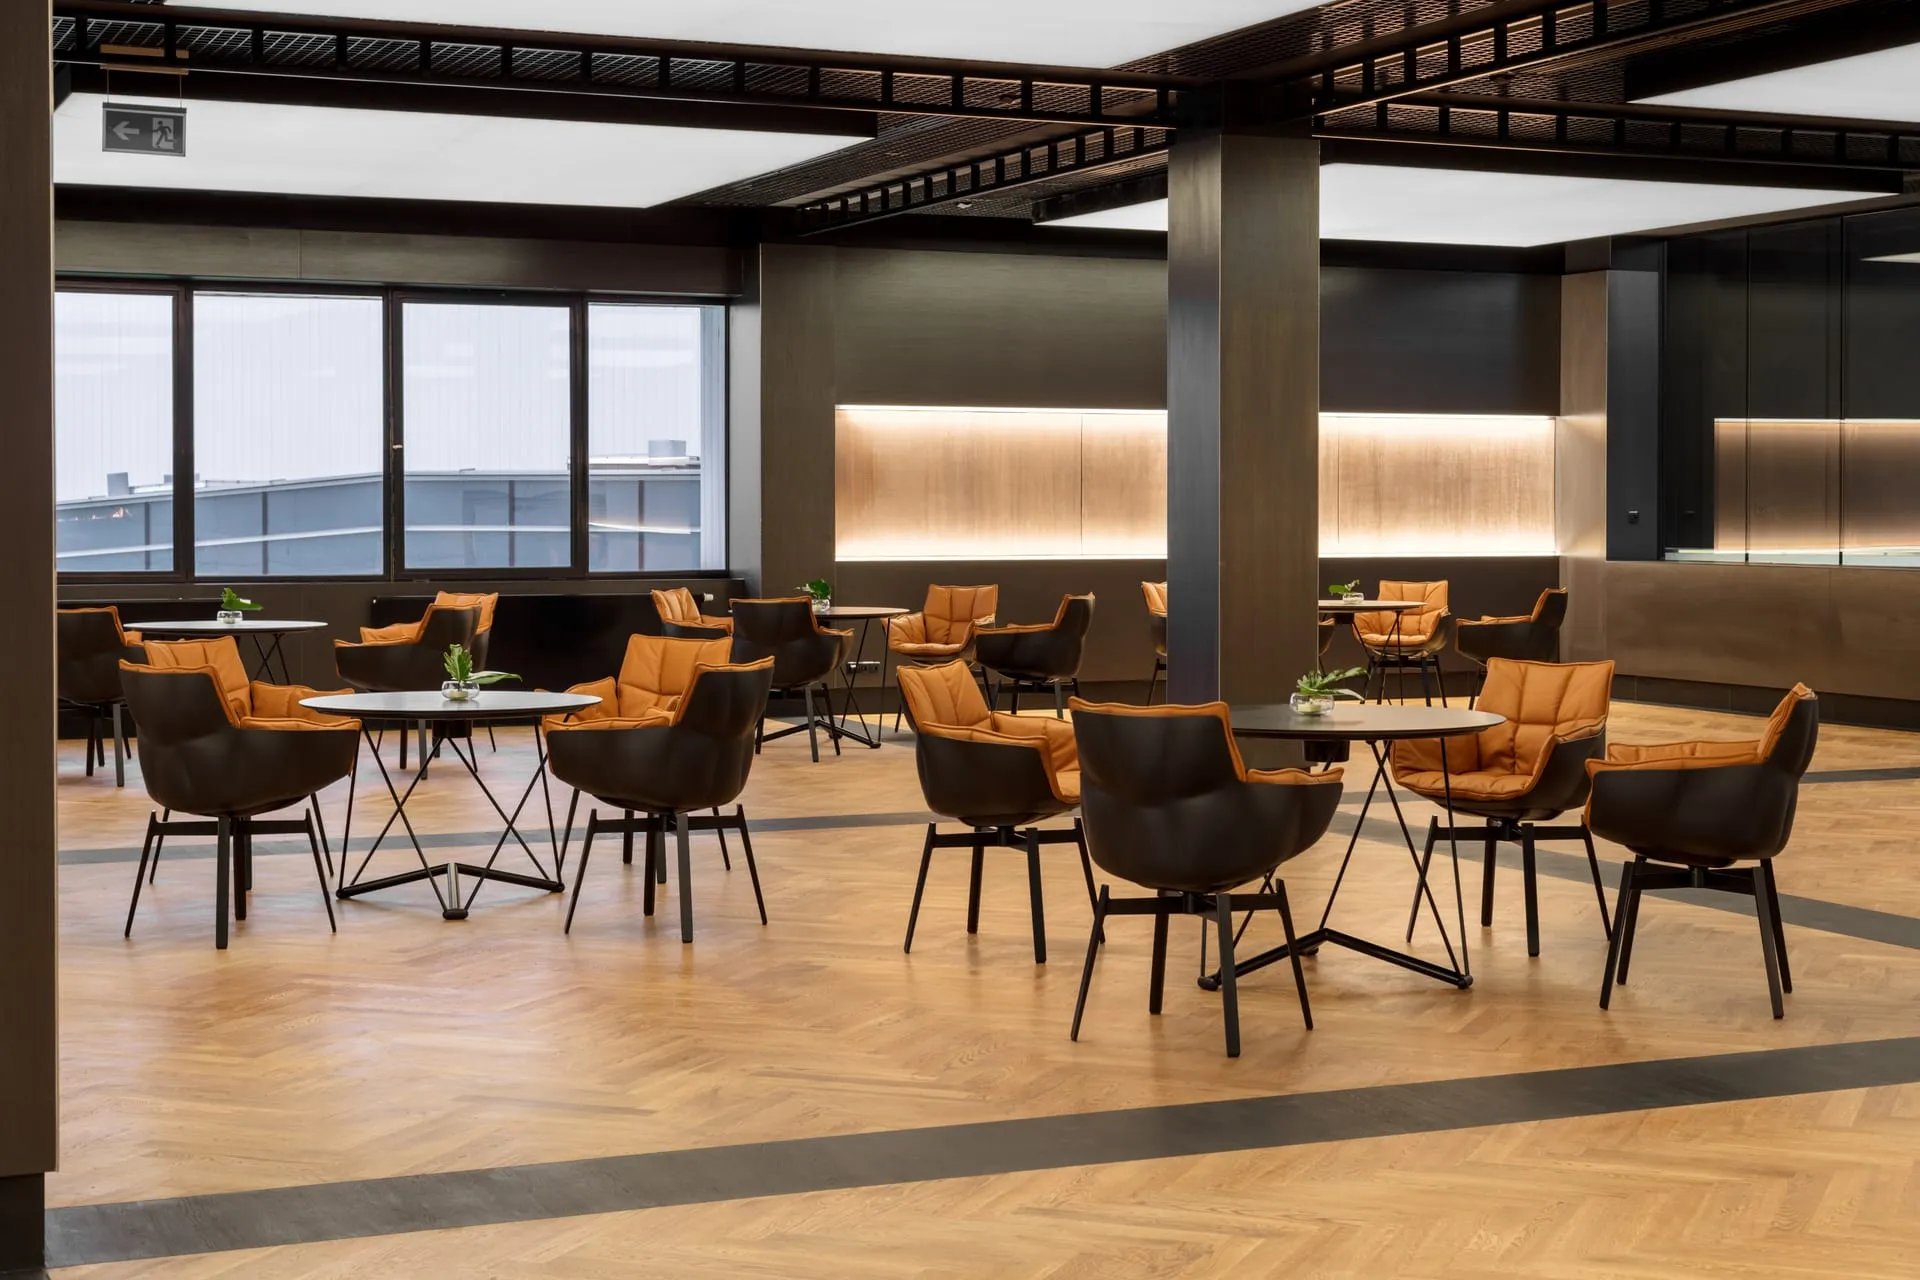
A project involving the installation of an impressive stretch ceiling in the representative conference and banquet hall of the Garden City complex. The technology used made it possible to create an elegant, seamless ceiling surface integrated with the lighting, highlighting the unique character of an interior inspired by the element of fire.
- 2016
Cultural Centre in Witkowo
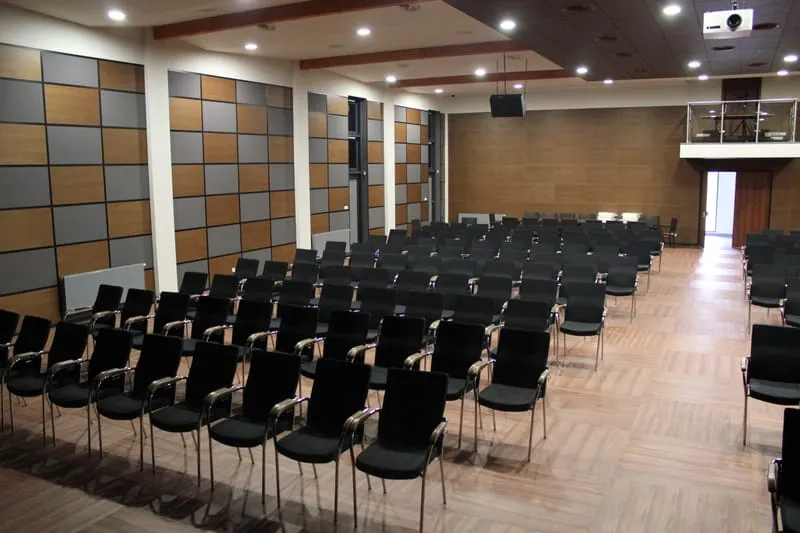
A performance hall at the cultural centre with an acoustic ceiling tailored to concert and theatre scenarios. A project comprising the execution and installation of wall claddings at the modern Cultural Centre in Witkowo — combining an aesthetic interior finish with the requirements of cultural and performance spaces.
- 2016
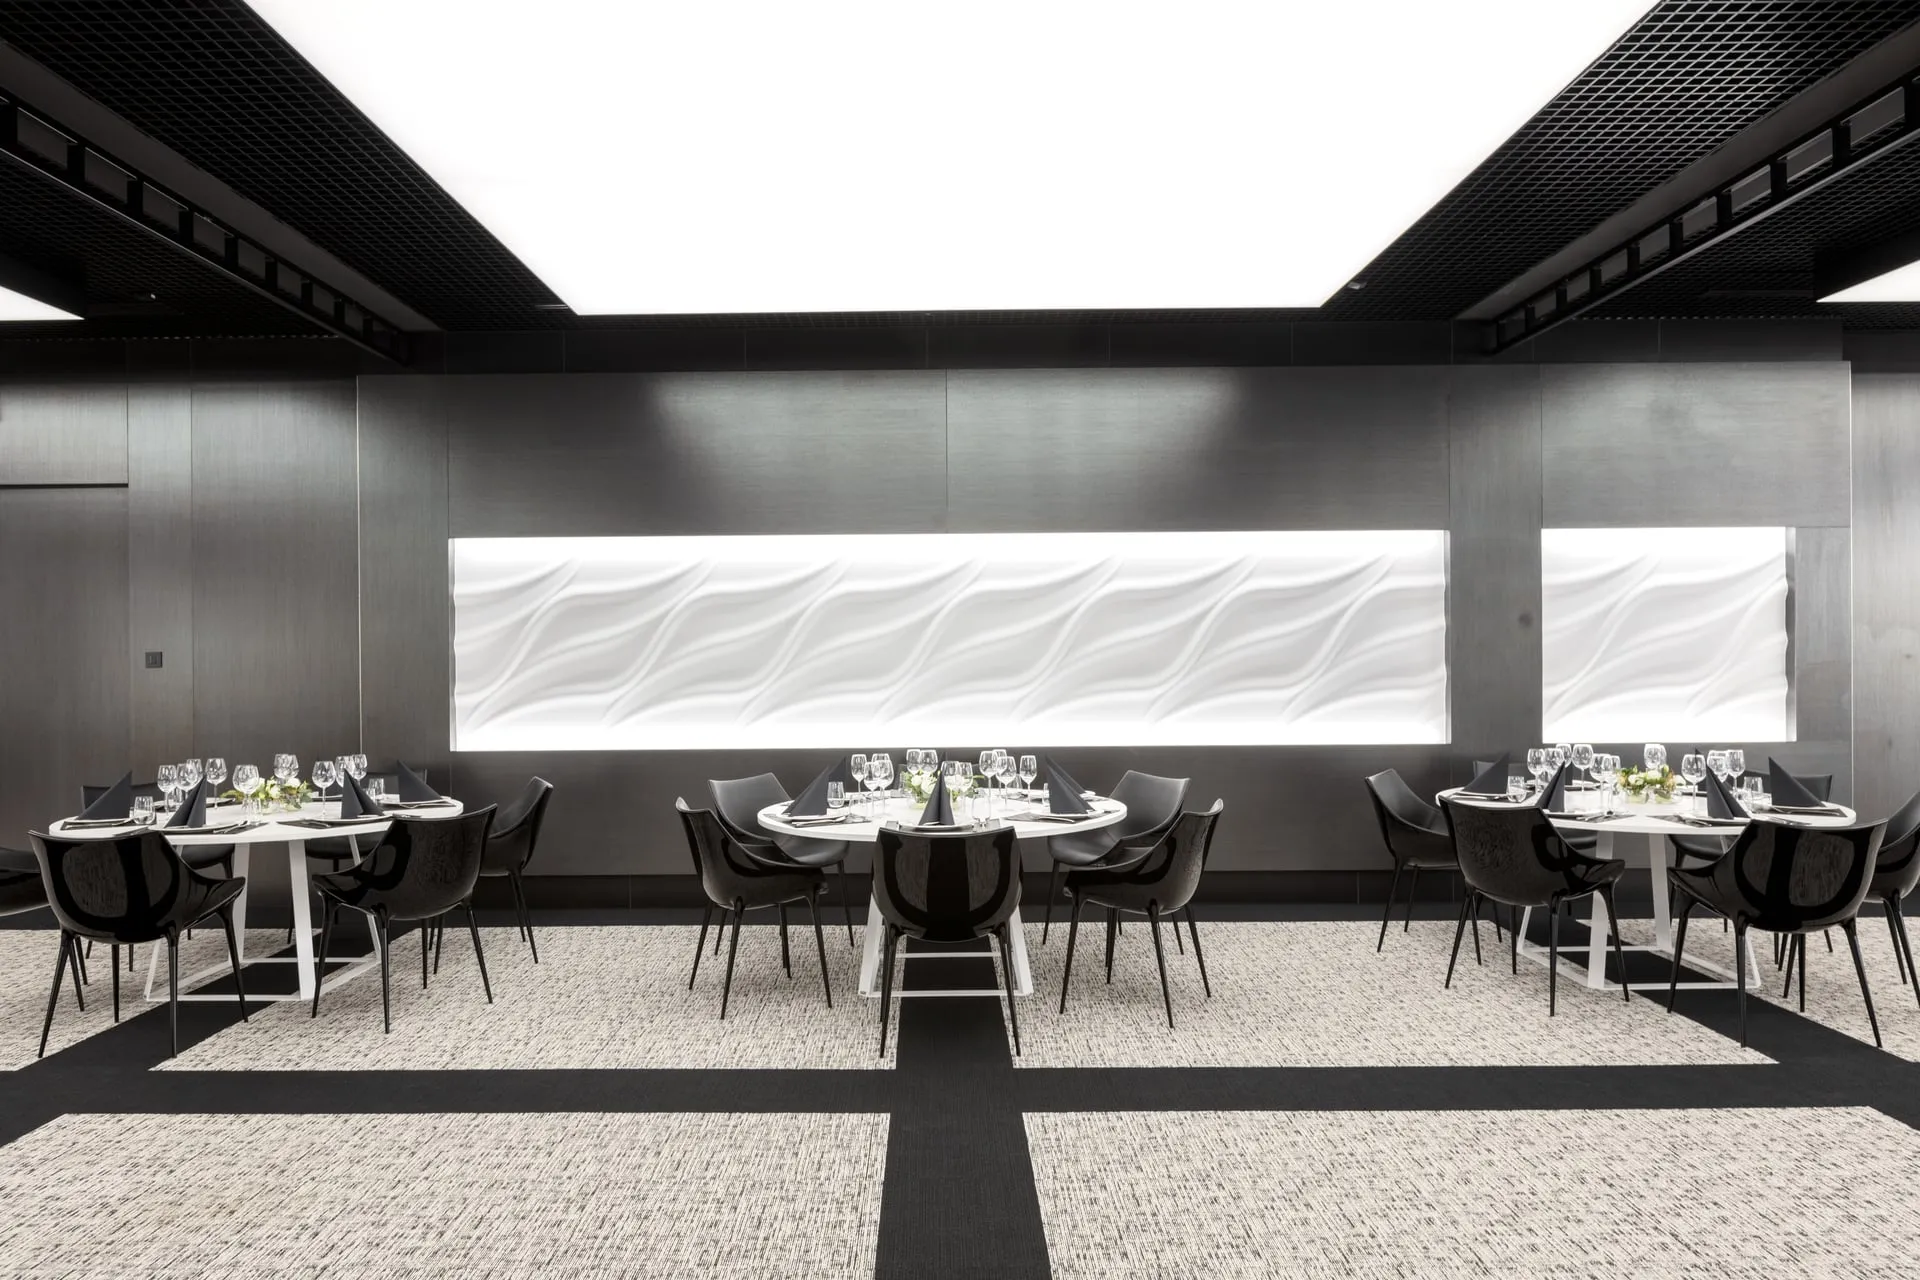
Sala Powietrza in the Garden City complex at the Poznań International Fair (MTP)
A project involving the installation of a custom stretch ceiling system in one of the representative spaces of the Garden City complex. The solution used achieved a uniform, high-precision finished surface that blends harmoniously with the interior architecture inspired by the theme of air.
- 2015
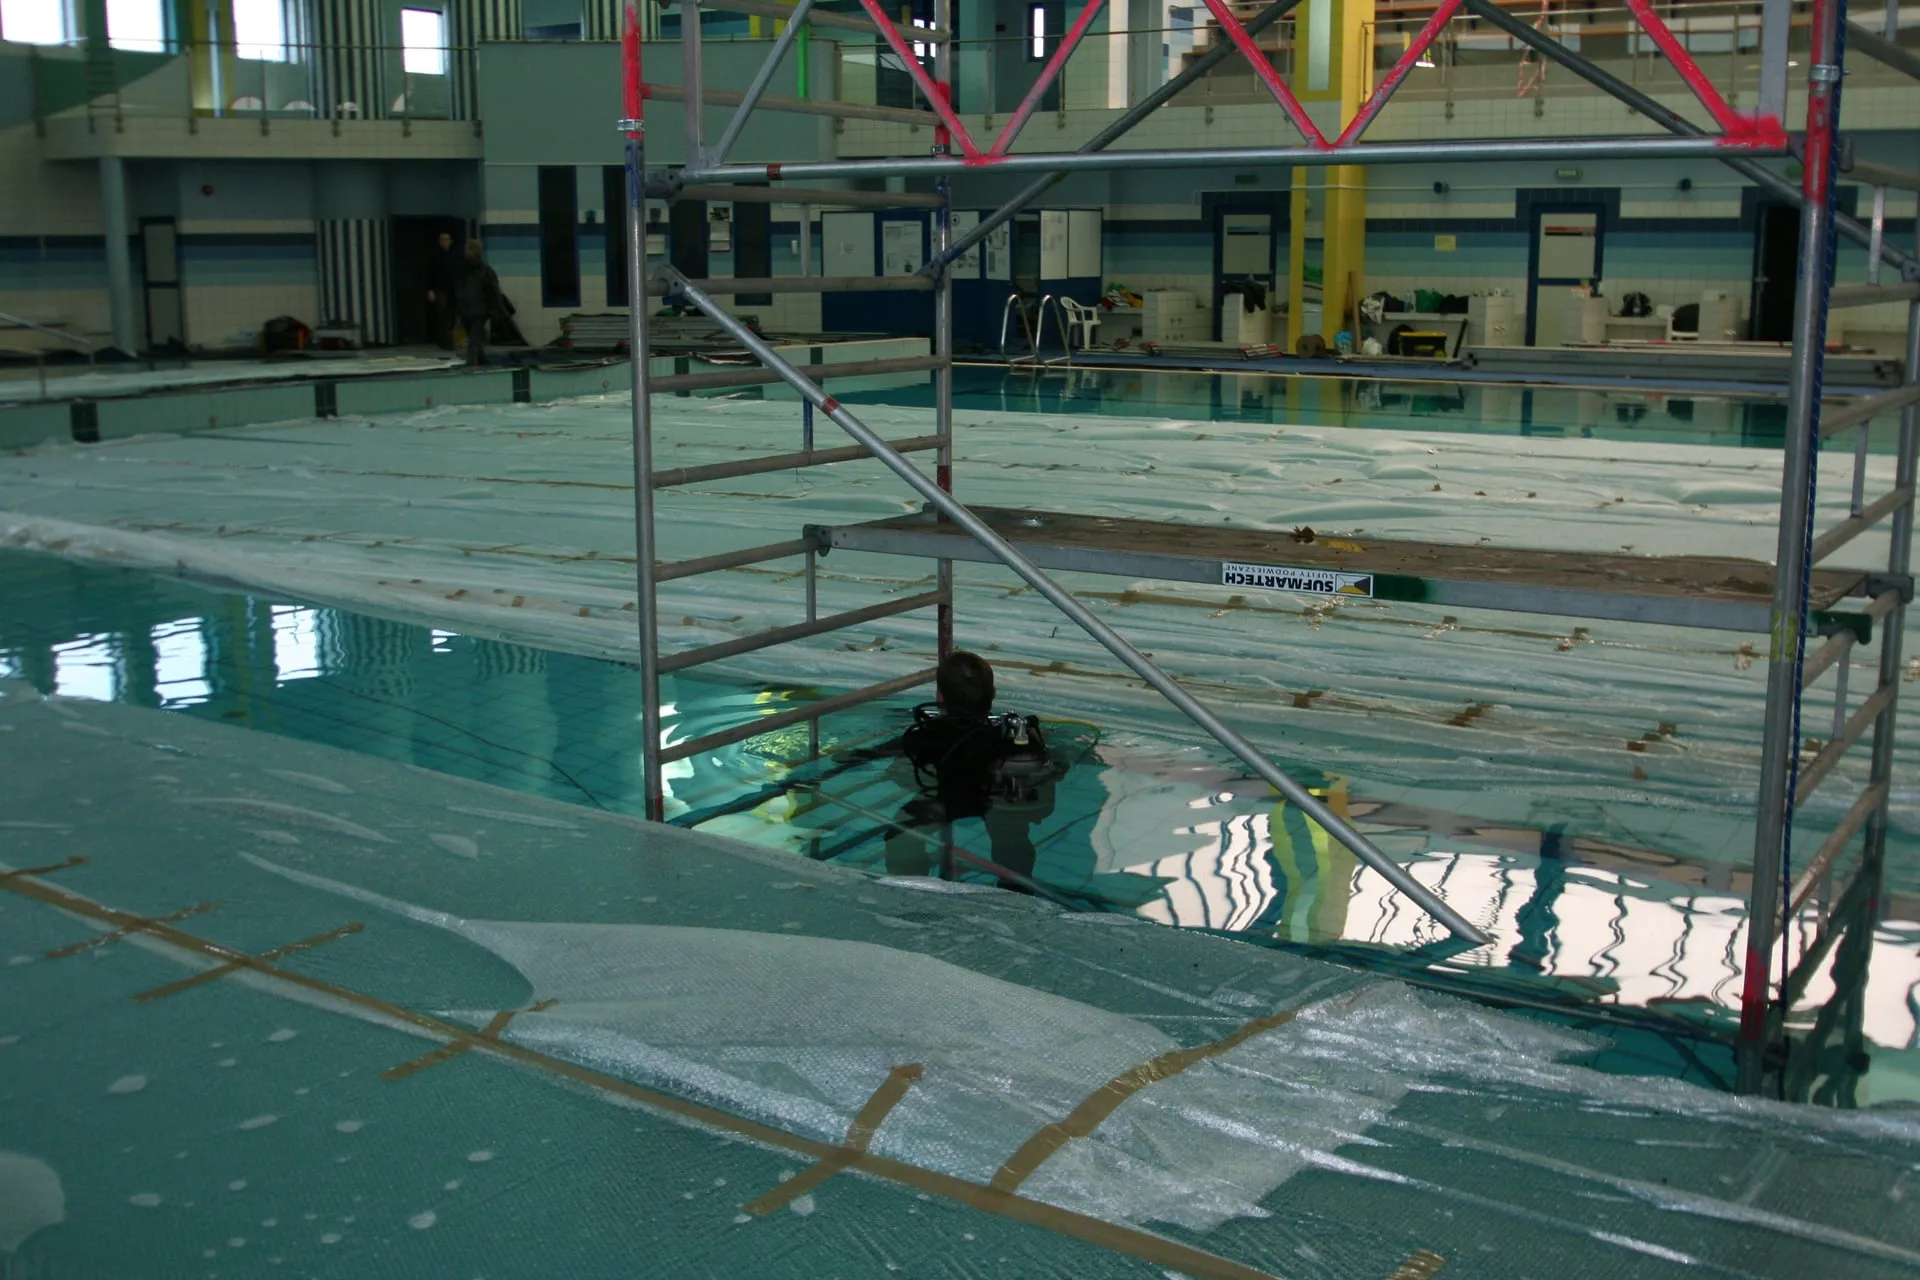
Ceiling demolition at AWF Poznań
Demolition of the ceiling above the swimming pool at the University of Physical Education (AWF) in Poznań.
- 2015
Prison Service Training Centre in Kule
Free-hanging stretch-ceiling islands at the Prison Service training centre in Kule.
- 2015
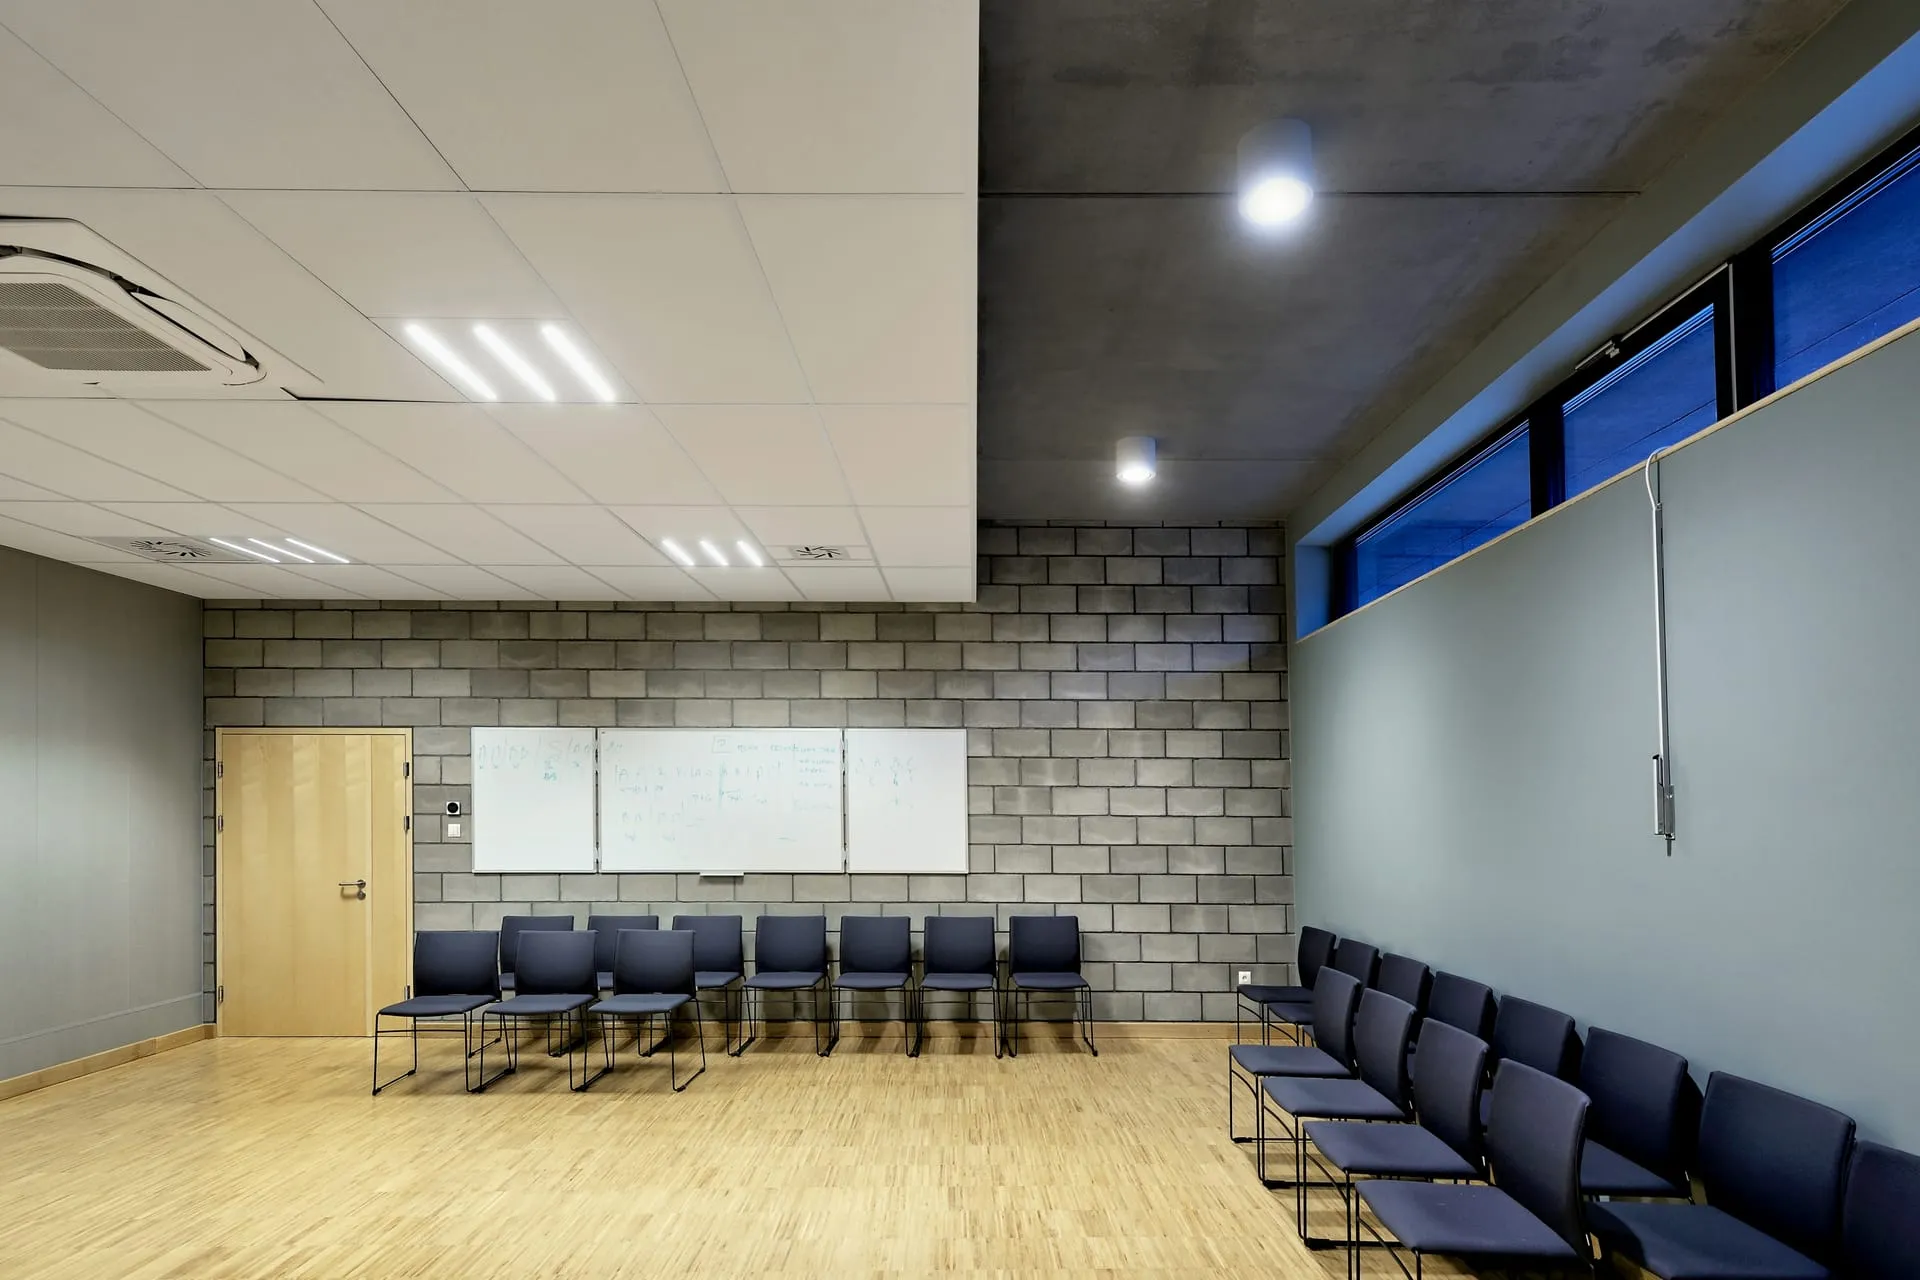
Cultural Centre „Krzemień” in Podjuchy
Acoustic adaptation of the interiors of a cultural centre serving as a hub for the local community's activities.
- 2015
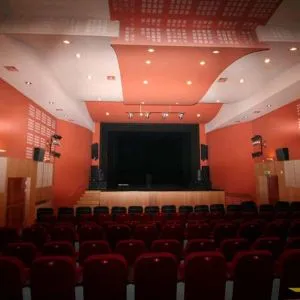
Cultural centre in Międzychód
Acoustic ceiling in the multi-purpose cinema and theatre hall of the cultural centre in Międzychód.
- 2015
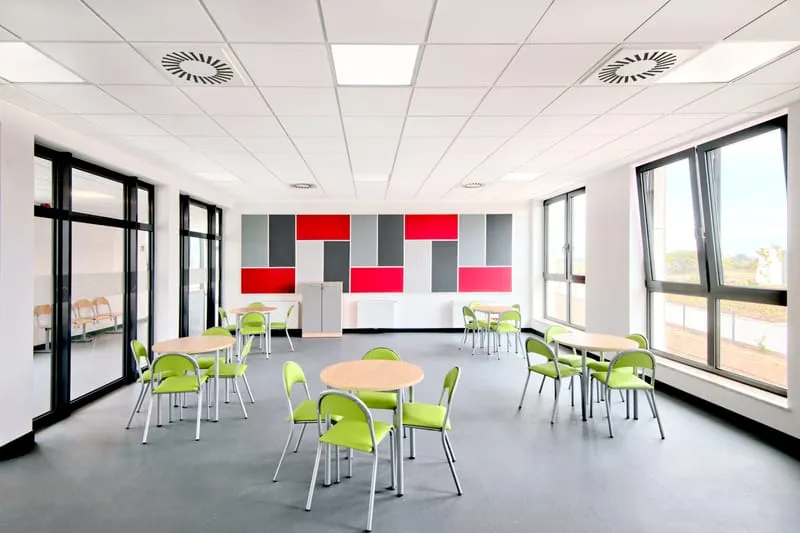
Technical School Complex (ZST) in Tarnowo Podgórne
Comprehensive fit-out works with acoustic suspended ceilings and wall panels in the newly built school.
- 2015
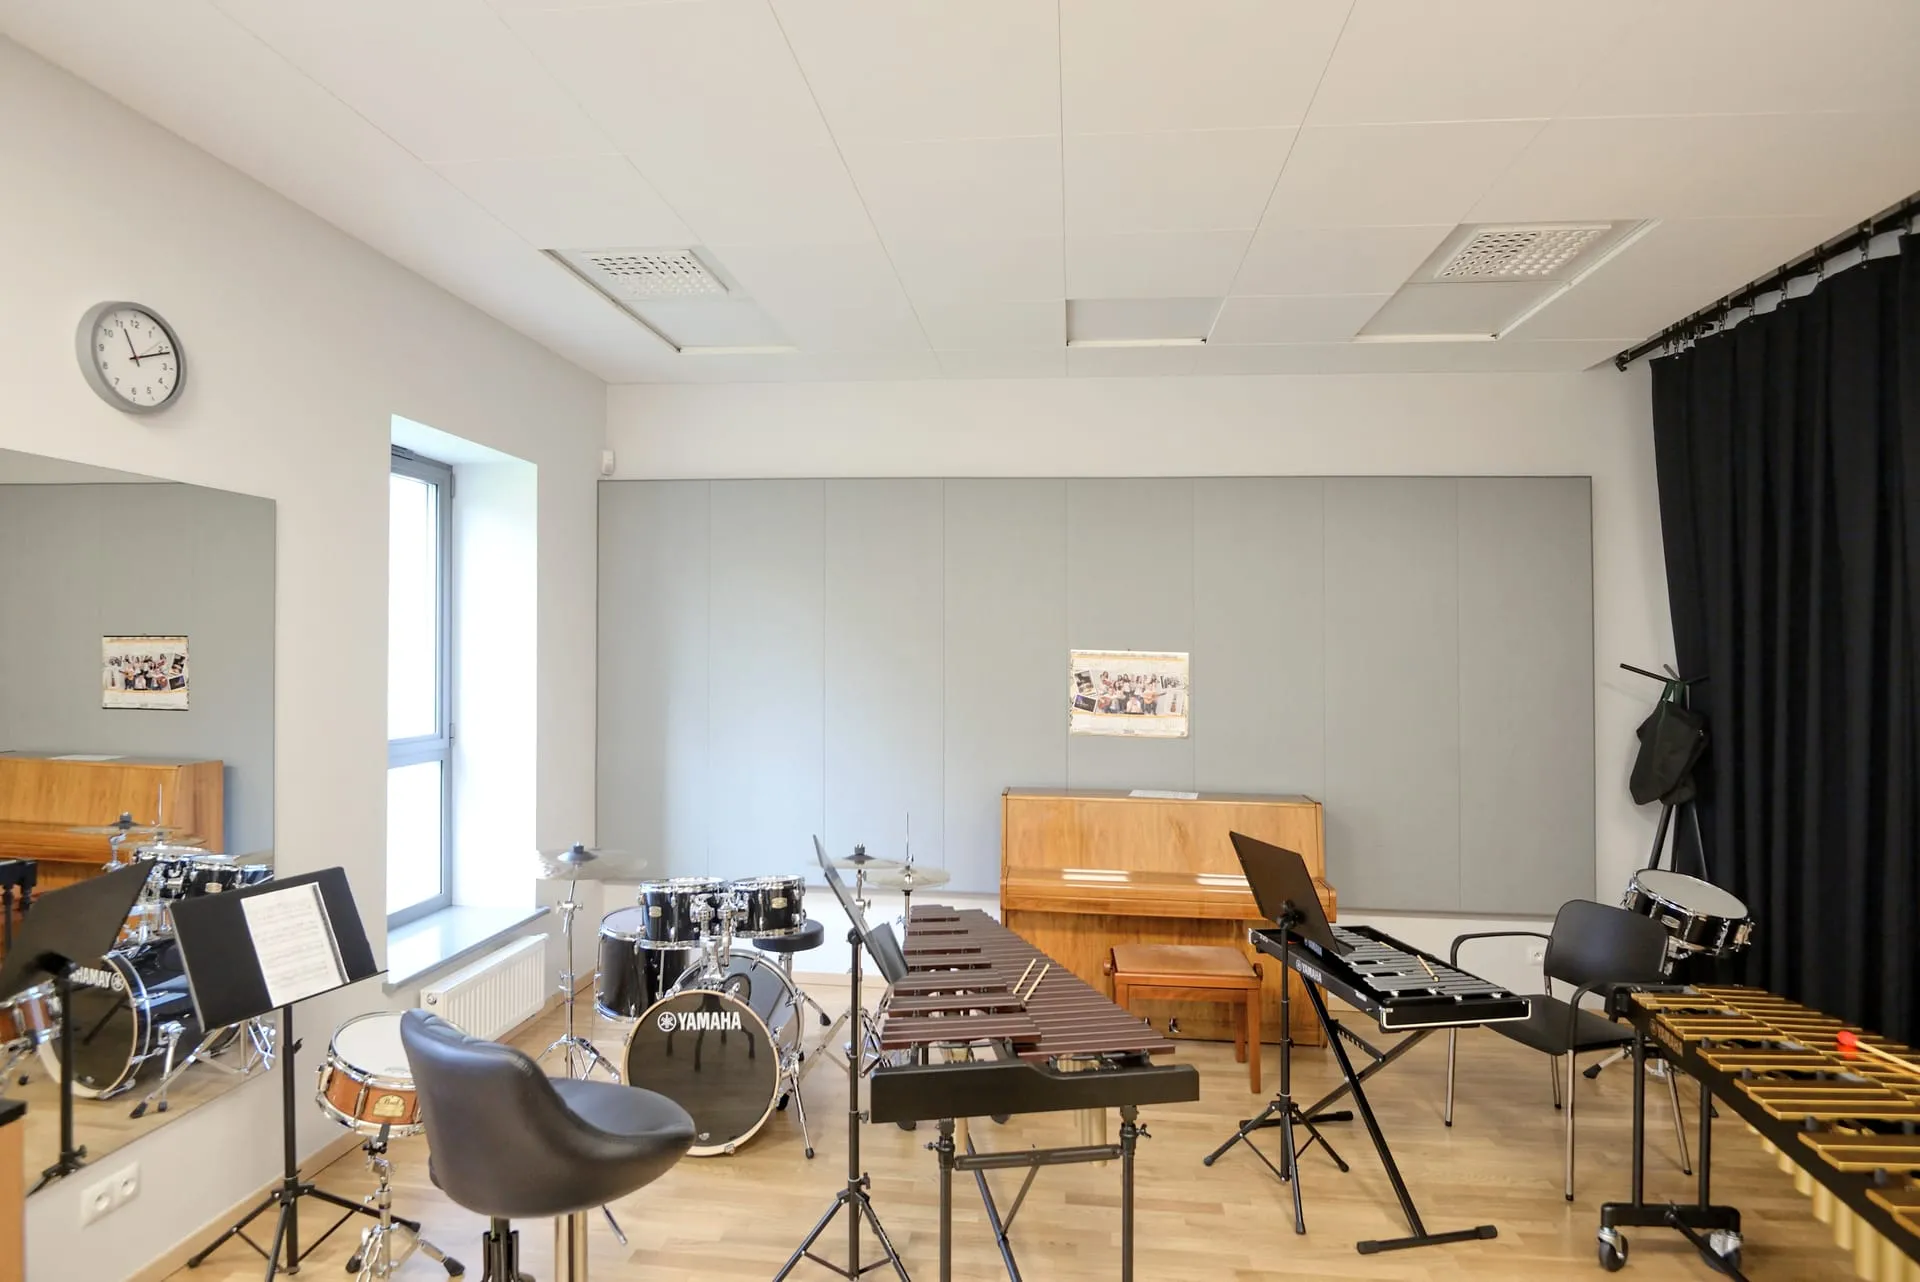
Music school — Palace in Jankowice
Acoustic adaptation of the rooms of the Municipal Music School in the historic palace in Jankowice.
- 2015
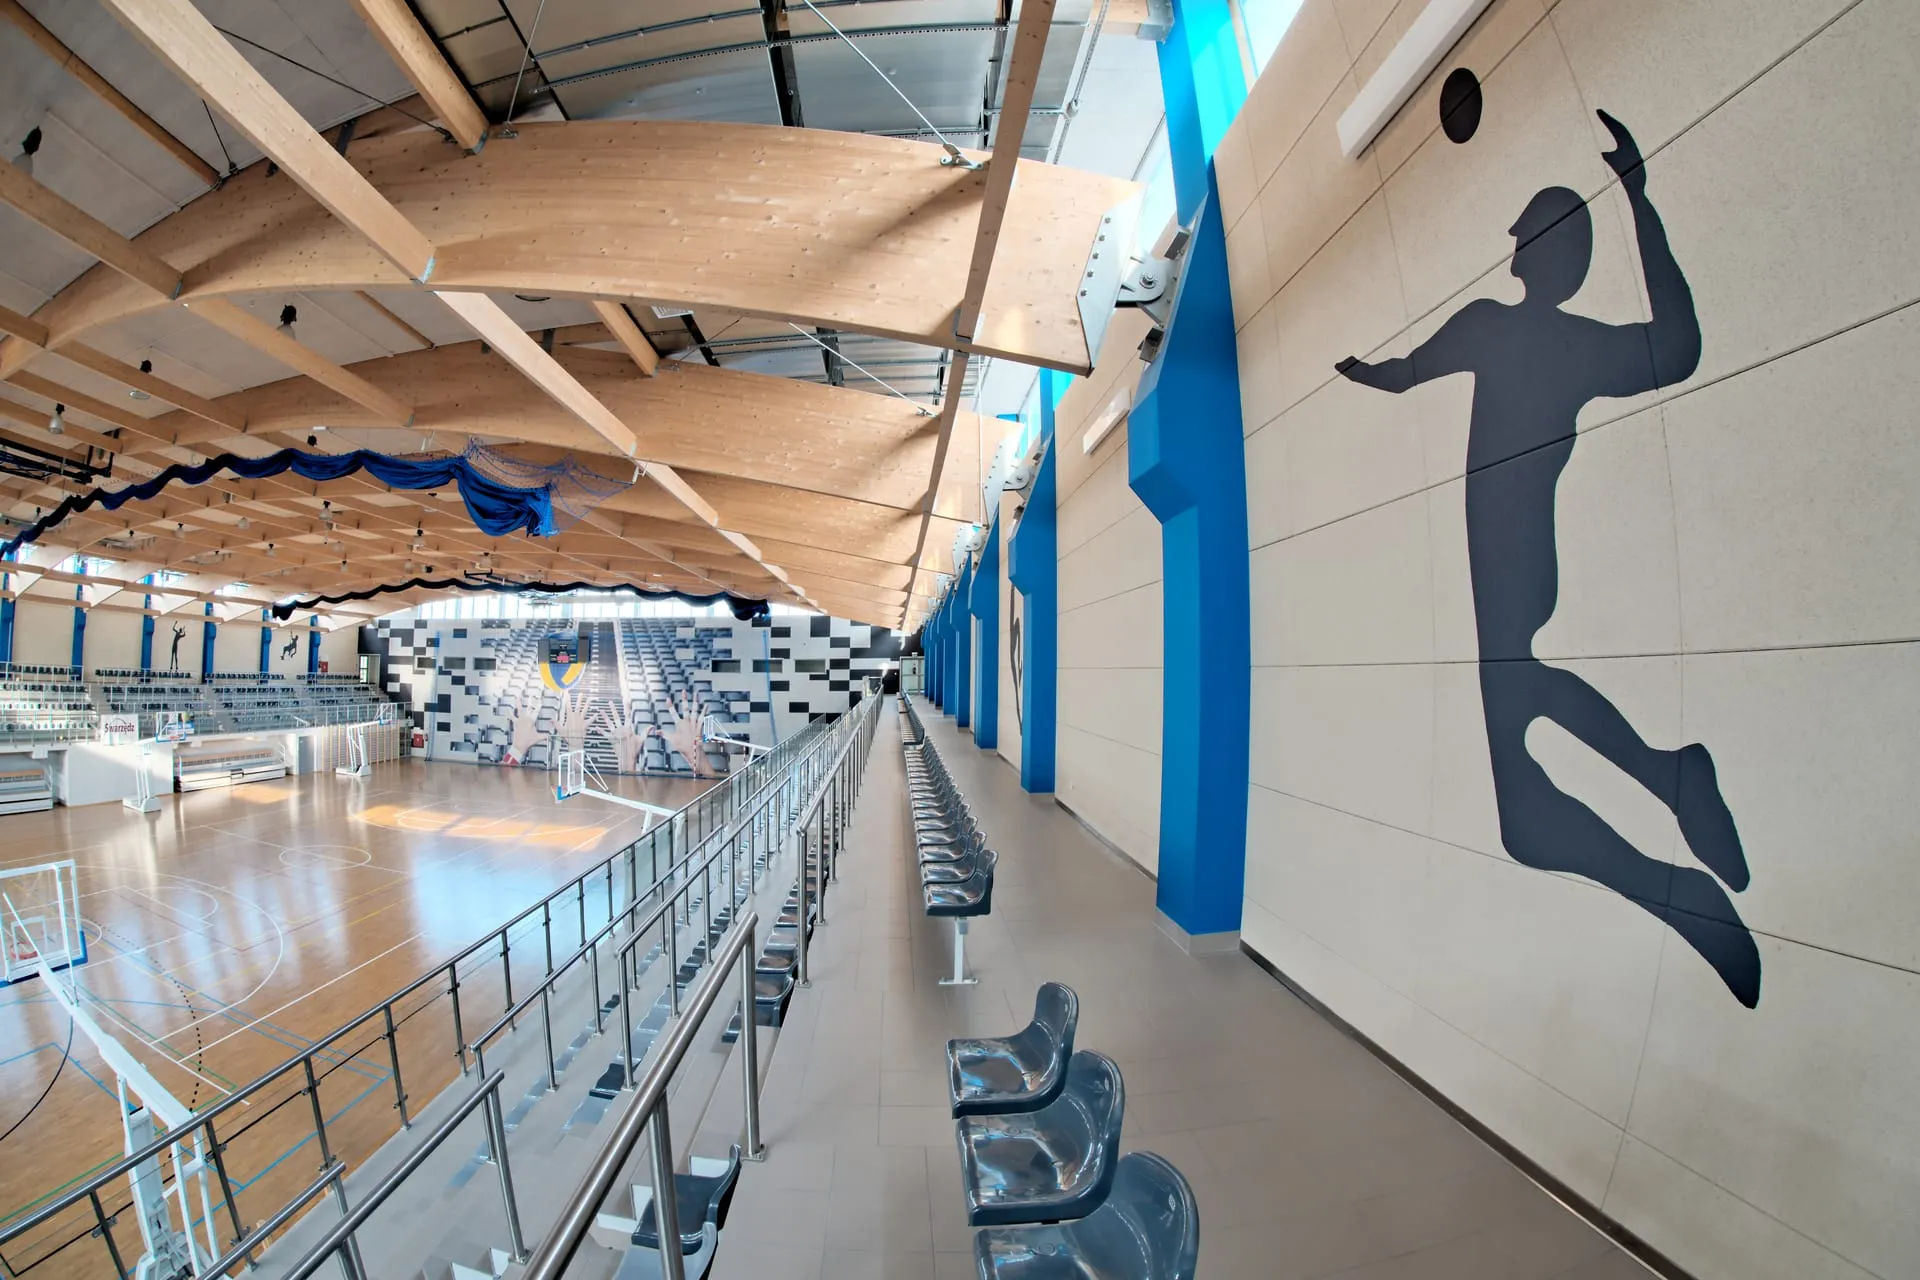
Hall of the Primary School in Zalasewo
Ceilings and wall claddings made of acoustic panels in the gymnasium and auditorium hall of the primary school in Zalasewo.
- 2015
Biocentrum of the Poznań University of Life Sciences
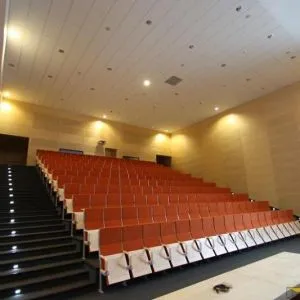
Acoustic ceilings and wall panels in the 400-seat lecture hall at the Biocentrum of the Poznań University of Life Sciences.
- 2015
Brama Poznania (ICHOT)
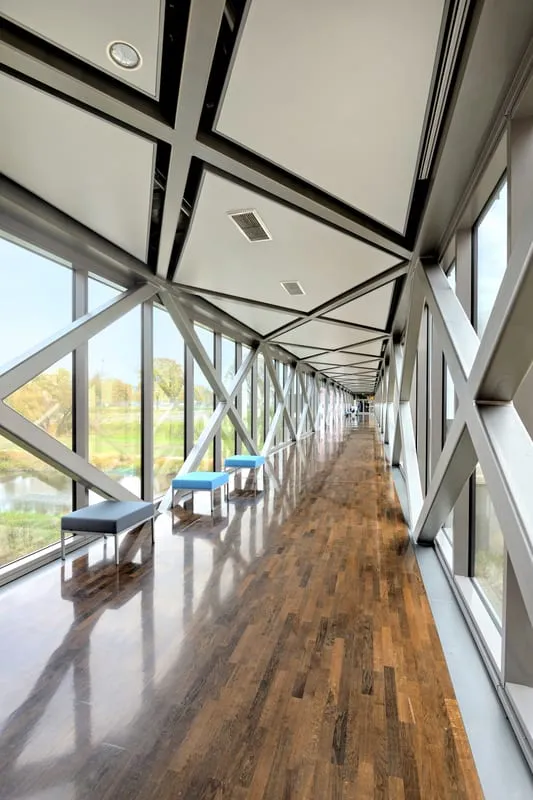
Modern stretch ceilings in the Brama Poznania (ICHOT) complex, in the oldest part of the city.
- 2015
PKP Railway Station in Wolsztyn
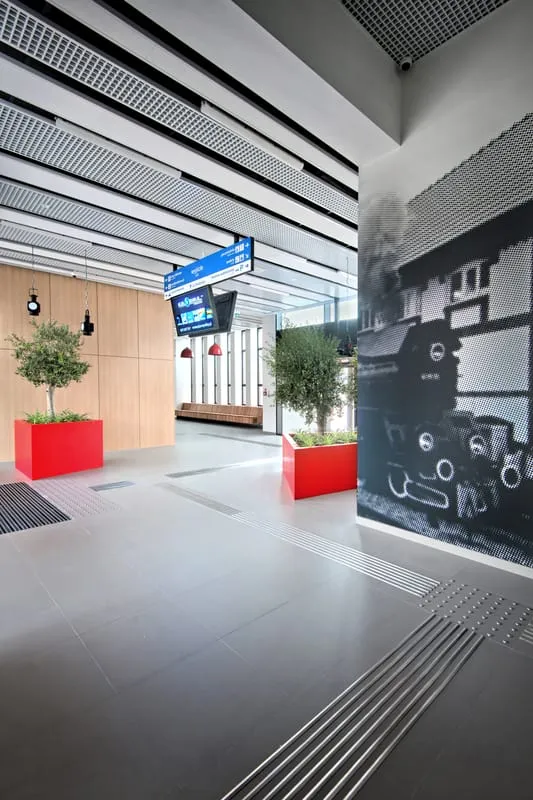
Acoustic ceilings and metal grid ceilings in the redeveloped railway station building in Wolsztyn.
- 2015
Rheumatology Centre in Śrem
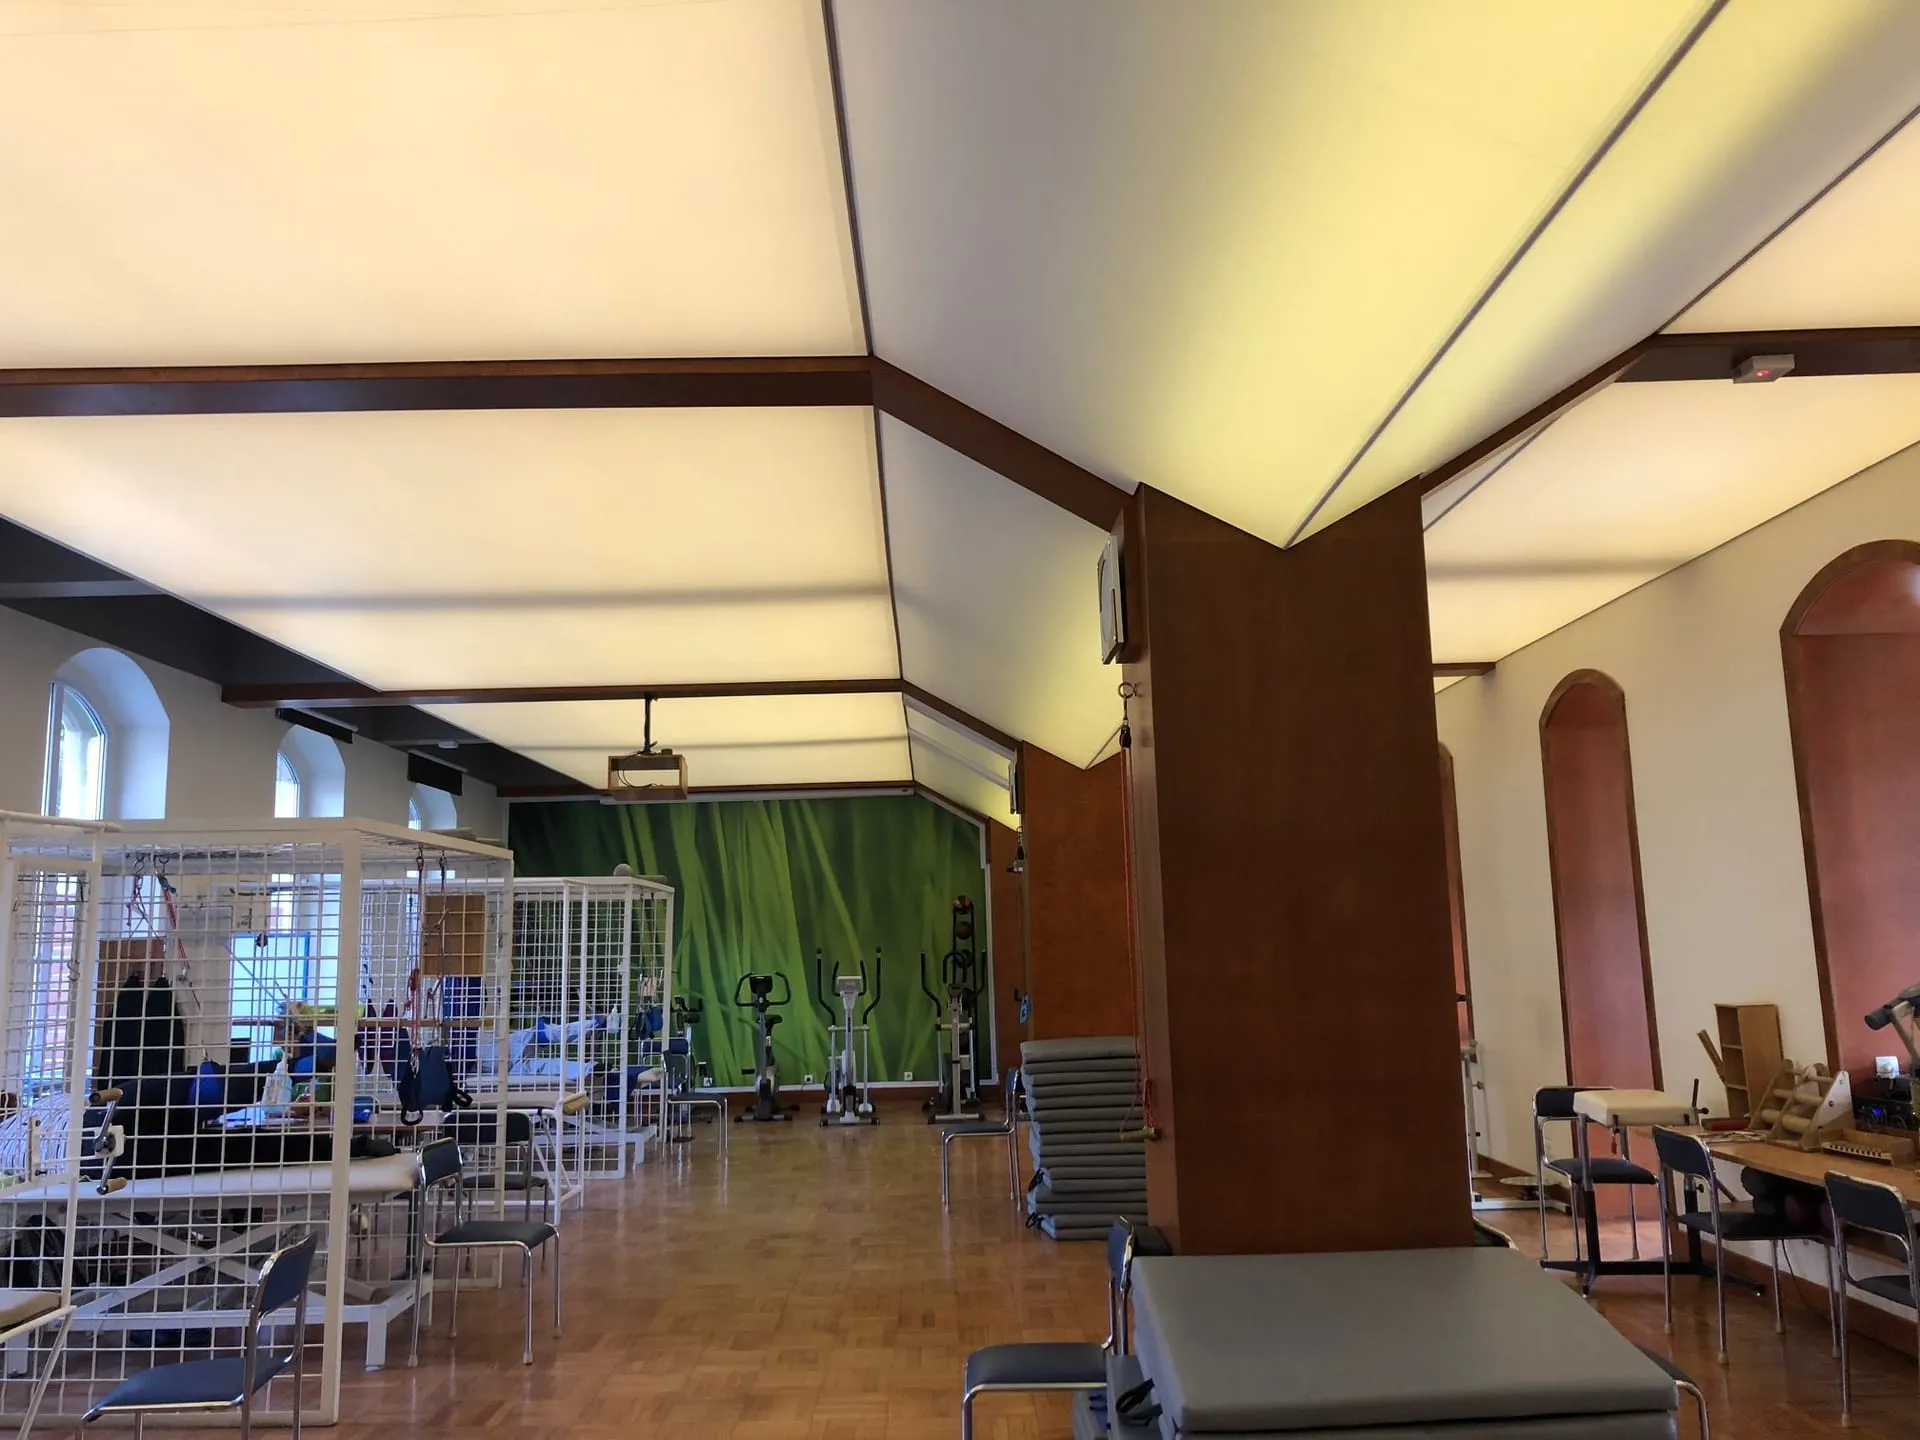
Transparent stretch ceilings with lighting in the physiotherapy department of the Rheumatology Centre in Śrem.
- 2014
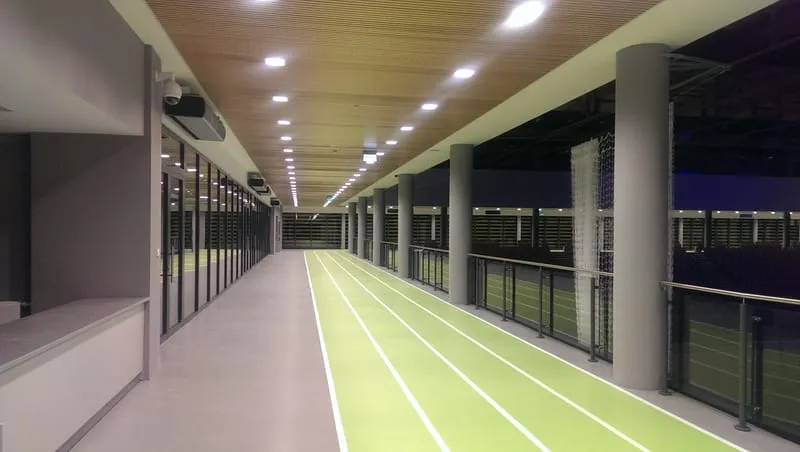
Warm-Up Hall Next to the Łuczniczka Multi-Purpose Arena in Bydgoszcz
The training hall at the Łuczniczka complex in Bydgoszcz is a modern sports facility designed for intensive use and top-level training. As part of the project, we implemented comprehensive ceiling and acoustic solutions, combining mechanical resistance with improved acoustic performance across the large space.
- 2013
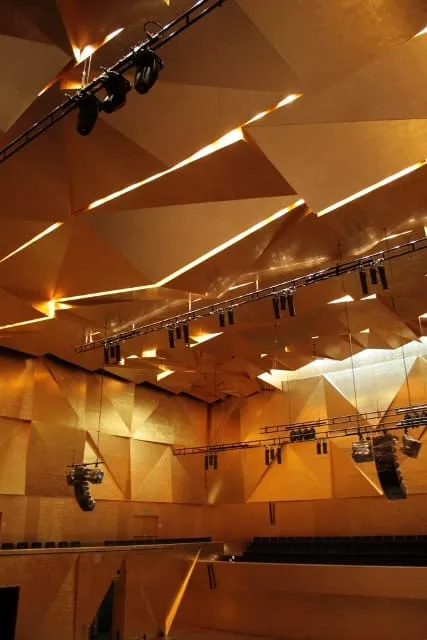
Mieczysław Karłowicz Philharmonic
One of our most prestigious projects — specialist acoustic systems in the Philharmonic's Golden Hall and Black Hall, including panels finished with 24-carat gold leaf. The building was honoured with the 2015 Mies van der Rohe Award — one of the most important European architecture prizes.
- 2011
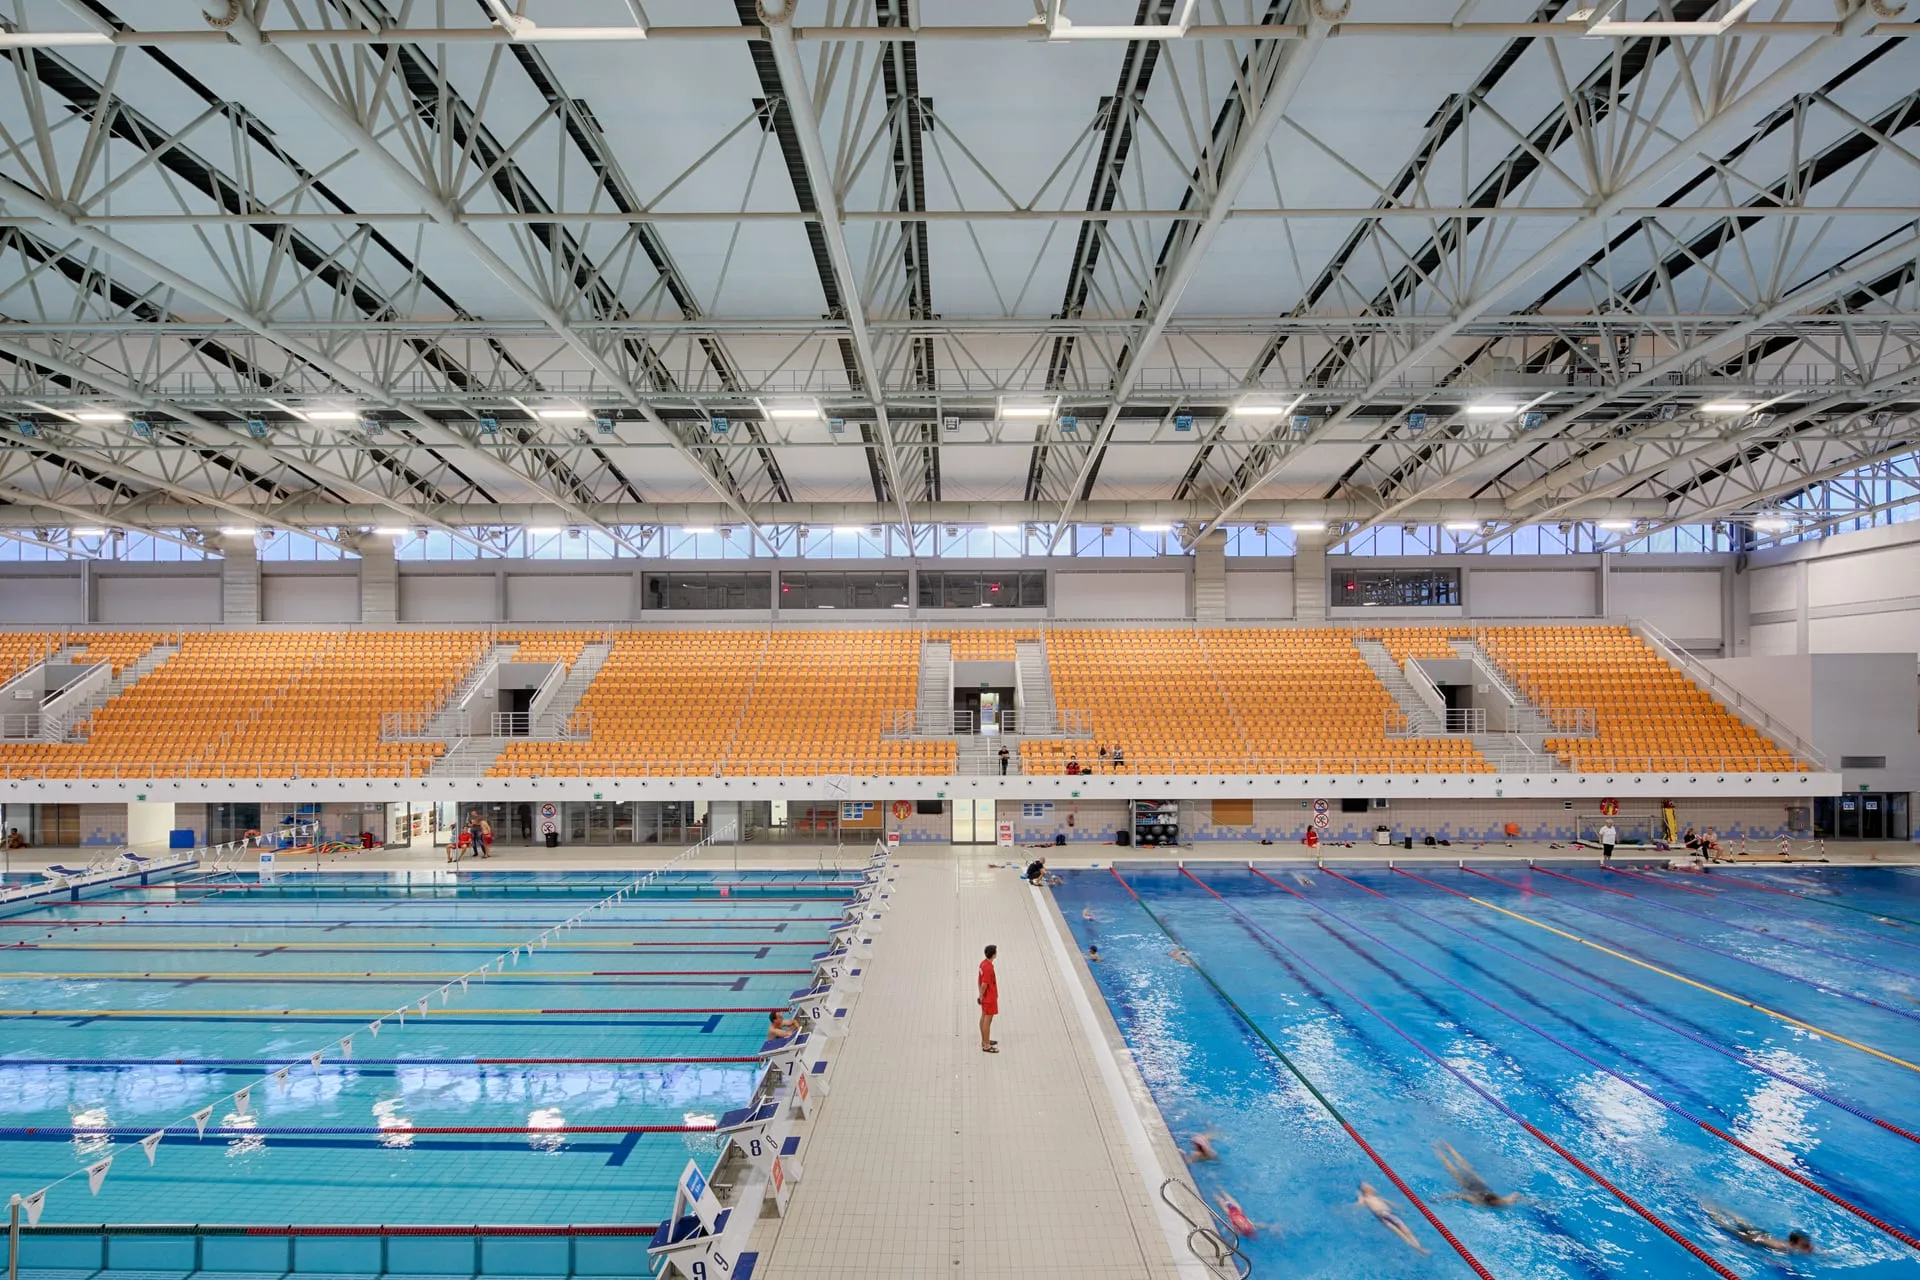
Termy Maltańskie
A project comprising comprehensive fit-out works at one of the largest sports and recreation complexes in Poland. We were responsible, among other things, for the supply and installation of structural elements, wall claddings and acoustic suspended ceilings, carrying out part of the works under demanding conditions and at considerable heights.
- 2010
Cultural centre in Międzyrzecz
Wall claddings and acoustic ceilings in the halls of the cultural centre in Międzyrzecz.