Projects
Wybrane projekty SufmarTECH z kategorii Wall claddings
Poznaj naszą ofertę: Wall claddings
- 2026
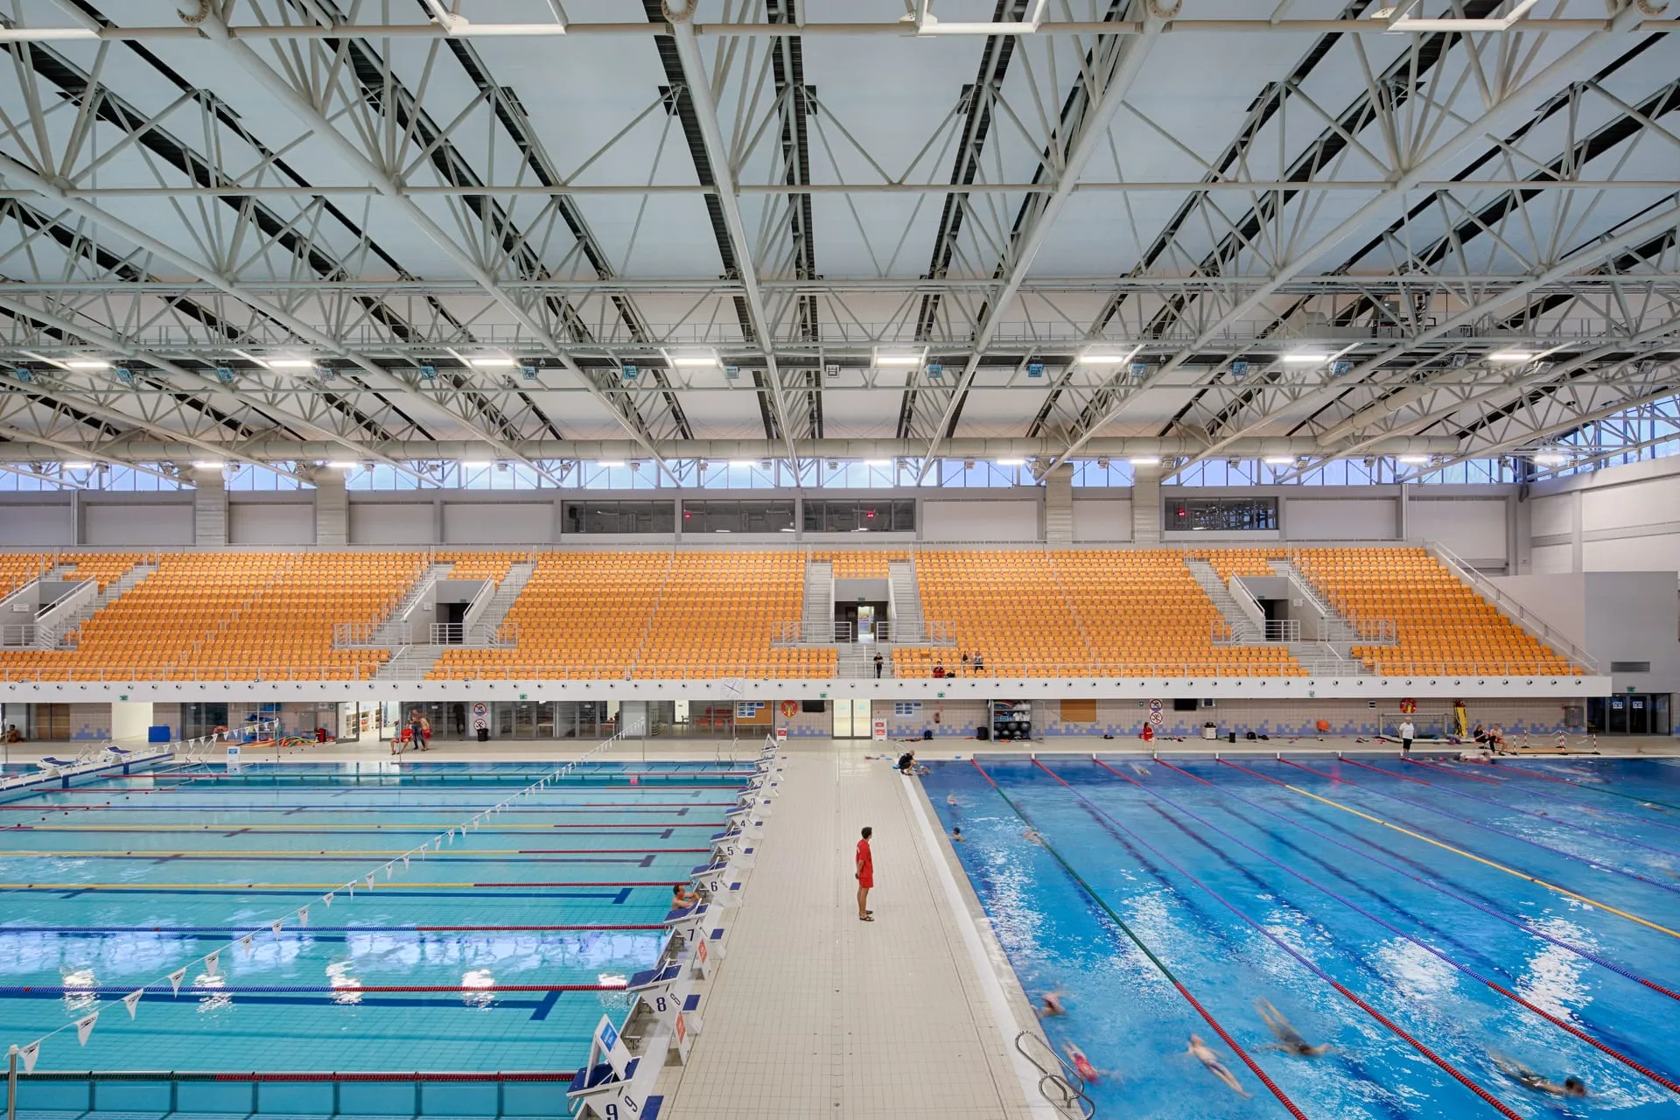
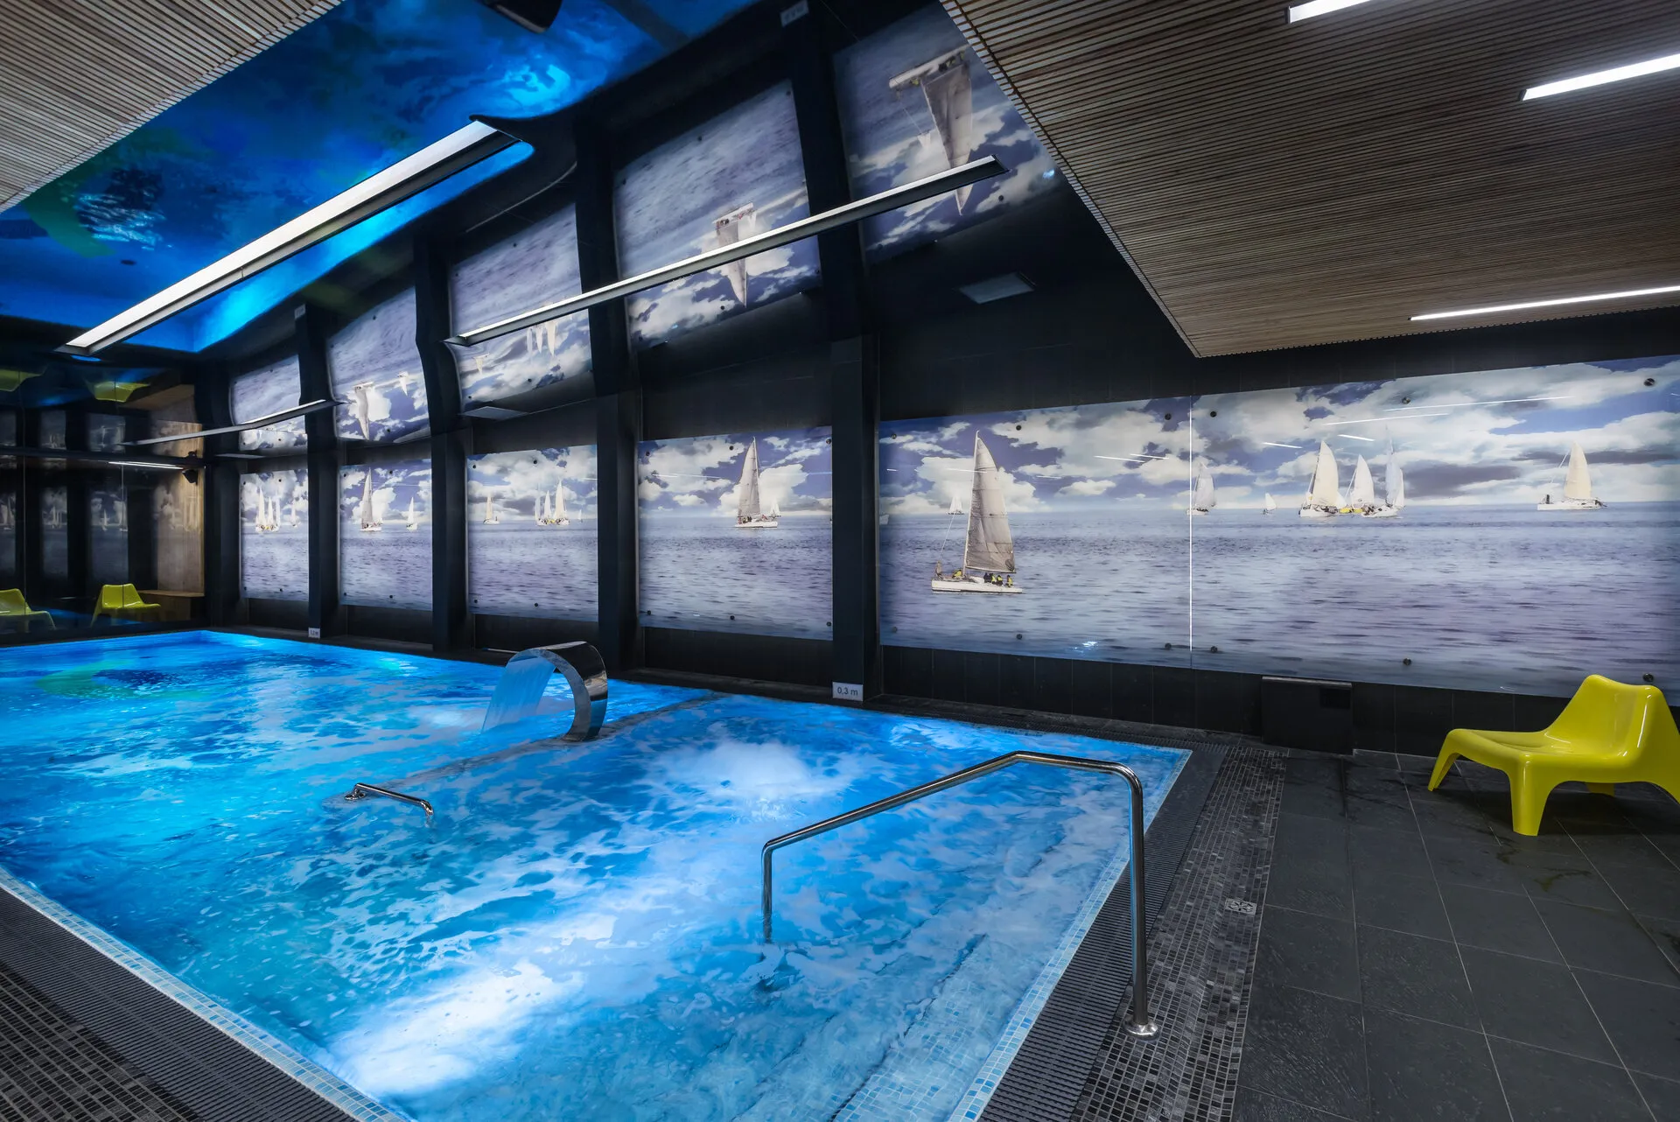
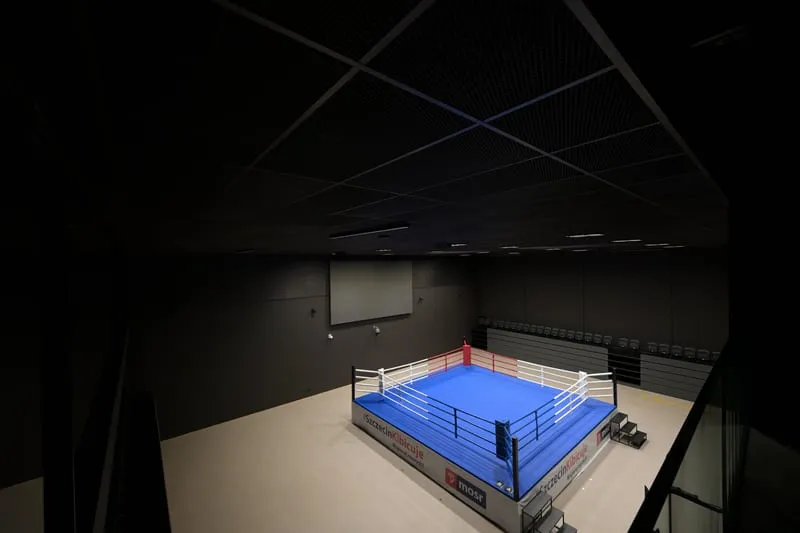
Szczeciński Dom Sportu
A sports and recreation complex in Szczecin comprising a multi-purpose arena, a covered swimming pool with a 30 m pool, and martial arts halls. Our scope included acoustic suspended ceilings and wall claddings in the pool hall and the multi-purpose arena.
- 2025
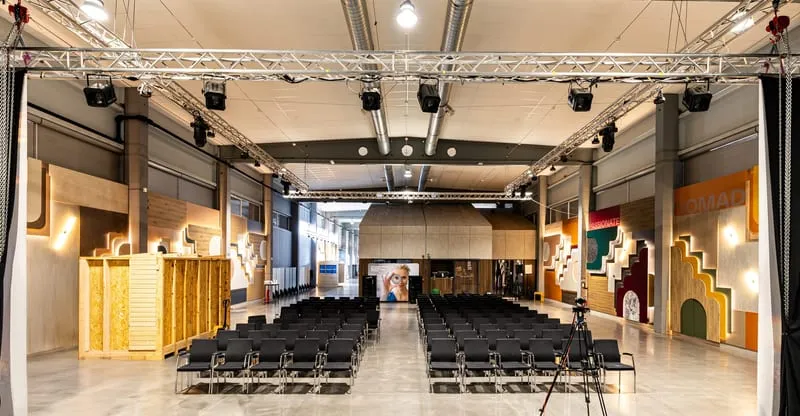
Kronospan in Szczecinek
Suspended ceilings, wall claddings and acoustic adaptation in the converted warehouse hall of Kronospan in Szczecinek — from the management offices and staff restaurant to the showroom and the concert and exhibition hall.
- 2023
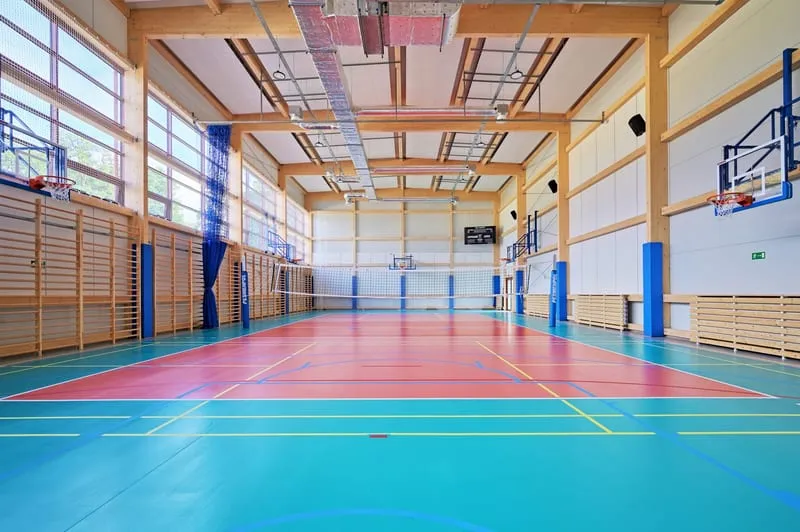
Sports Hall at the Youth Educational Centre (Młodzieżowy Ośrodek Wychowawczy) in Babimost
Sports hall of the Młodzieżowy Ośrodek Wychowawczy in Babimost: ball-impact-resistant ceilings, acoustic Ecophon wall claddings and a full acoustic adaptation — from the acoustic design to post-installation measurements.
- 2022
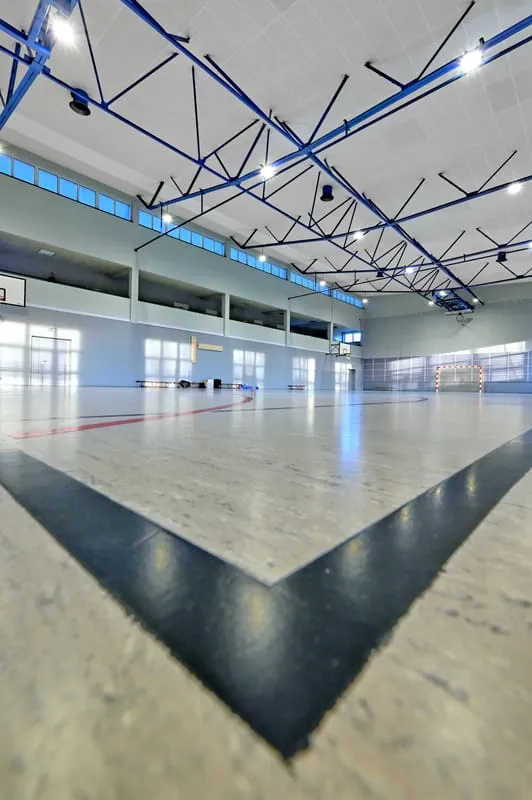
Sports Hall at the Primary School in Kwilcz
Sports Hall at the Primary School in Kwilcz, a hall measuring 36 × 18 × 8 m serving pupils and the local community. In 2022, after the building was flooded, we installed new acoustic wall linings and restored the interior surfaces.
- 2020
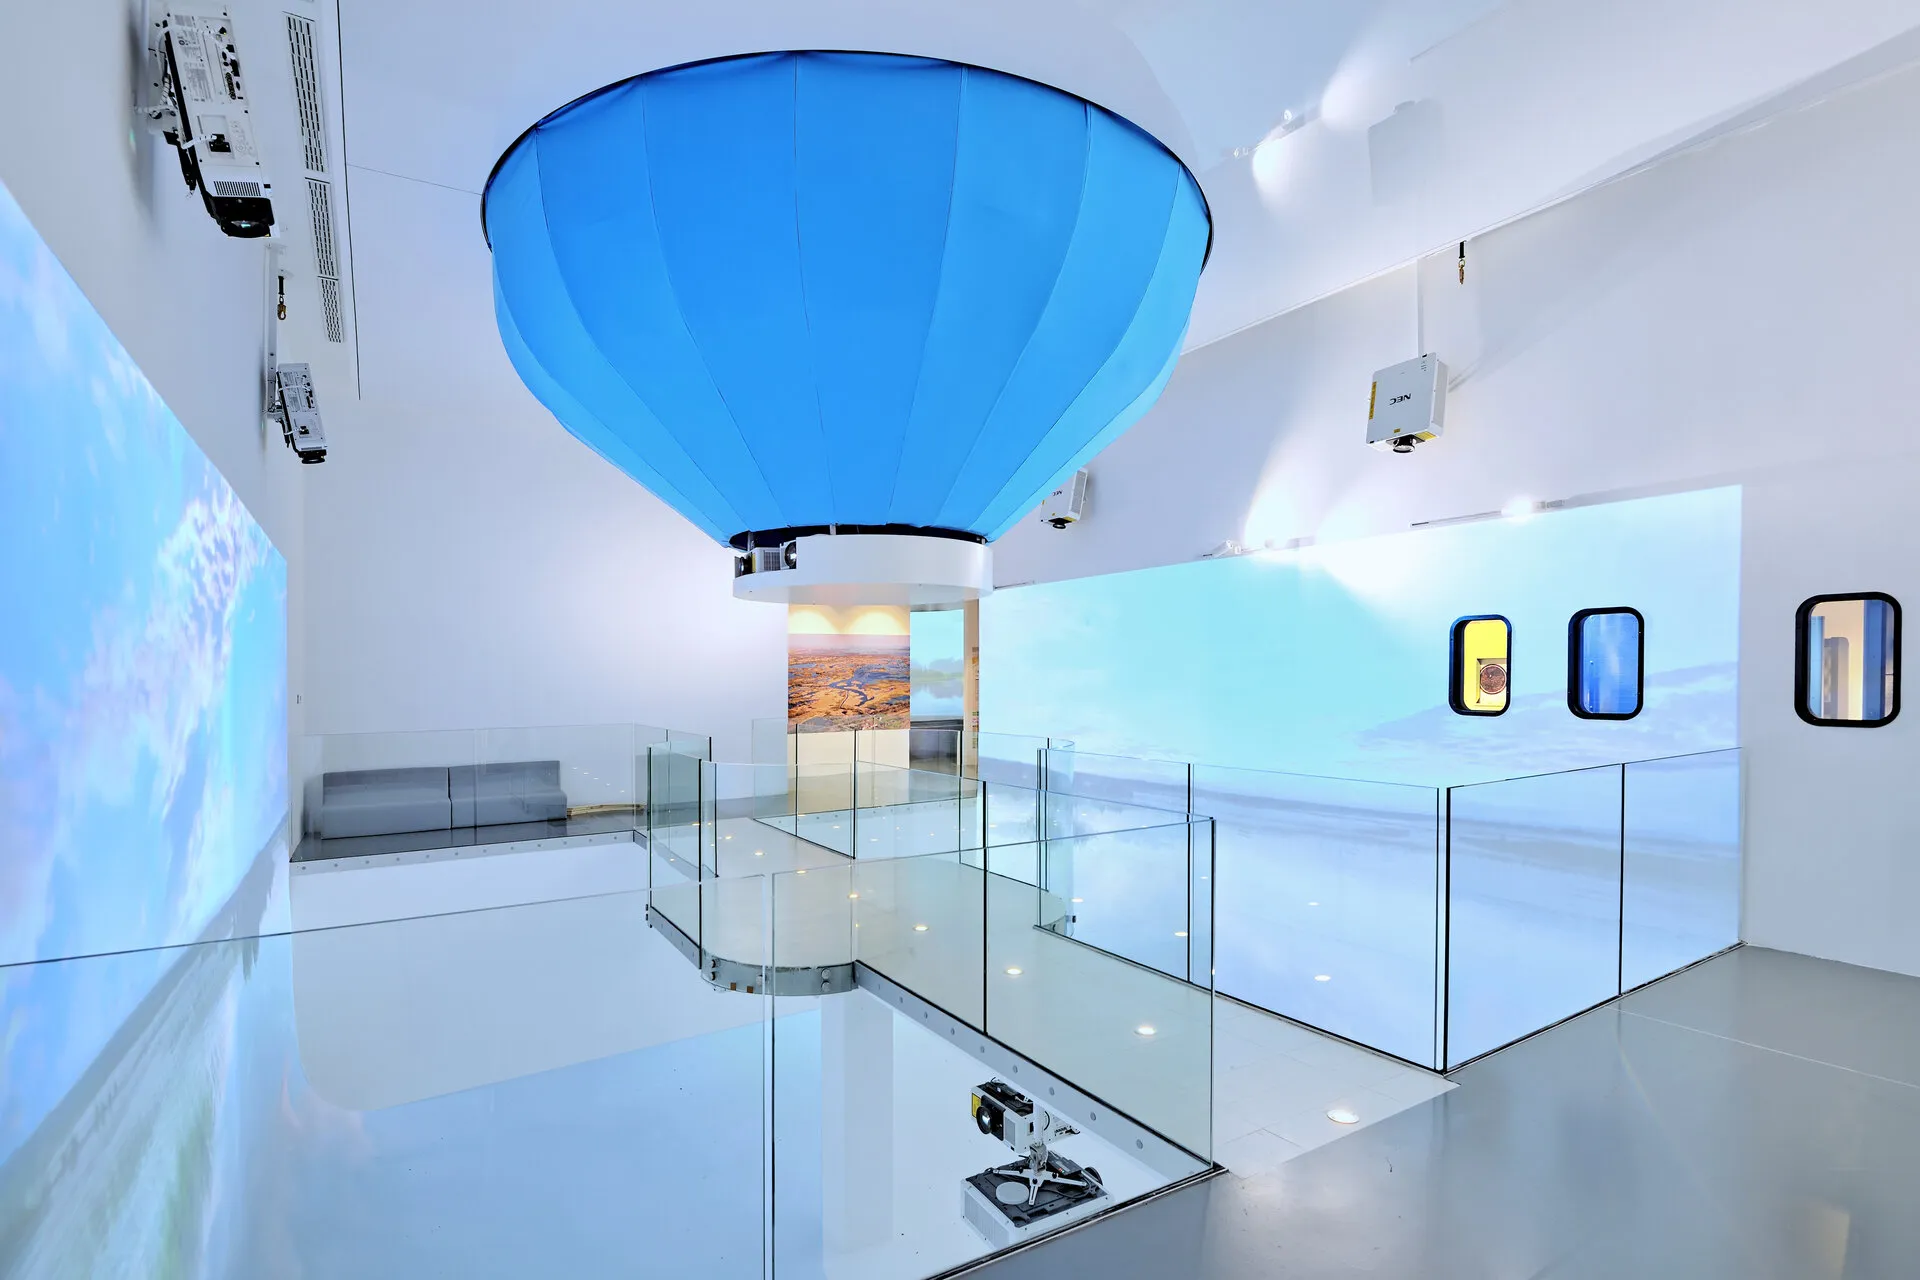
Museum and Education Centre „Ujście Warty”
A modern, architecturally striking building of the Museum and Education Centre of „Ujście Warty” National Park — a natural gem of the region with a rich educational offering.
- 2020
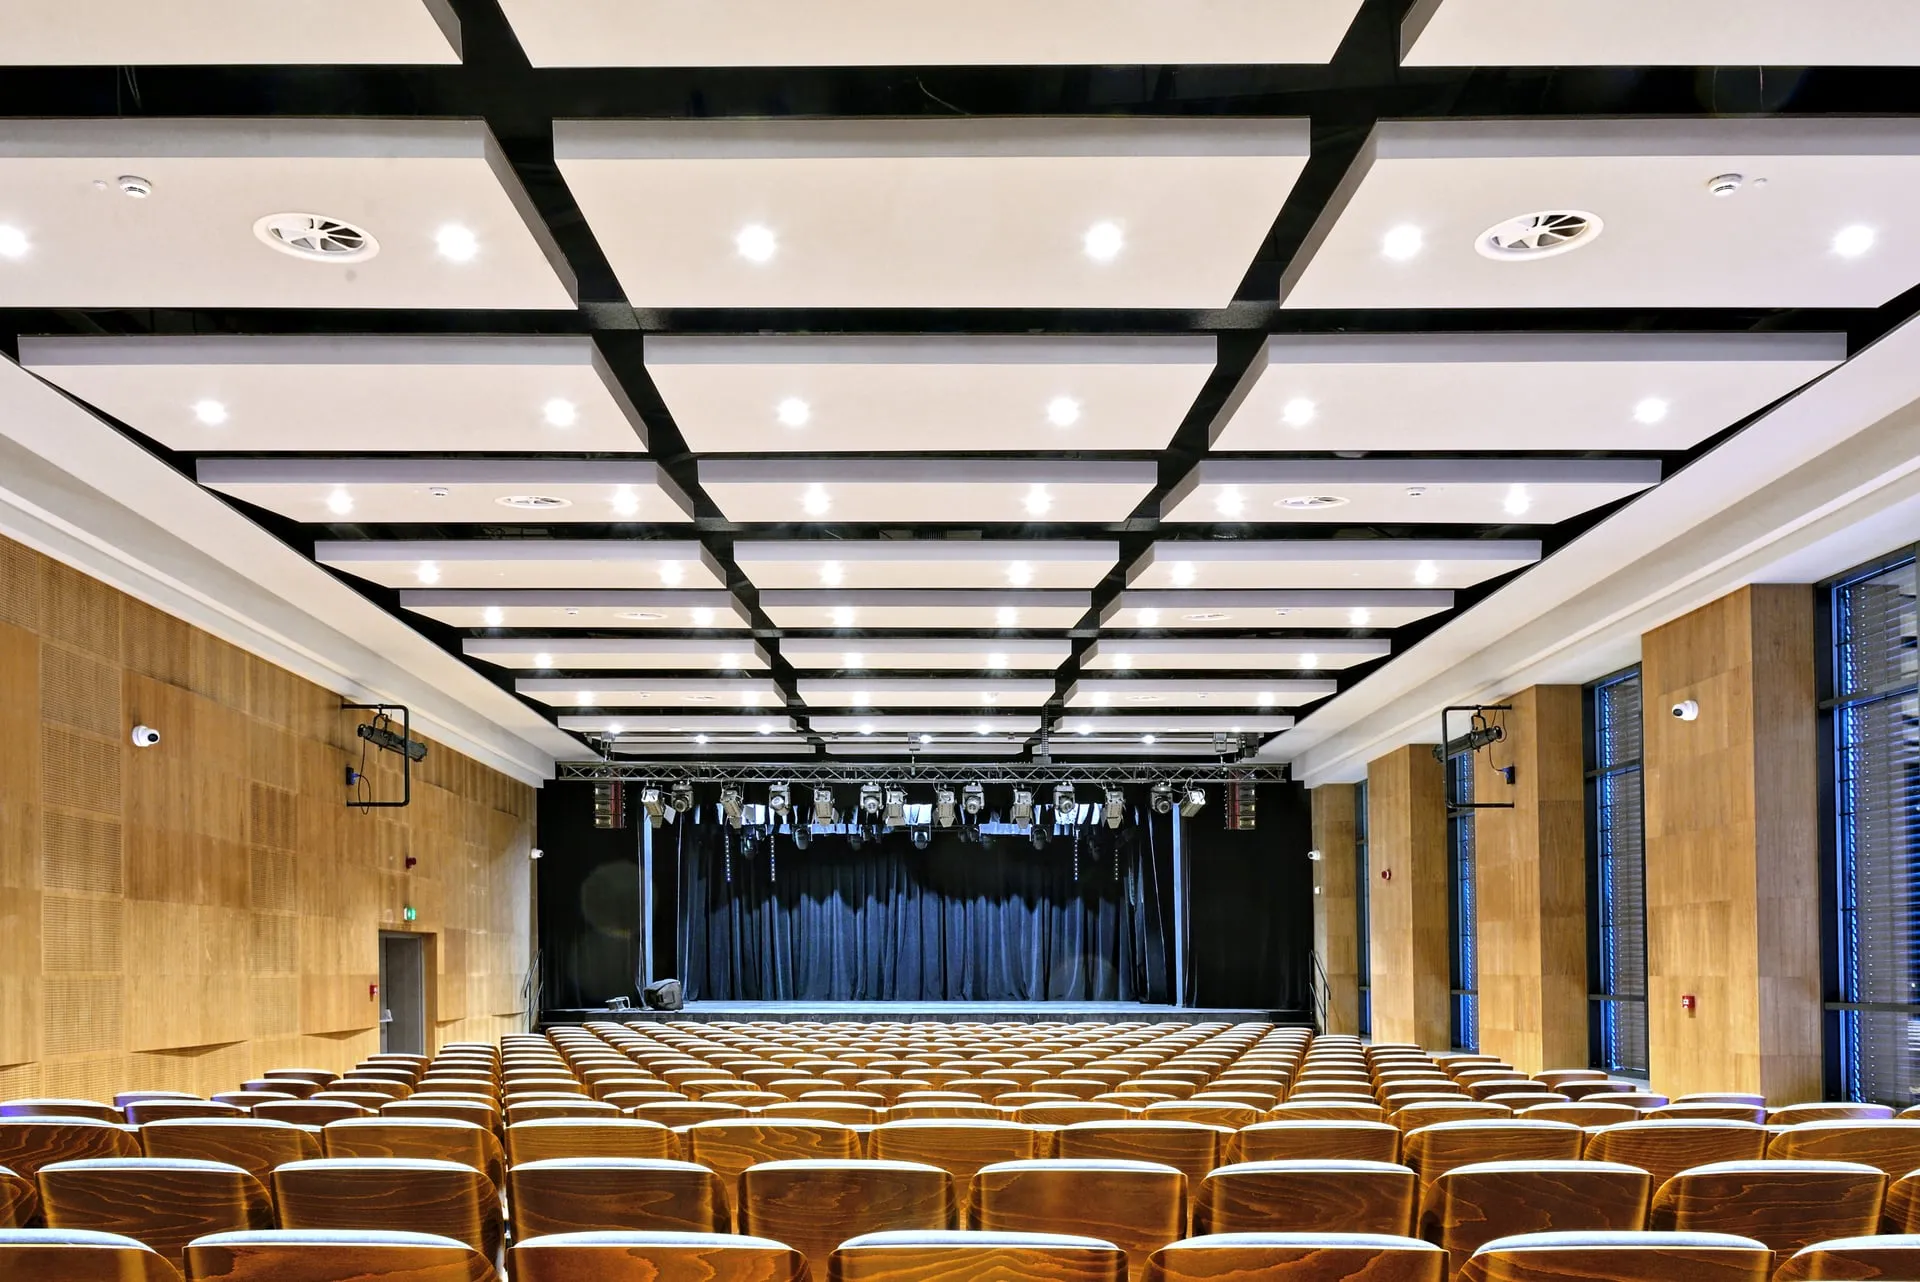
Wrzesiński Ośrodek Kultury
The Wrzesiński Ośrodek Kultury carries out cultural and educational activities, organising events and programmes for residents. It has the facilities to support a wide range of artistic and community initiatives.
- 2018
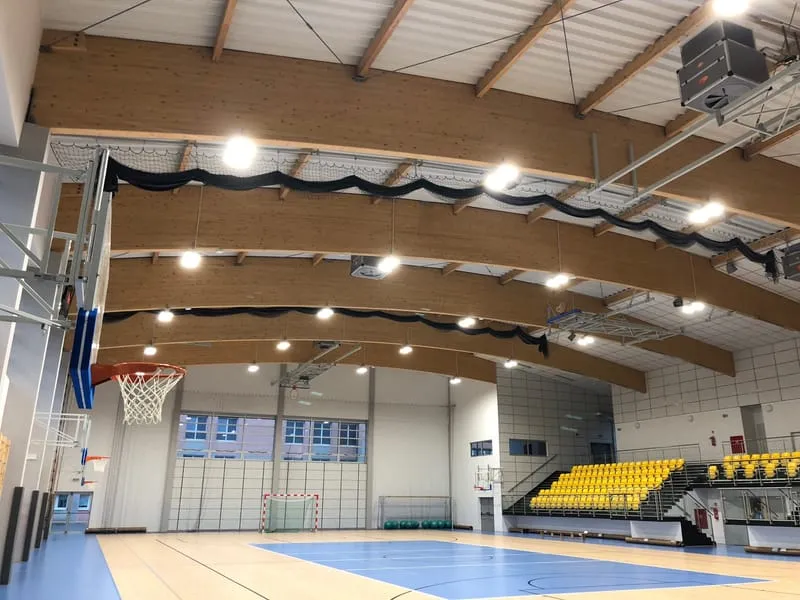
Sports hall at the primary school in Kostrzyn
The sports hall at the Szkoła Podstawowa nr 1 im. Ewarysta Estkowskiego in Kostrzyn, at ul. Piasta 1, was built to meet the needs of a school that previously had no suitable facility for physical education classes. The building comprises a full-size sports hall, a spectator stand and a support area with six changing rooms.
- 2016
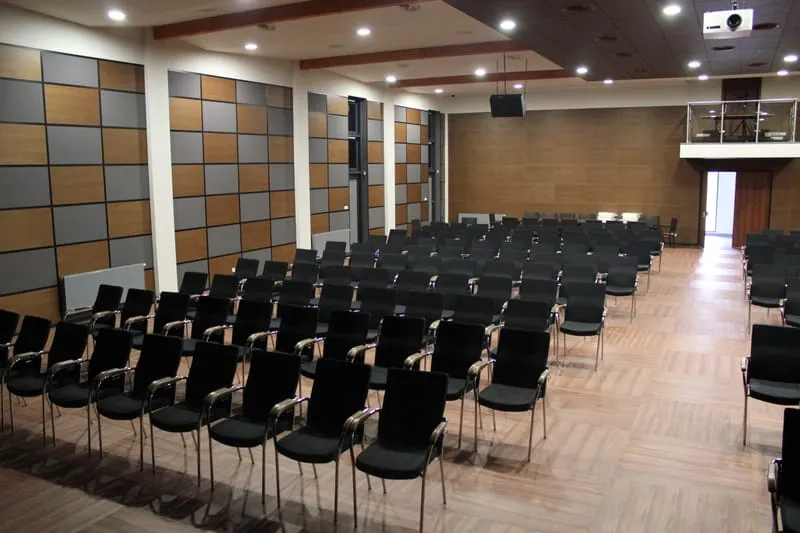
Cultural Centre in Witkowo
A performance hall at the cultural centre with an acoustic ceiling tailored to concert and theatre scenarios. A project comprising the execution and installation of wall claddings at the modern Cultural Centre in Witkowo — combining an aesthetic interior finish with the requirements of cultural and performance spaces.
- 2015
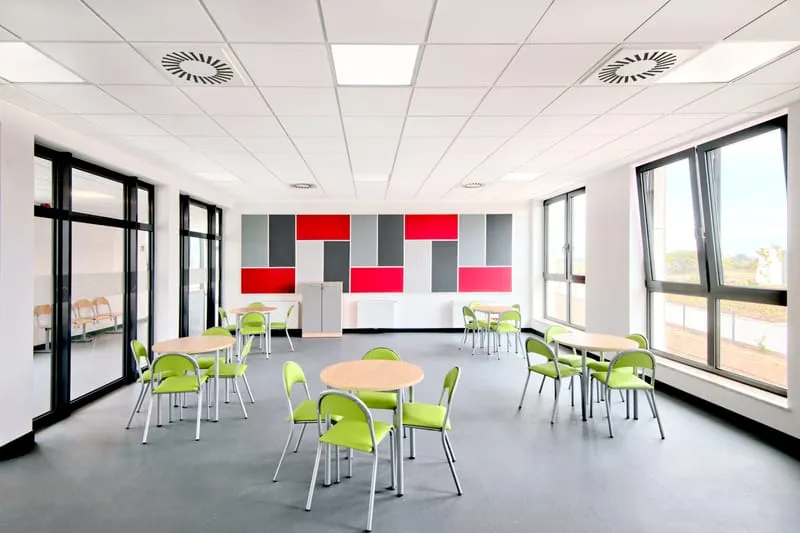
Technical School Complex (ZST) in Tarnowo Podgórne
Comprehensive fit-out works with acoustic suspended ceilings and wall panels in the newly built school.
- 2015
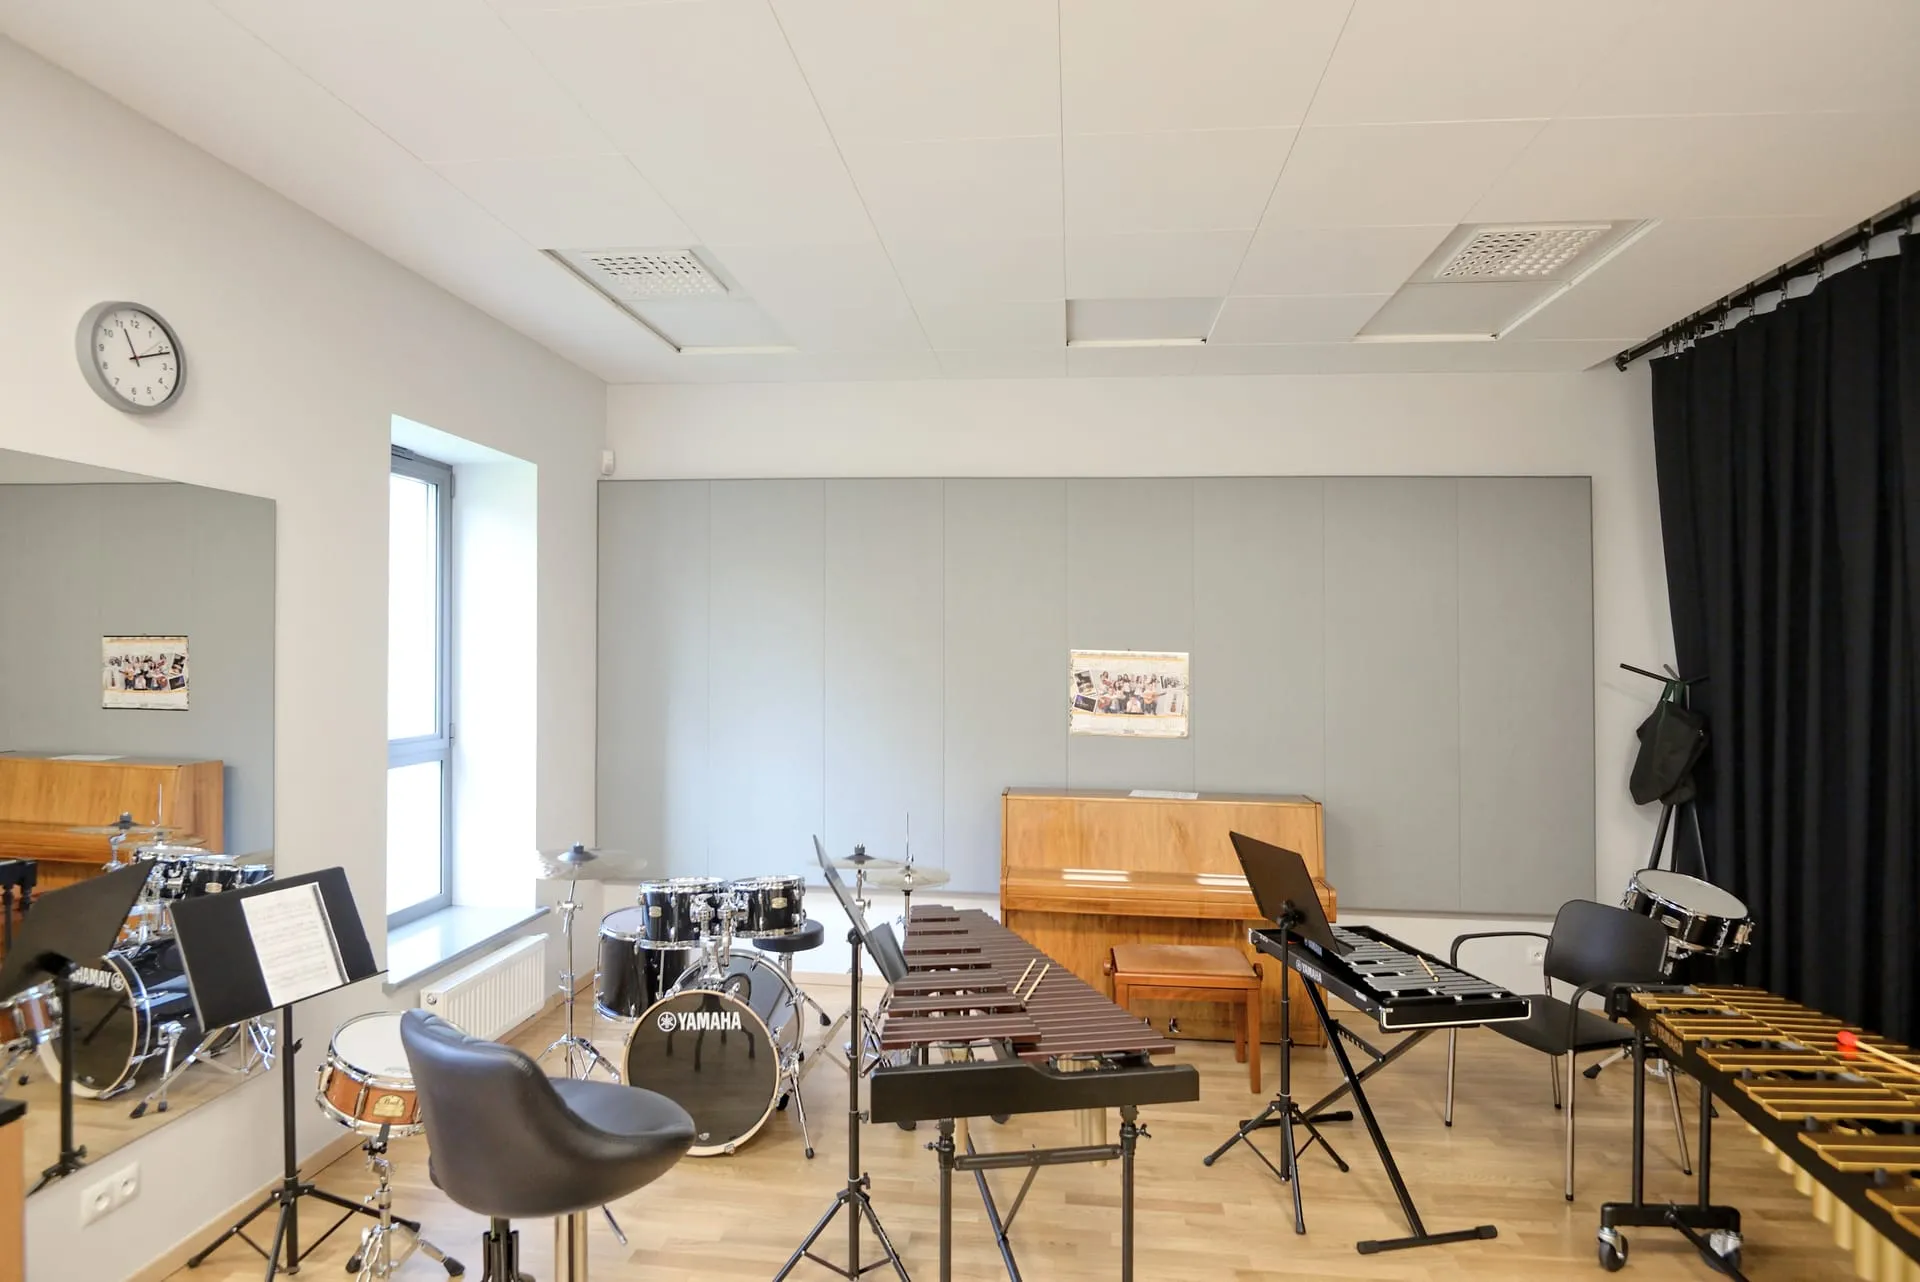
Music school — Palace in Jankowice
Acoustic adaptation of the rooms of the Municipal Music School in the historic palace in Jankowice.
- 2015
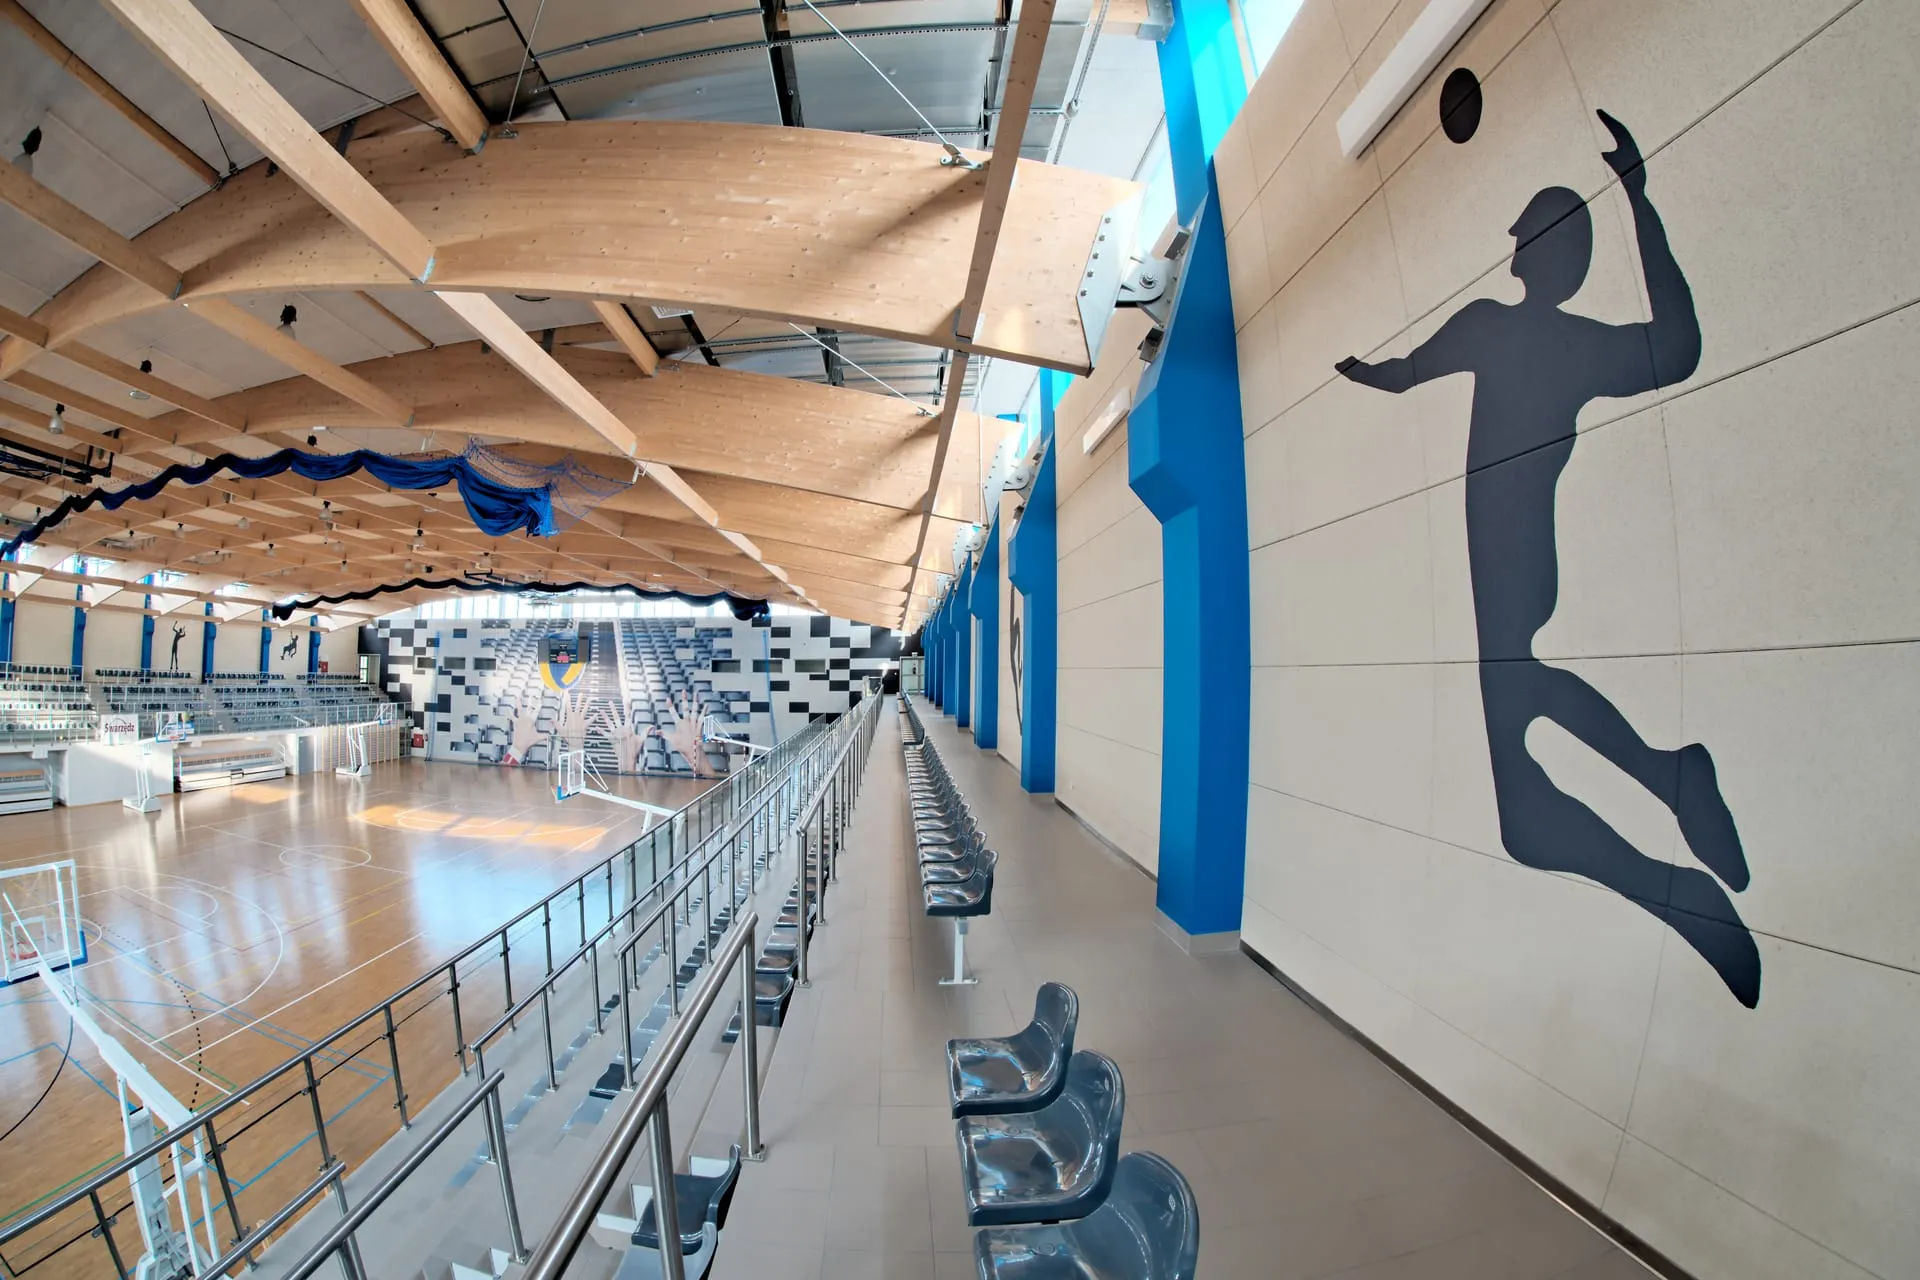
Hall of the Primary School in Zalasewo
Ceilings and wall claddings made of acoustic panels in the gymnasium and auditorium hall of the primary school in Zalasewo.
- 2015
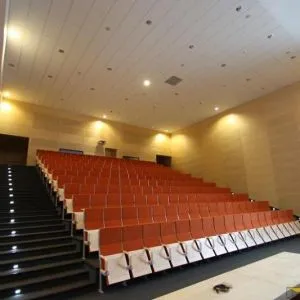
Biocentrum of the Poznań University of Life Sciences
Acoustic ceilings and wall panels in the 400-seat lecture hall at the Biocentrum of the Poznań University of Life Sciences.
- 2015
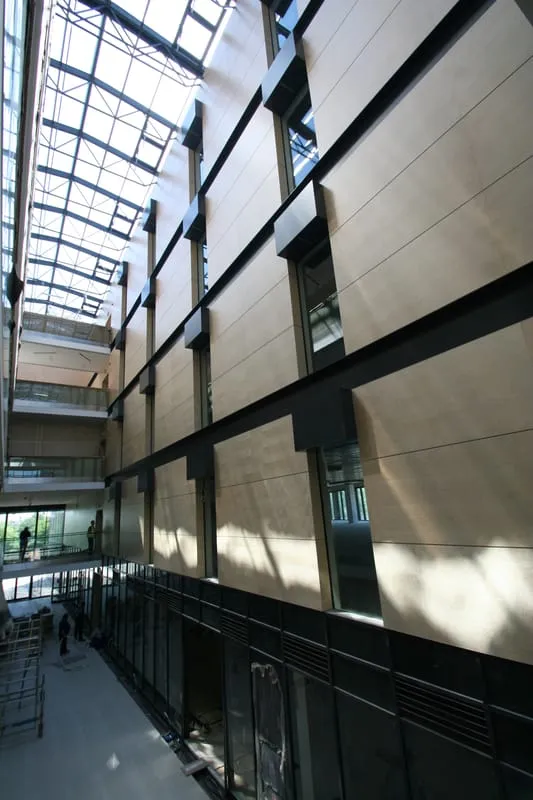
Skalar Office Center in Poznań
Timber ceilings and wall claddings in the Skalar Office Center office building in Poznań.
- 2013
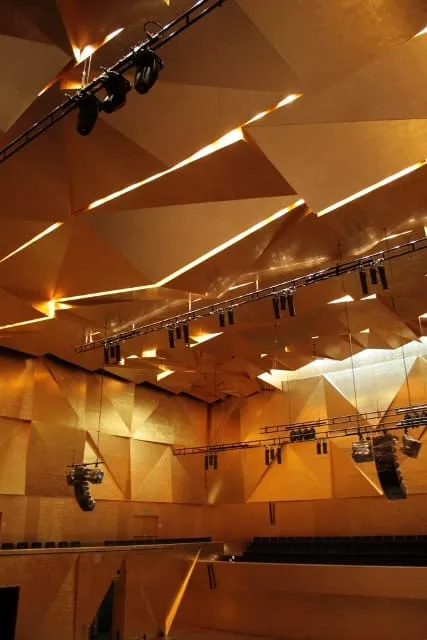
Mieczysław Karłowicz Philharmonic
One of our most prestigious projects — specialist acoustic systems in the Philharmonic's Golden Hall and Black Hall, including panels finished with 24-carat gold leaf. The building was honoured with the 2015 Mies van der Rohe Award — one of the most important European architecture prizes.
- 2011
Termy Maltańskie
A project comprising comprehensive fit-out works at one of the largest sports and recreation complexes in Poland. We were responsible, among other things, for the supply and installation of structural elements, wall claddings and acoustic suspended ceilings, carrying out part of the works under demanding conditions and at considerable heights.