Project · 2026
Szczeciński Dom Sportu
- Completion date
- 2026
- General contractor
- Budimex S.A.
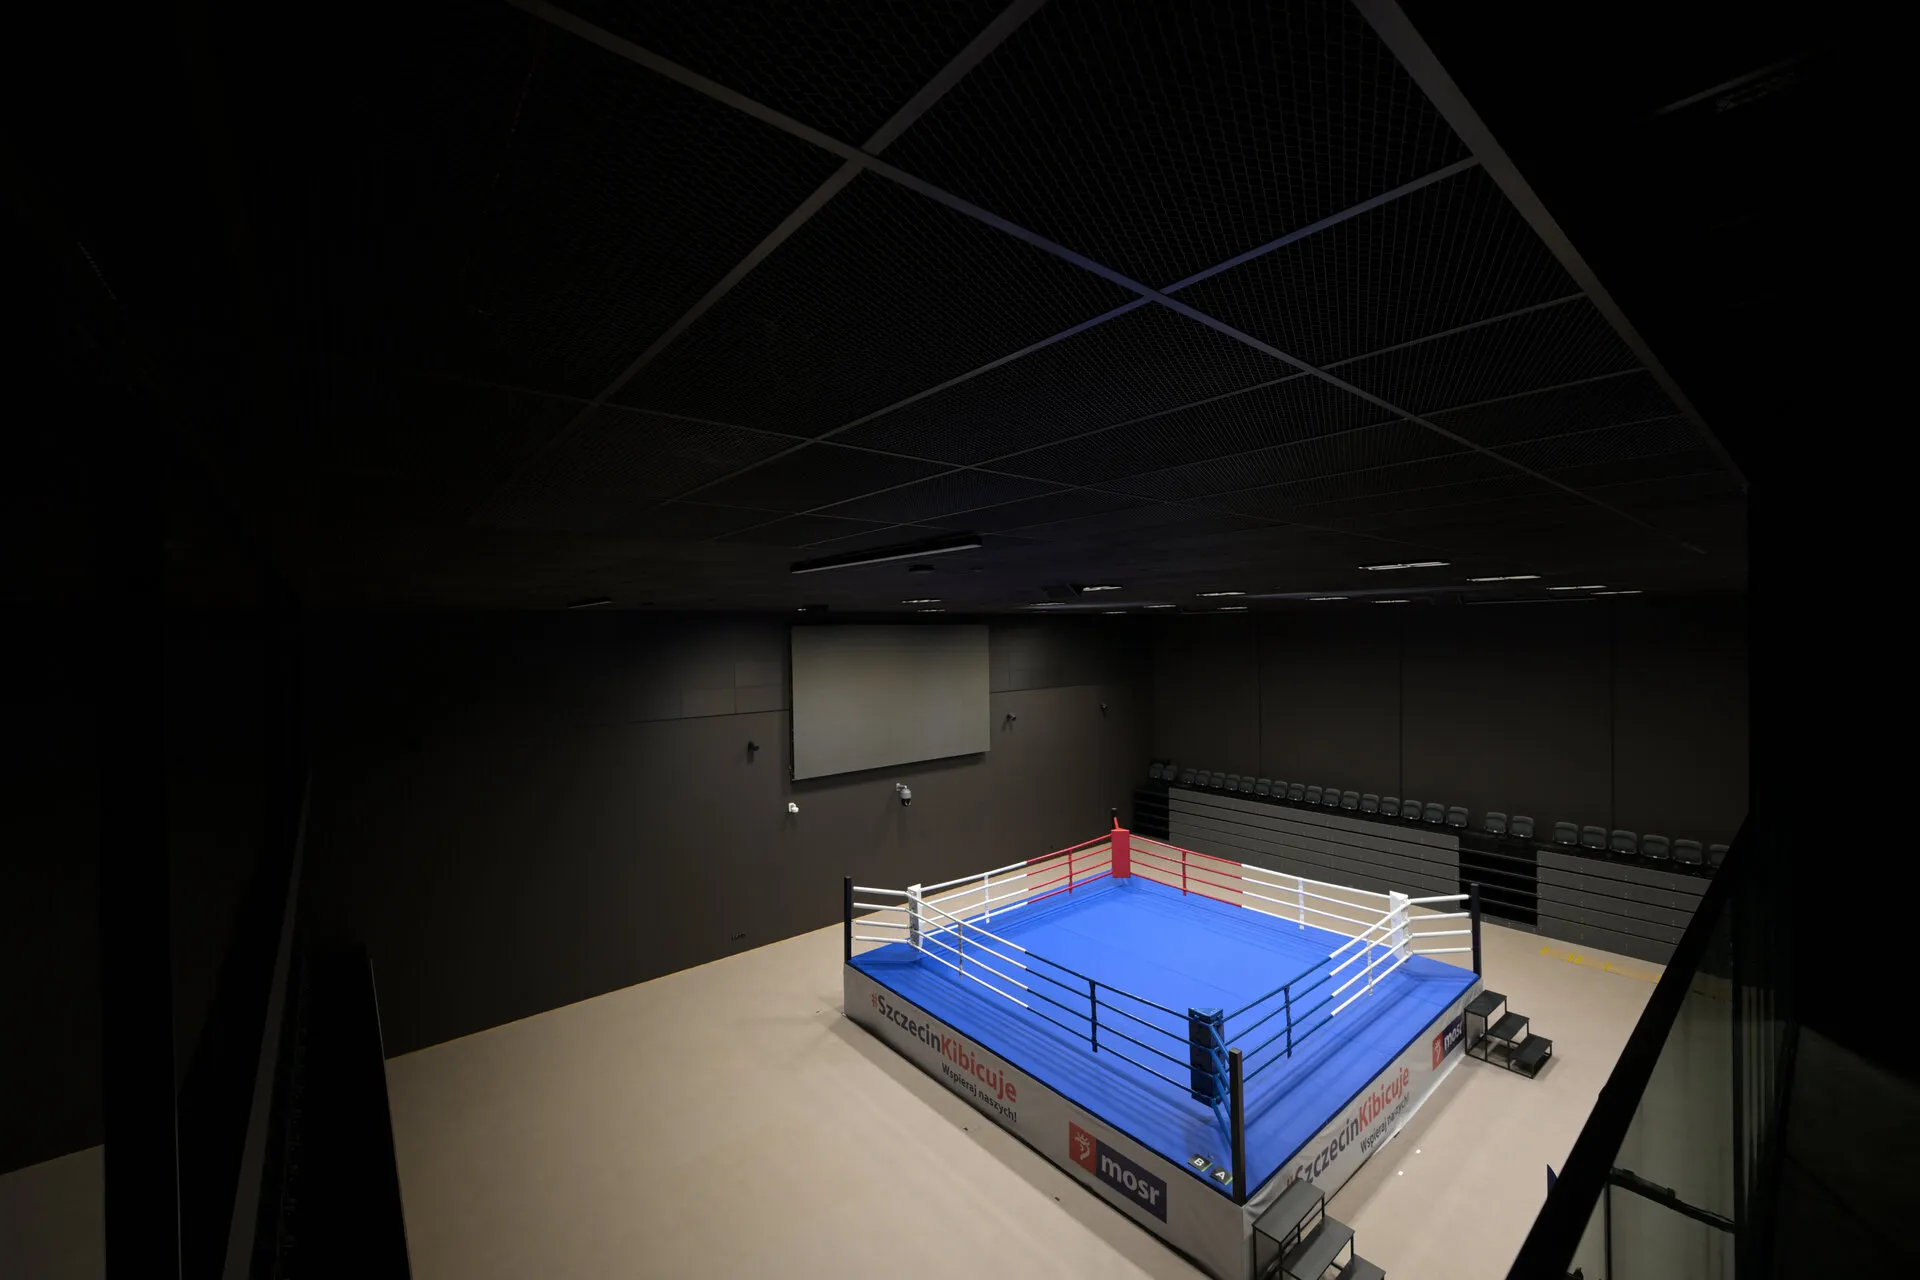
Szczeciński Dom Sportu is a sports complex comprising a multi-purpose arena, a covered swimming pool with a 30 m pool, and martial arts halls, with a total area exceeding 7,000 m². The client is Szczecińskie Inwestycje Miejskie, the general contractor is Budimex S.A., and the design documentation was produced by the DEDECO studio.
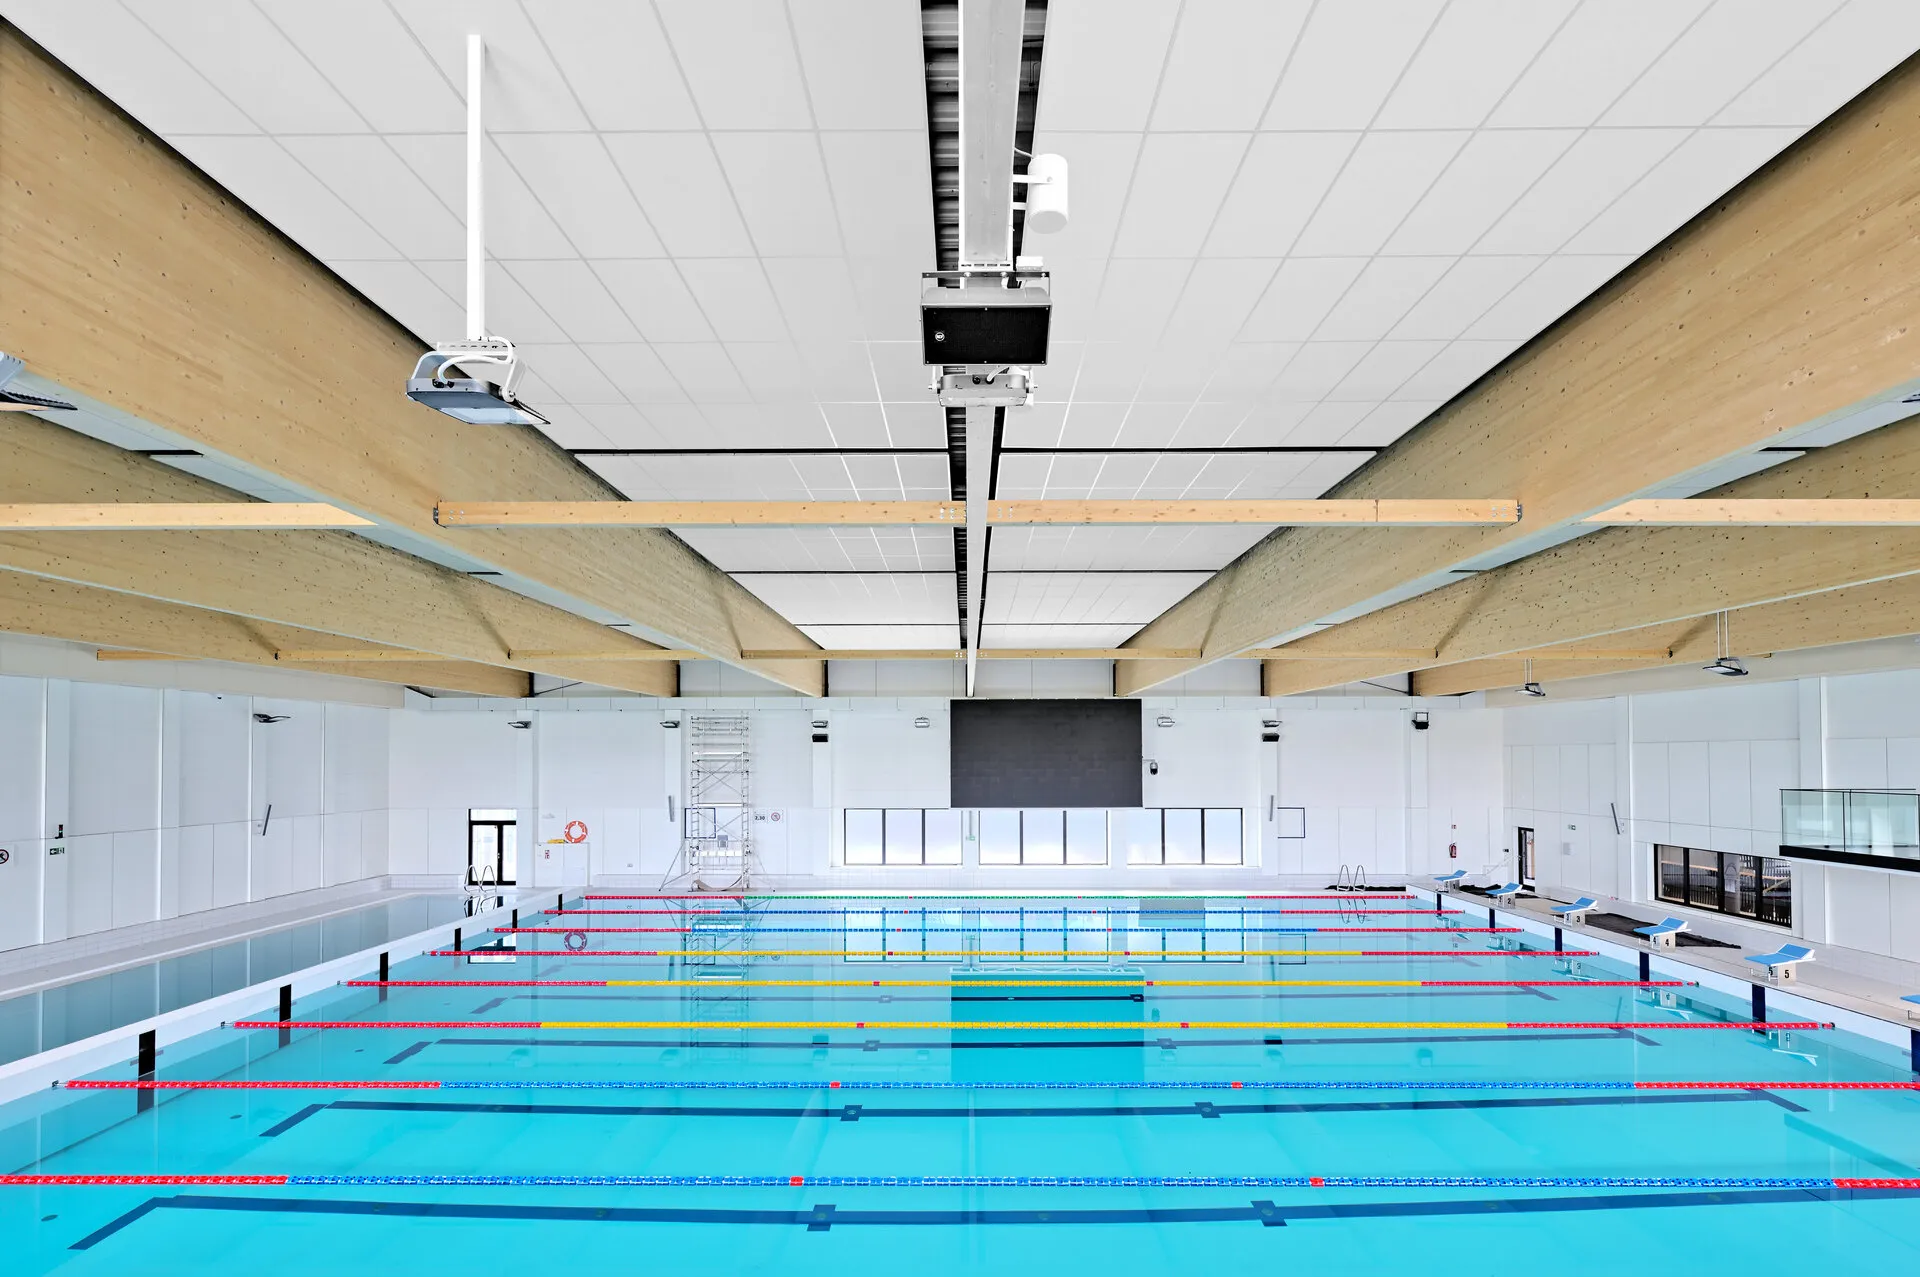
Our scope comprised the complete installation of acoustic suspended ceilings and wall claddings in the pool hall and the multi-purpose arena, including material supply and multi-trade coordination. We used, among other systems, metal ceilings and impact-resistant acoustic systems, chosen to meet the requirements of the sports hall and the humid environment of the pool hall.
The greatest challenge was the high density of services in the corridor spaces and a working height exceeding 16 m above the arena floor and the grandstands. The routing of ventilation, sprinklers, sports lighting, and sound systems had to be reconciled with the ceiling geometry and the suspension grid, in close coordination with all other trades. Particularly demanding was the work in the above-ceiling void beneath the grandstands: the considerable height required the construction of tall scaffolding, while the spaces themselves were small and narrow enough that erecting and repositioning the scaffolding demanded non-standard solutions and careful phasing of works. The result is a smooth, consistent plane of ceilings and claddings that preserves the required acoustic performance of the venue, despite the complex services void above.