Service · Ceiling system
Metal ceilings
Durable, modern ceilings made of steel or aluminium — available as solid or acoustically perforated panels, with easy access to building services.
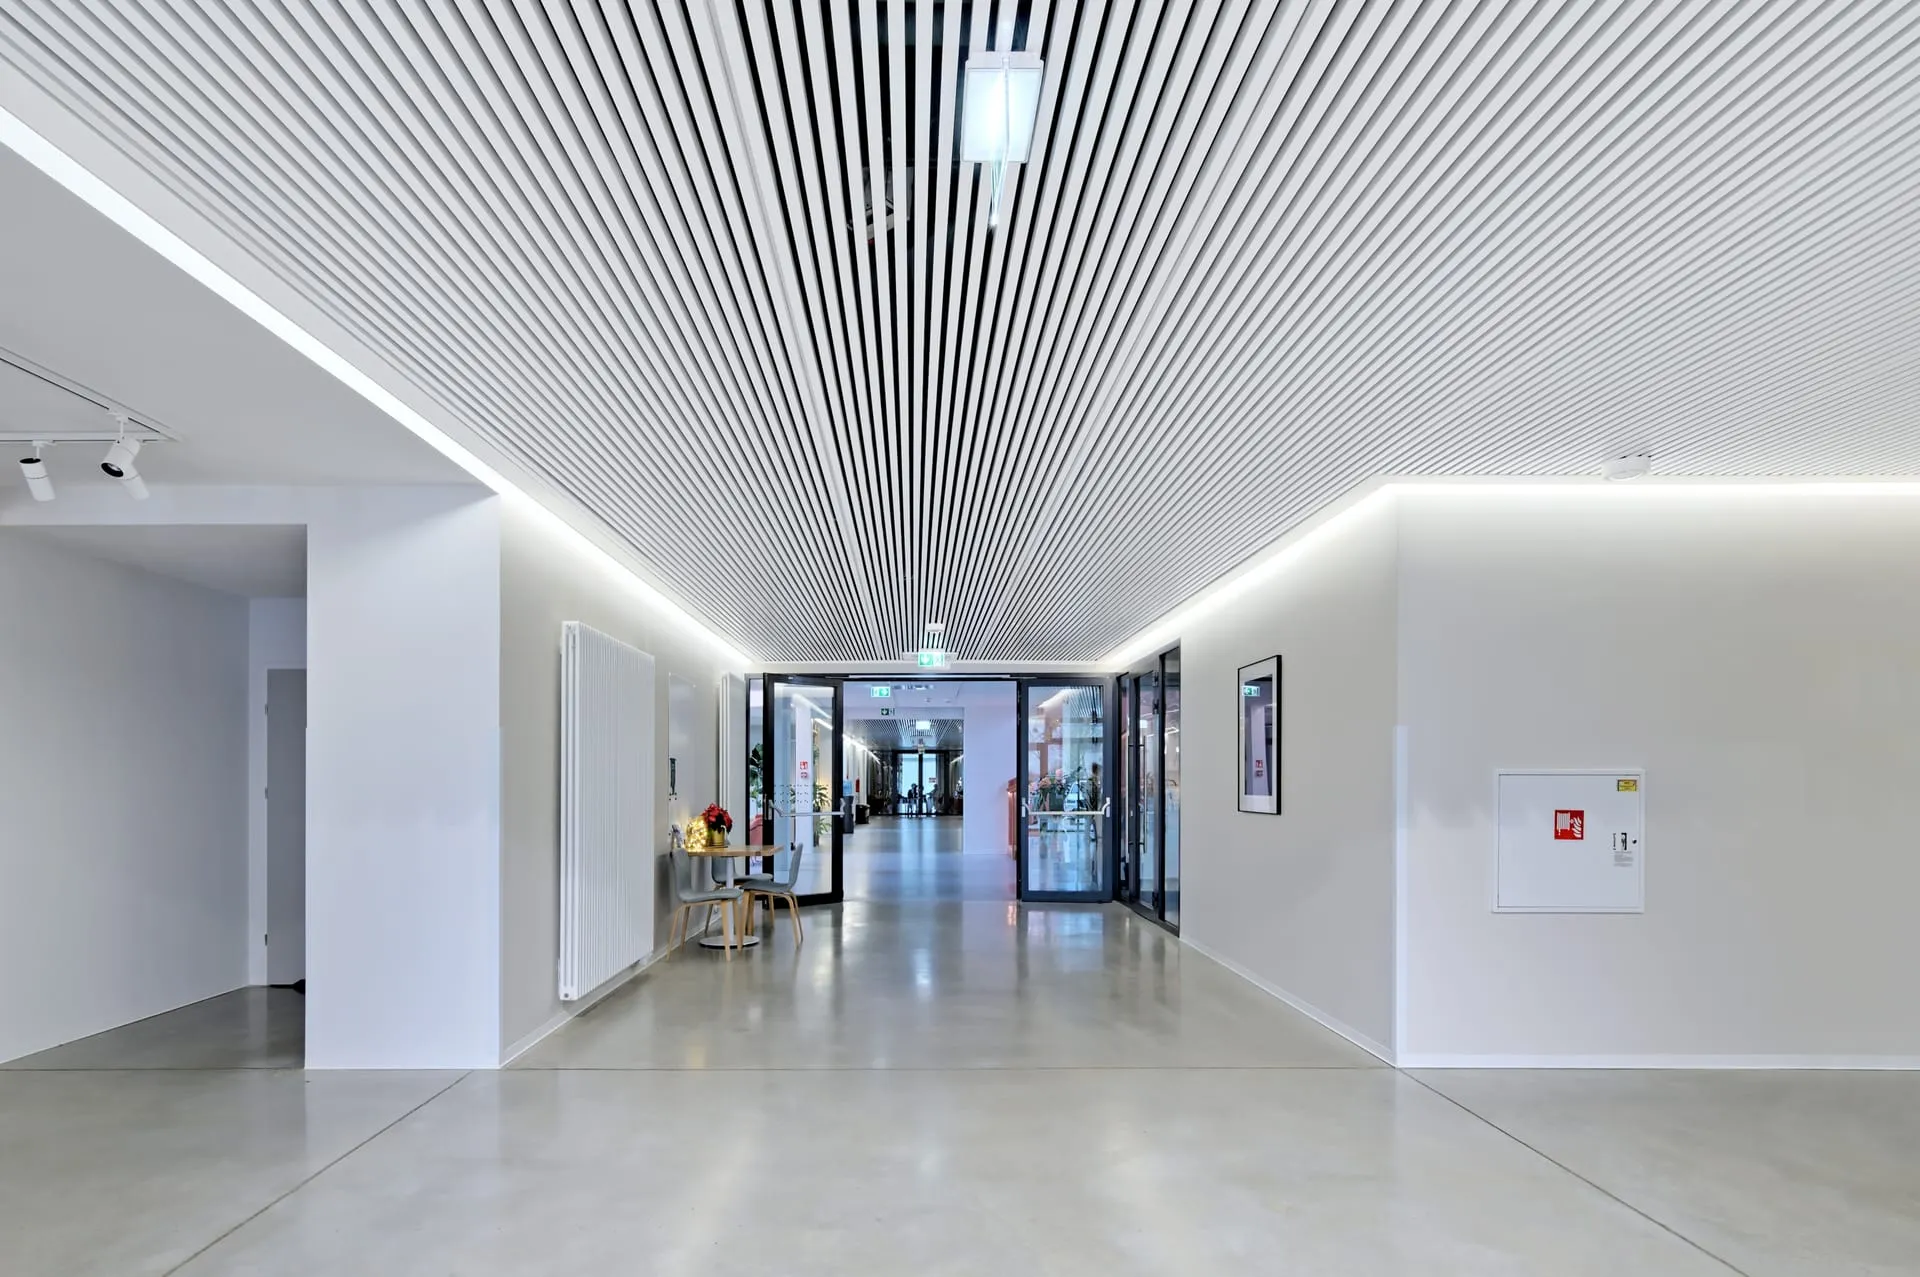
A metal ceiling is a suspended ceiling system built from panels, cassettes, battens or louvres made of galvanised steel or aluminium, finished with a paint coating. It combines a modern, orderly look with high durability and resistance to damage, moisture and corrosion. It is used where an ordinary mineral-fibre ceiling would not suffice — in heavily used, humid spaces requiring hygiene, or simply where a striking, “technical” character is wanted.
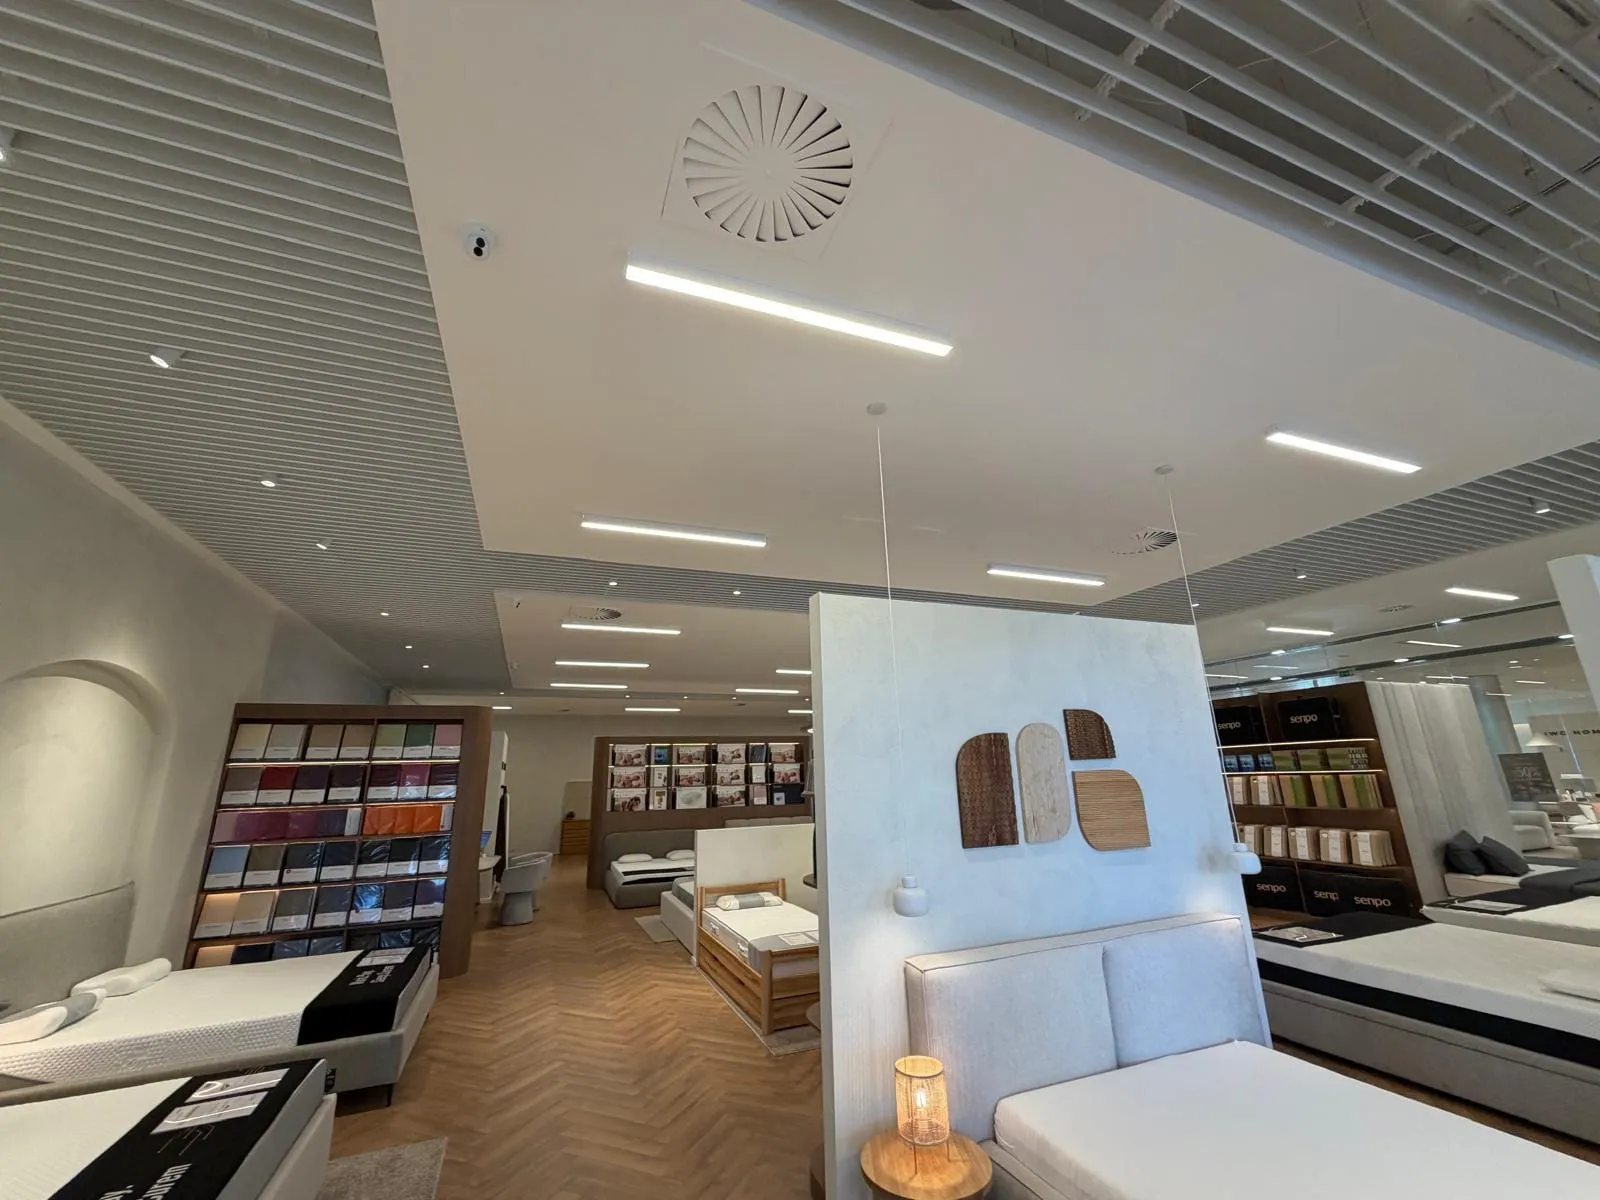
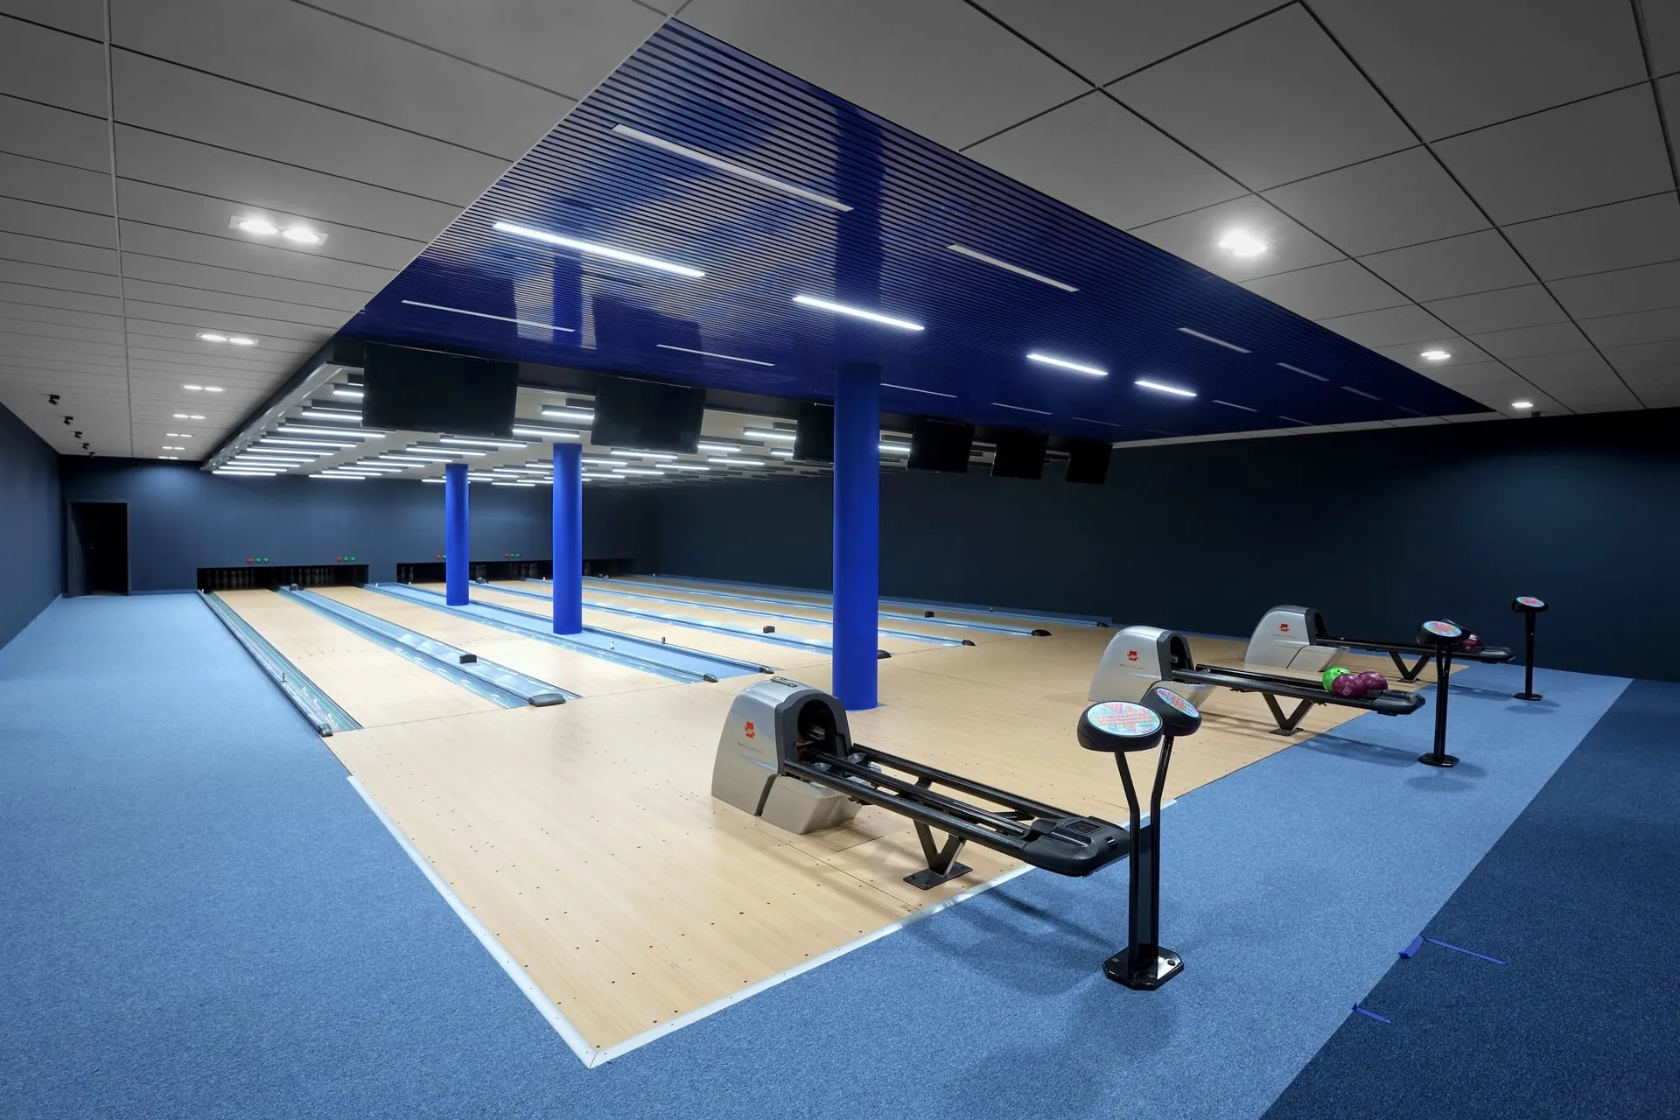
Metal reflects sound on its own, so the acoustic function is achieved by perforating the surface combined with an acoustic fleece and a layer of mineral wool hidden above the panel — only this arrangement genuinely absorbs sound (perforated systems typically absorb 60–85% of incident sound — an αw coefficient of 0.6–0.85 — and with a suitable infill reach the highest absorption class, A). The system can take many forms — from classic cassettes on a visible or concealed grid, through batten ceilings and louvres, to open, perforated structures. The form is chosen to match the character of the interior and how often access to building services is needed. Panels are made of steel or aluminium (sheet typically 0.5–0.7 mm), in the full RAL colour range, including wood-look finishes, as solid or perforated panels, installed butt-jointed or with a gap.
Example projects
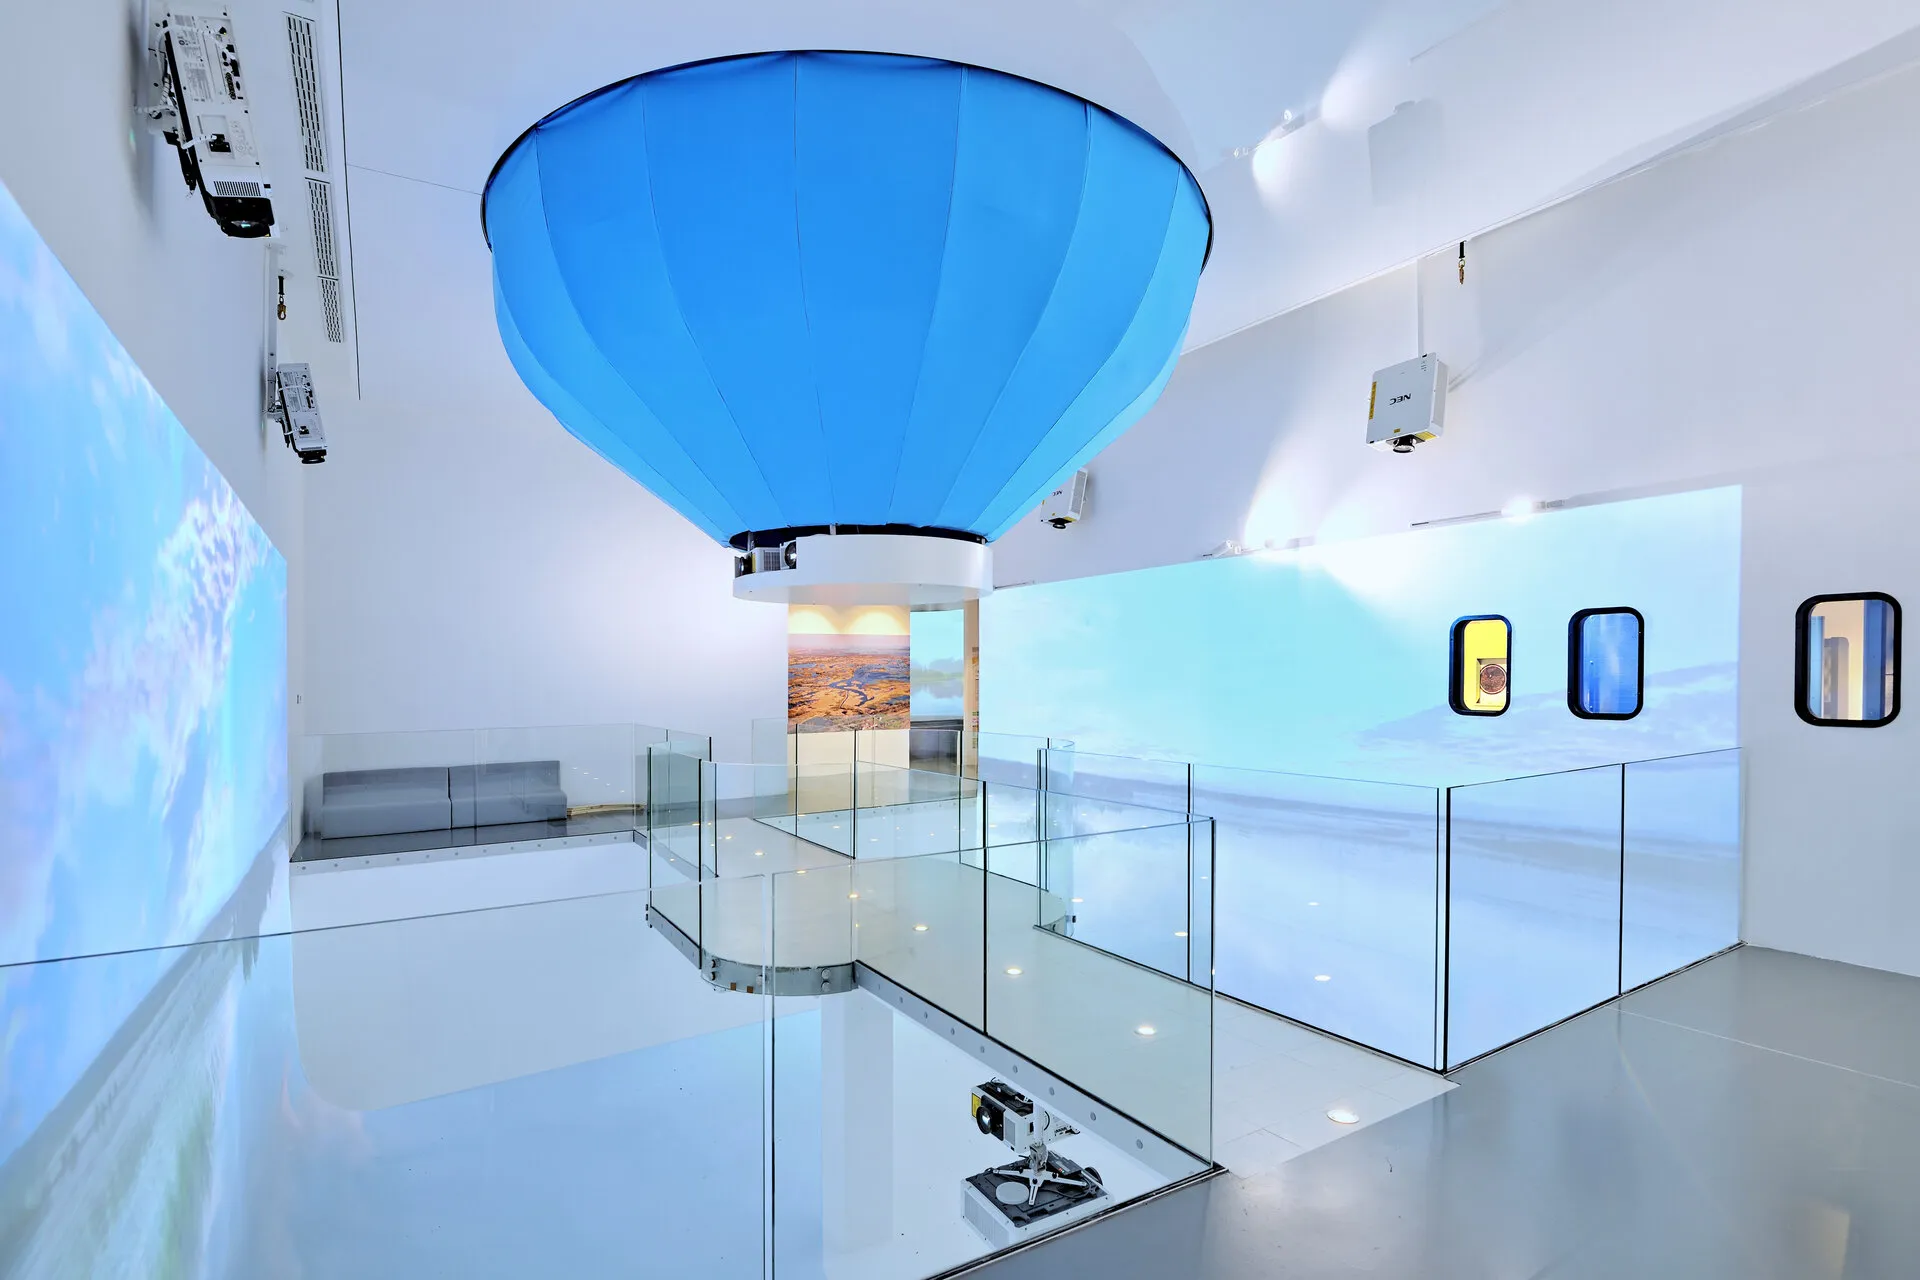
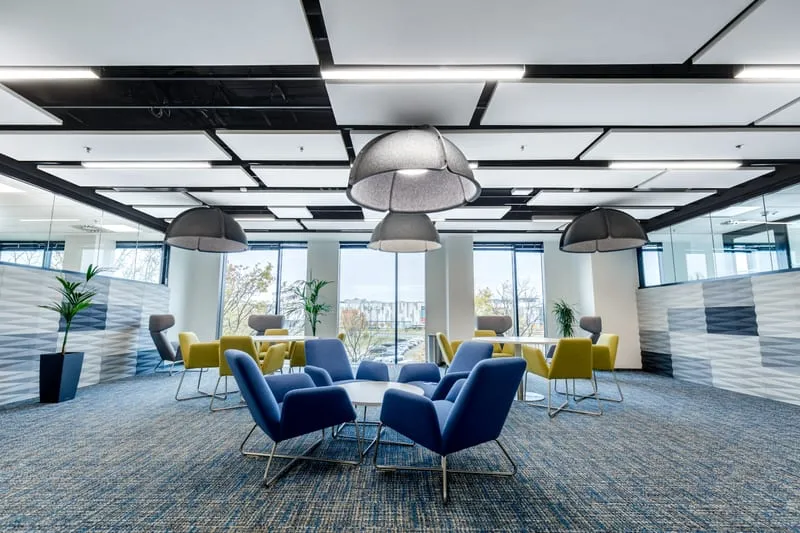
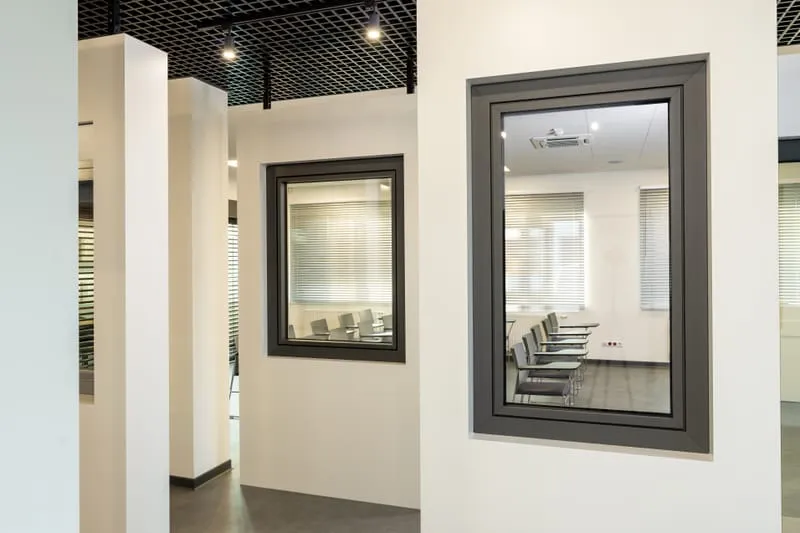
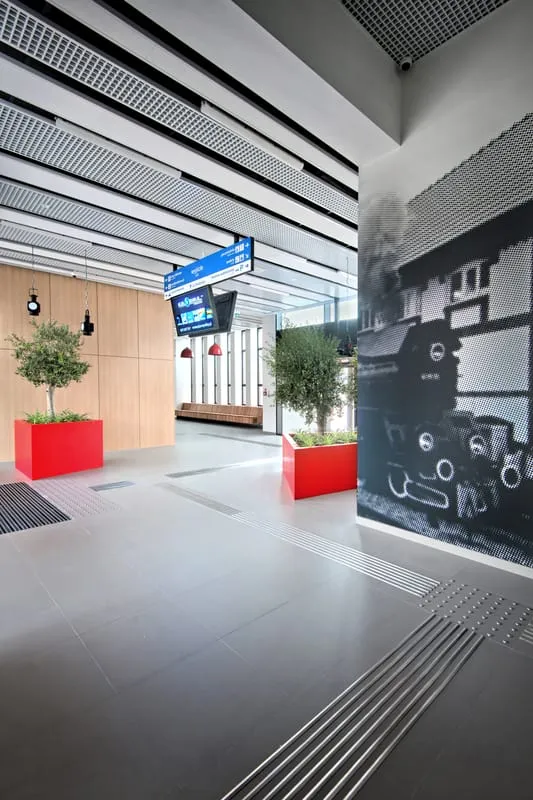
Facilities where we have used metal ceilings.
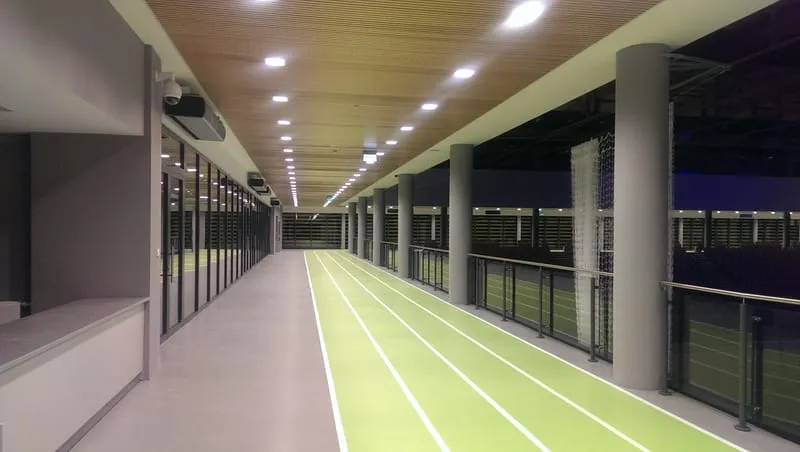
Where we apply it
- Offices
- Galleries and shopping centres
- Hotels
- Airports
- Metro systems
- Hospitals and healthcare facilities
- Corridors
- Public buildings
- Railway stations
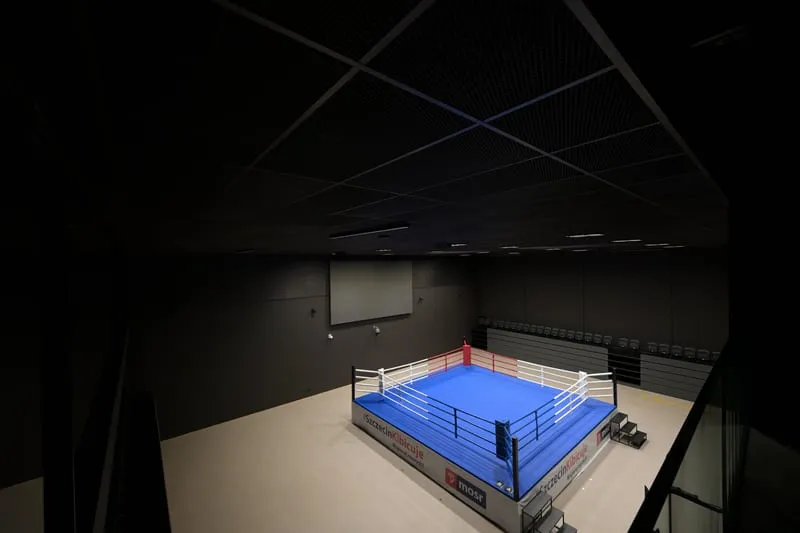
Metal ceilings work well in offices, shopping centres, hotels, airports and railway stations, metro systems, hospitals and public buildings, and, thanks to the resistance of aluminium, also in swimming pools and outdoors (soffits, façades). Their biggest strengths are durability and resistance — to moisture, corrosion and impacts — non-combustibility (class A1/A2), and easy access to the space above the ceiling: a single panel can be removed and set aside, which greatly simplifies servicing of building services. On top of that come hygiene and simple maintenance (the surface can be washed), plus a modern, orderly look with great design freedom — colours, formats, open structures, integration with lighting. In the perforated version, all of this comes together with a genuine improvement in acoustics.
We deliver metal ceilings comprehensively — from system selection and coordination with building services, through supply, to installation. Examples of our completed projects can be seen in our portfolio.
Najczęściej zadawane pytania
What are metal ceilings made of?
From galvanised steel or aluminium, finished with a paint coating (most often powder coating or coil coating). Steel is cheaper and stiffer, while aluminium is lighter and exceptionally corrosion-resistant, so it performs better in humid environments and outdoors. The sheet is typically 0.5–0.7 mm thick.
Does a metal ceiling improve acoustics?
Only in the perforated version. A smooth, solid metal panel reflects sound. For the ceiling to absorb sound, perforated panels with an acoustic fleece and a layer of mineral wool hidden above them are used — only this arrangement shortens reverberation. Well-selected perforated systems achieve high absorption, and with a suitable infill, even class A.
What types of metal ceilings are there?
The main ones are: recessed cassettes on a visible grid, clip-in cassettes with a concealed structure (smooth surface), hook-on panels, batten (linear) ceilings, vertical louvres and baffles, open grid ceilings (open-cell), and expanded metal mesh. They differ in appearance, degree of “openness” and installation method — from a solid, uniform surface to open, technical structures.
What's the difference between a recessed cassette and clip-in or hook-on?
A recessed cassette sits on a visible T15/T24 grid — the structure remains visible, and installation and removal are the simplest. Clip-in clips into a concealed structure, giving a smooth surface with no visible profiles. Hook-on is fixed onto carrier rails and also conceals the grid, while allowing individual panels to be easily lowered. The choice is a matter of aesthetics and how often access to building services is needed.
Is a metal ceiling suitable for damp areas, swimming pools or outdoor use?
Yes, with the right choice of material. Aluminium is corrosion-resistant and copes well with high humidity (up to about 95% RH), pool environments and outdoor applications such as soffits and façades. In aggressive environments, a suitable coating and fittings with enhanced corrosion resistance are additionally selected.
Is it easy to access the services above the ceiling?
Yes — this is one of the main advantages of metal. Panels and cassettes are removable: a single element can be taken down and set aside without damage, giving quick access to ventilation, lighting or wiring and making later servicing and upgrades easier. Open systems (grid, louvres) offer even simpler access.
What colours and finishes are available?
The full RAL palette, with white, silver/aluminium and black as standard, and practically any colour on request. Wood-look finishes are also available, as well as solid or perforated surfaces (in various hole patterns). Panels can be installed butt-jointed (a smooth surface) or with a deliberate gap, which further affects the appearance.
What are popular open solutions — grids, mesh and battens?
The most popular open systems are grid (open-cell) ceilings, expanded metal mesh, batten (linear) ceilings, and vertical louvres and baffles. Grids differ mainly in cell size — usually from about 50×50 to 200×200 mm — and cell height: the smaller the cell and the taller the profile, the more visually closed the ceiling appears, and the better it screens whatever is above it. Cells can be square or directional, giving the space a distinct rhythm.
Do open systems always provide access to the space above the ceiling?
Not always — it depends on the type of grid and its construction. Many open systems are fully demountable and provide free access to the space above the ceiling, but some grids lock into a rigid, mutually interlocking arrangement (modules that snap together or are permanently joined), which cannot be dismantled point by point — access then requires removing a larger section. So if the ability to open the ceiling matters, it's worth establishing that already at the system-selection stage. Separately, it's worth remembering that in open solutions the plenum is visible through the ceiling, so the soffit and services are usually tidied and painted (most often black), since they become part of the view.
How much does a metal ceiling cost, and what does the price depend on?
Prices start from PLN 199/m², excluding VAT. The price depends on the system form (cassettes, linear panels, louvres, mesh), the type of perforation and acoustic infill, the colour and finish, and the installation area. Standard systems in RAL colours from the manufacturer's range are cheaper than made-to-measure solutions. We price every project individually, based on the design. All prices given are indicative — the final price always depends on the building, the fixing system and the substructure.