Project · 2014
Warm-Up Hall Next to the Łuczniczka Multi-Purpose Arena in Bydgoszcz
- Completion date
- 2014
- General contractor
- CHM Obras e Infraestructuras S.A.
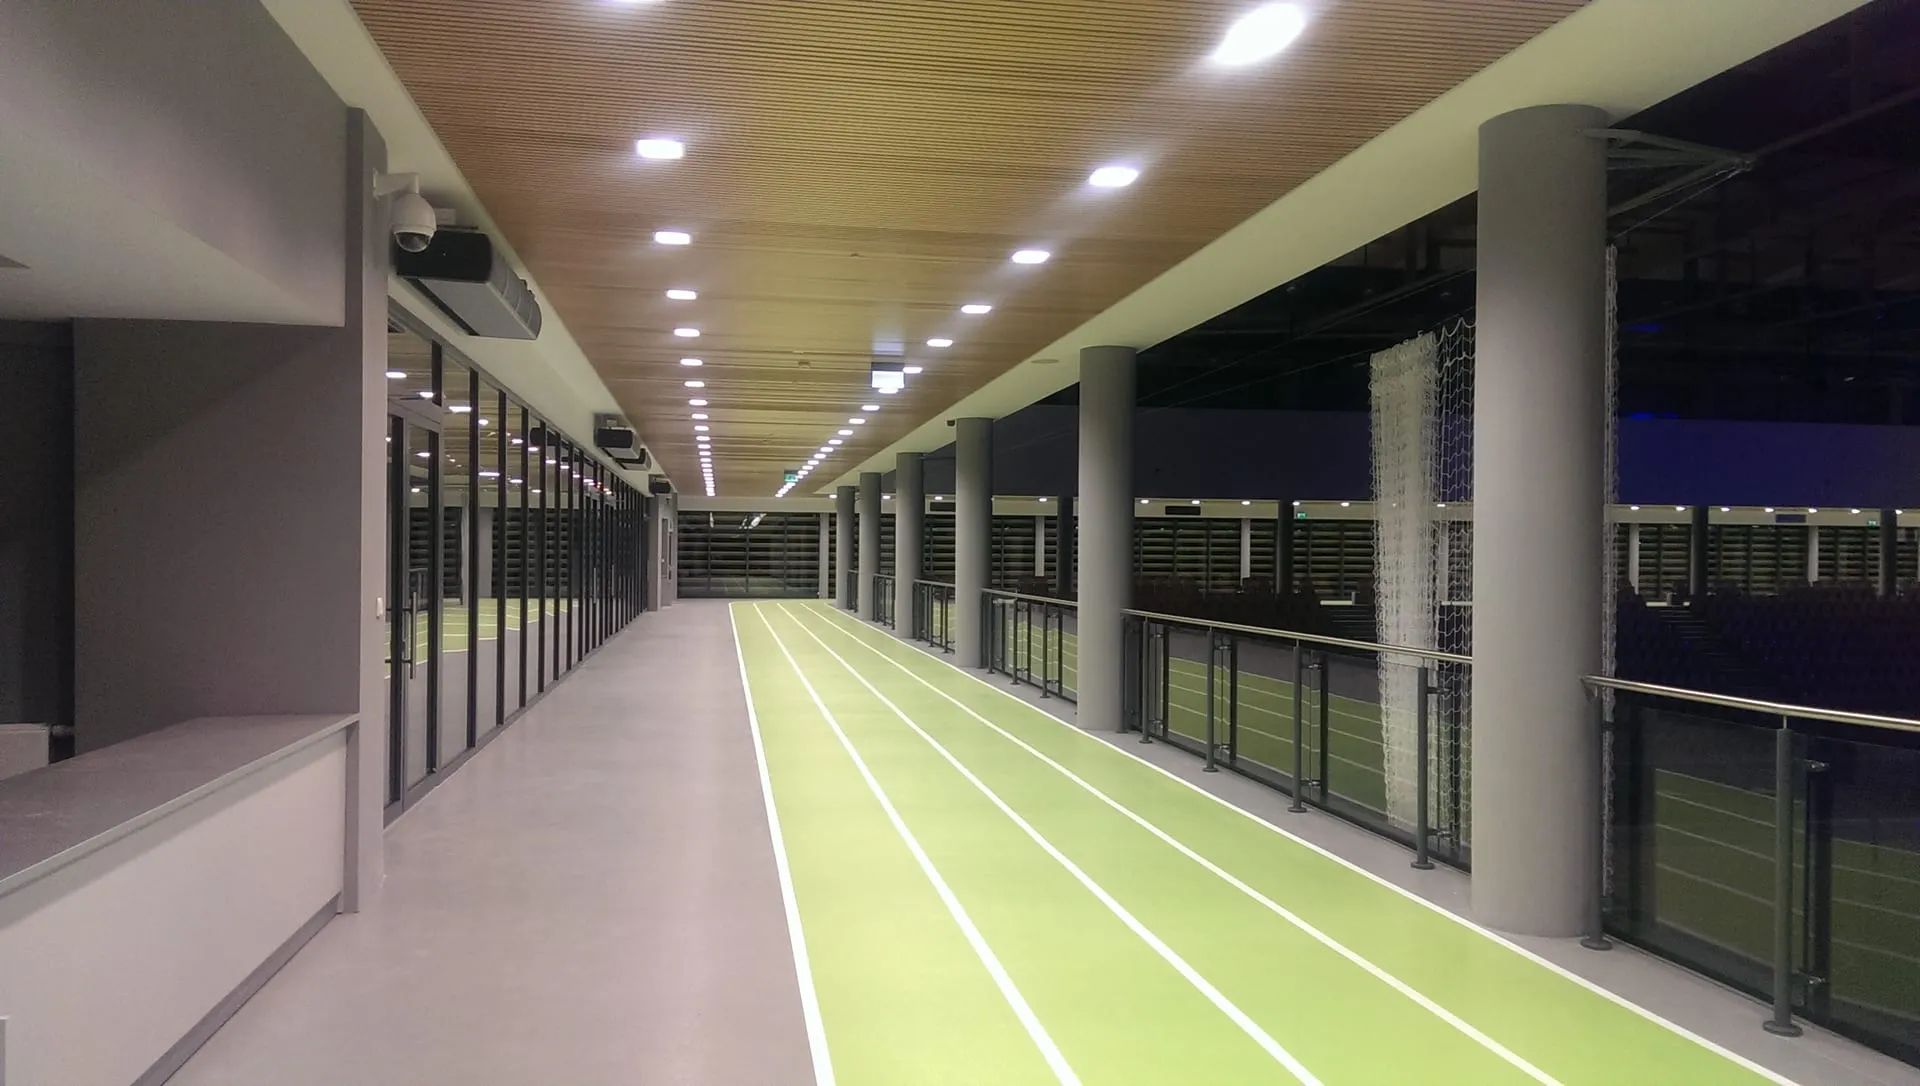
The training hall at ul. Toruńska 59 in Bydgoszcz was completed in 2014 as a training facility for the Łuczniczka Multi-Purpose Arena complex. The client was Gmina Miasto Bydgoszcz, the general contractor was CHM Obras e Infraestructuras S.A., while the design was produced by Radosław Guzowski. The building has approximately 4091 m² of usable floor area and approximately 47,200 m³ of volume.
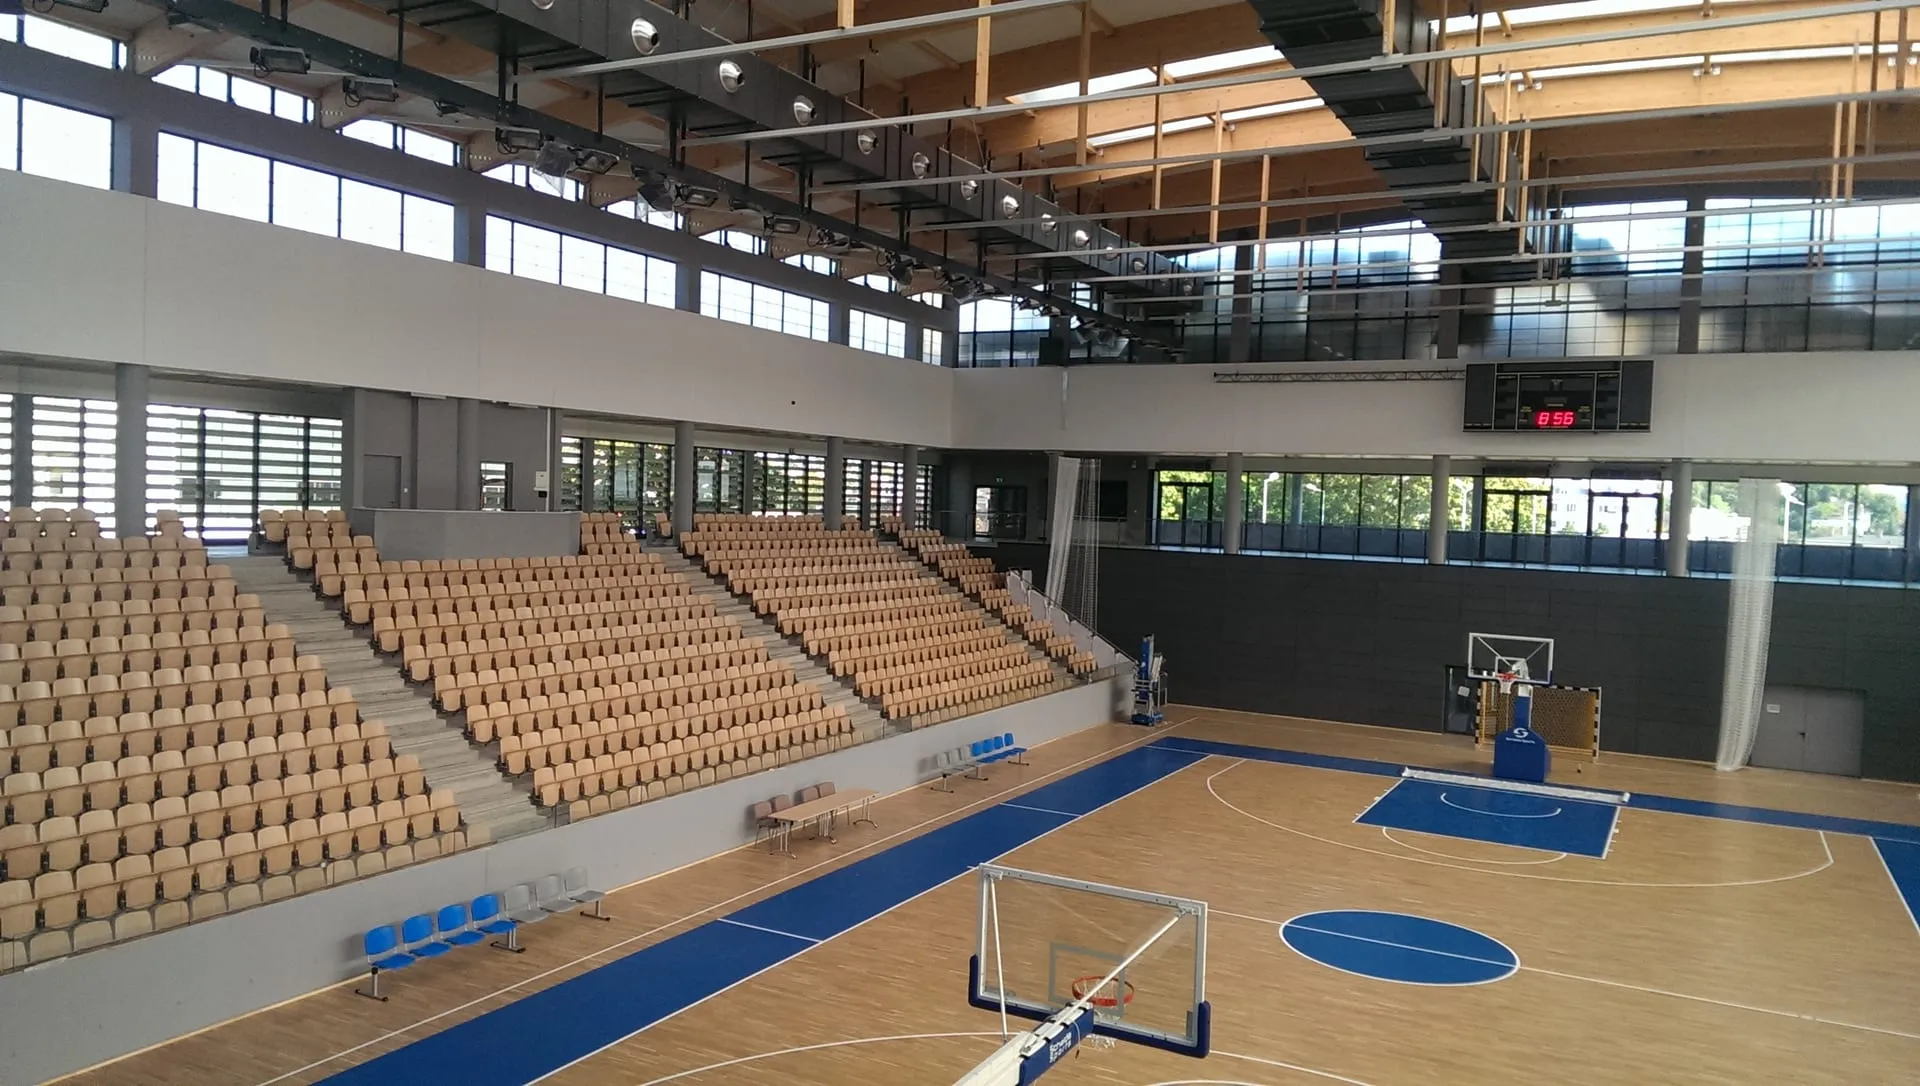
The building required comprehensive acoustic solutions tailored to its large volume and intensive sporting use. The selection of sound-absorbing panels made it possible to reduce reverberation time and improve sound intelligibility, while the ceiling solutions used also had to provide adequate resistance to ball impact.
We carried out the installation of acoustic ceilings, metal ceilings and plasterboard trim strips. In the hall zone, acoustic ceiling panels with increased resistance to ball impact were used, serving both to protect the surface and to improve the acoustic parameters of the large space.
The greatest challenge was executing an extensive ceiling system in a space with considerable height and volume, while maintaining the required mechanical resistance and acoustic parameters. The use of specialist sound-absorbing panels, supplemented with metal ceilings and precisely executed plasterboard trims, made it possible to achieve a durable, functional and aesthetic finish for the hall.