Service · Interior fit-out
Wall claddings
Acoustic, decorative and technical wall claddings — mineral, metal and timber, selected to meet the aesthetic and technical requirements of the building.
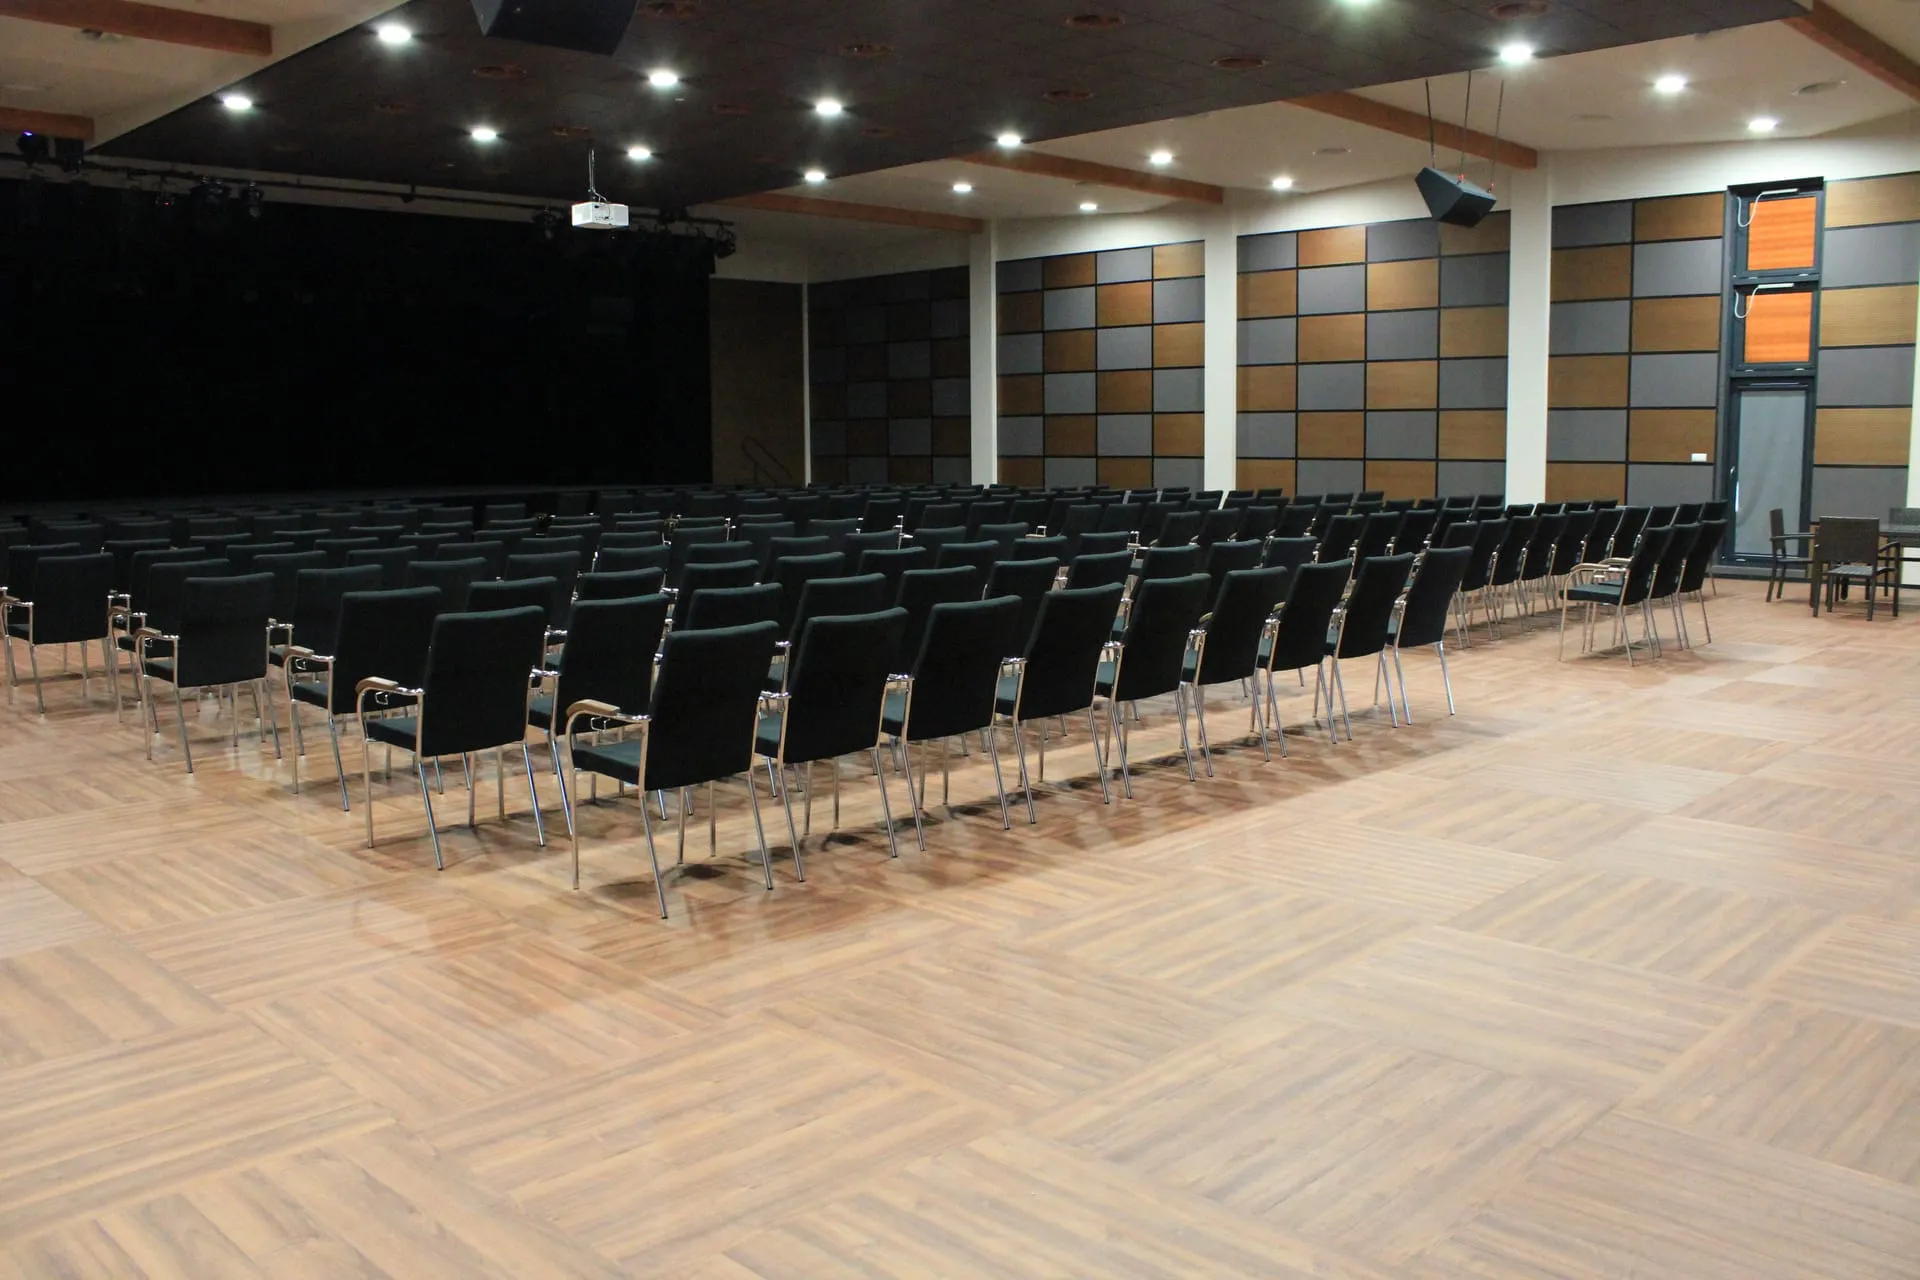
Wall claddings are acoustic and decorative panels installed on walls — a natural complement to the ceiling wherever acoustics and interior appearance matter. We work with mineral, metal, timber and hybrid panels — selecting them so that the interior meets acoustic and fire-safety requirements while looking exactly as the architect envisioned.
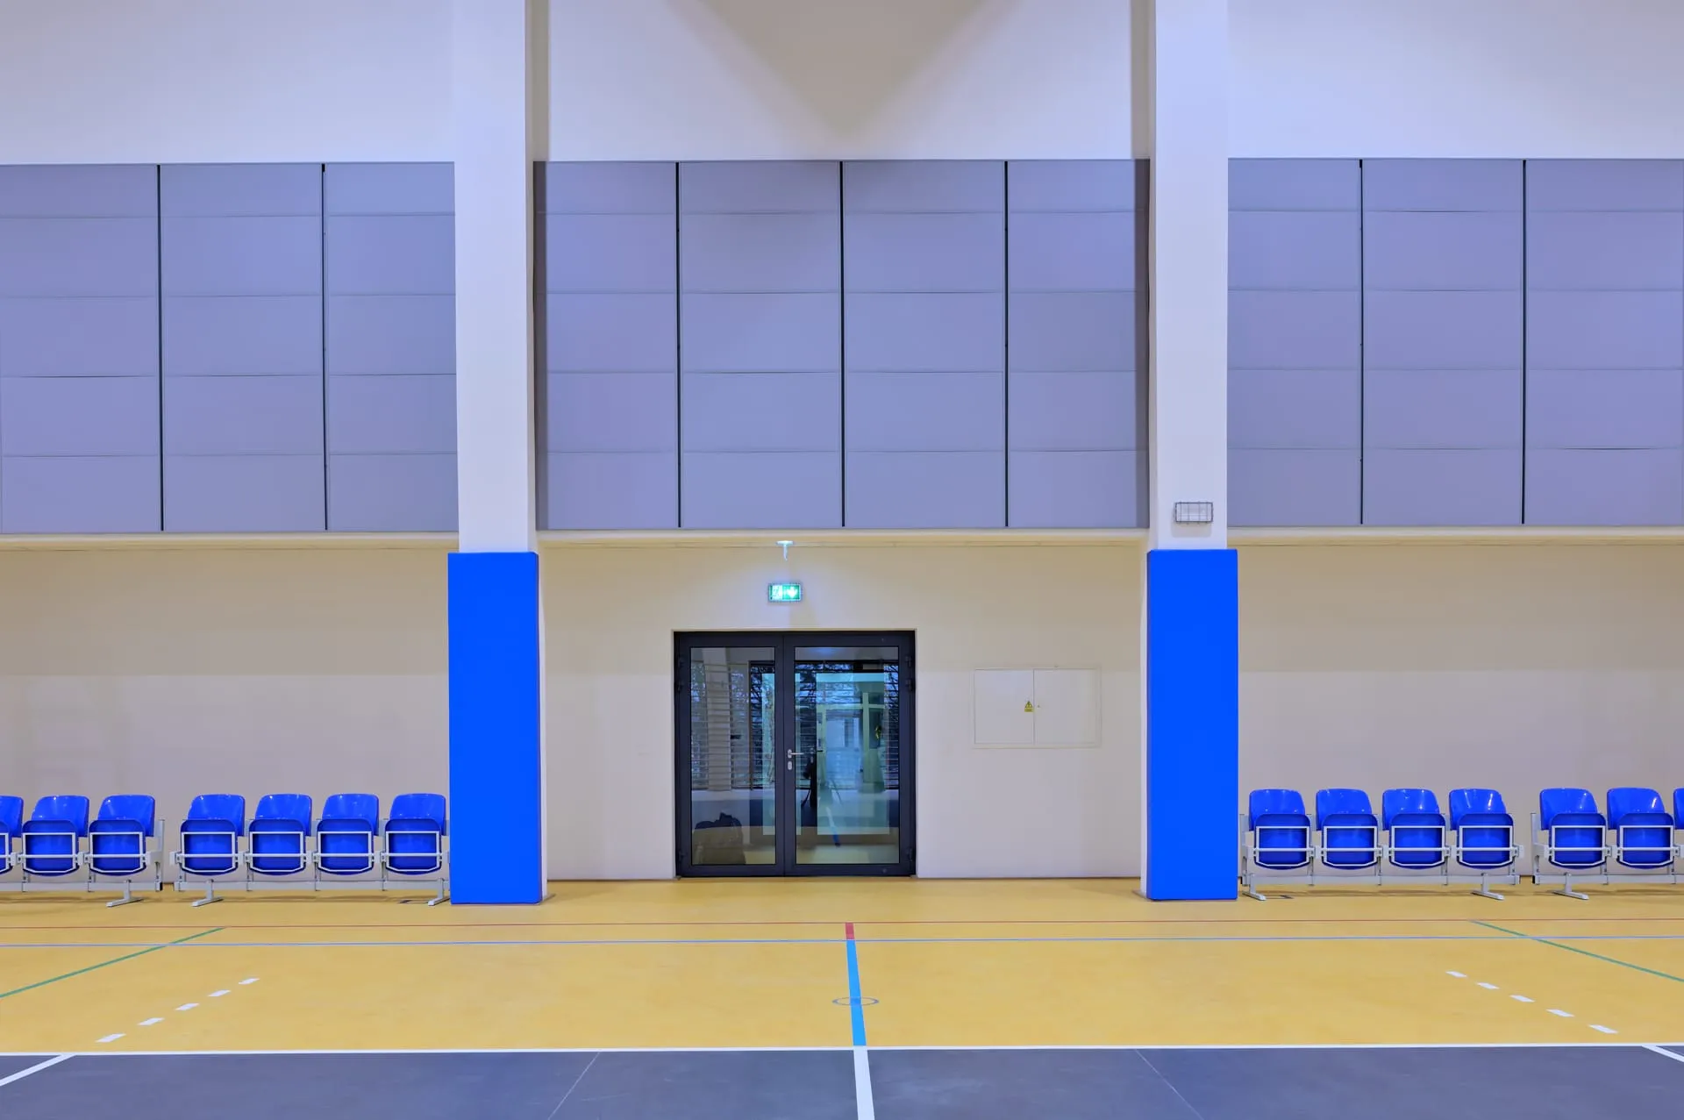
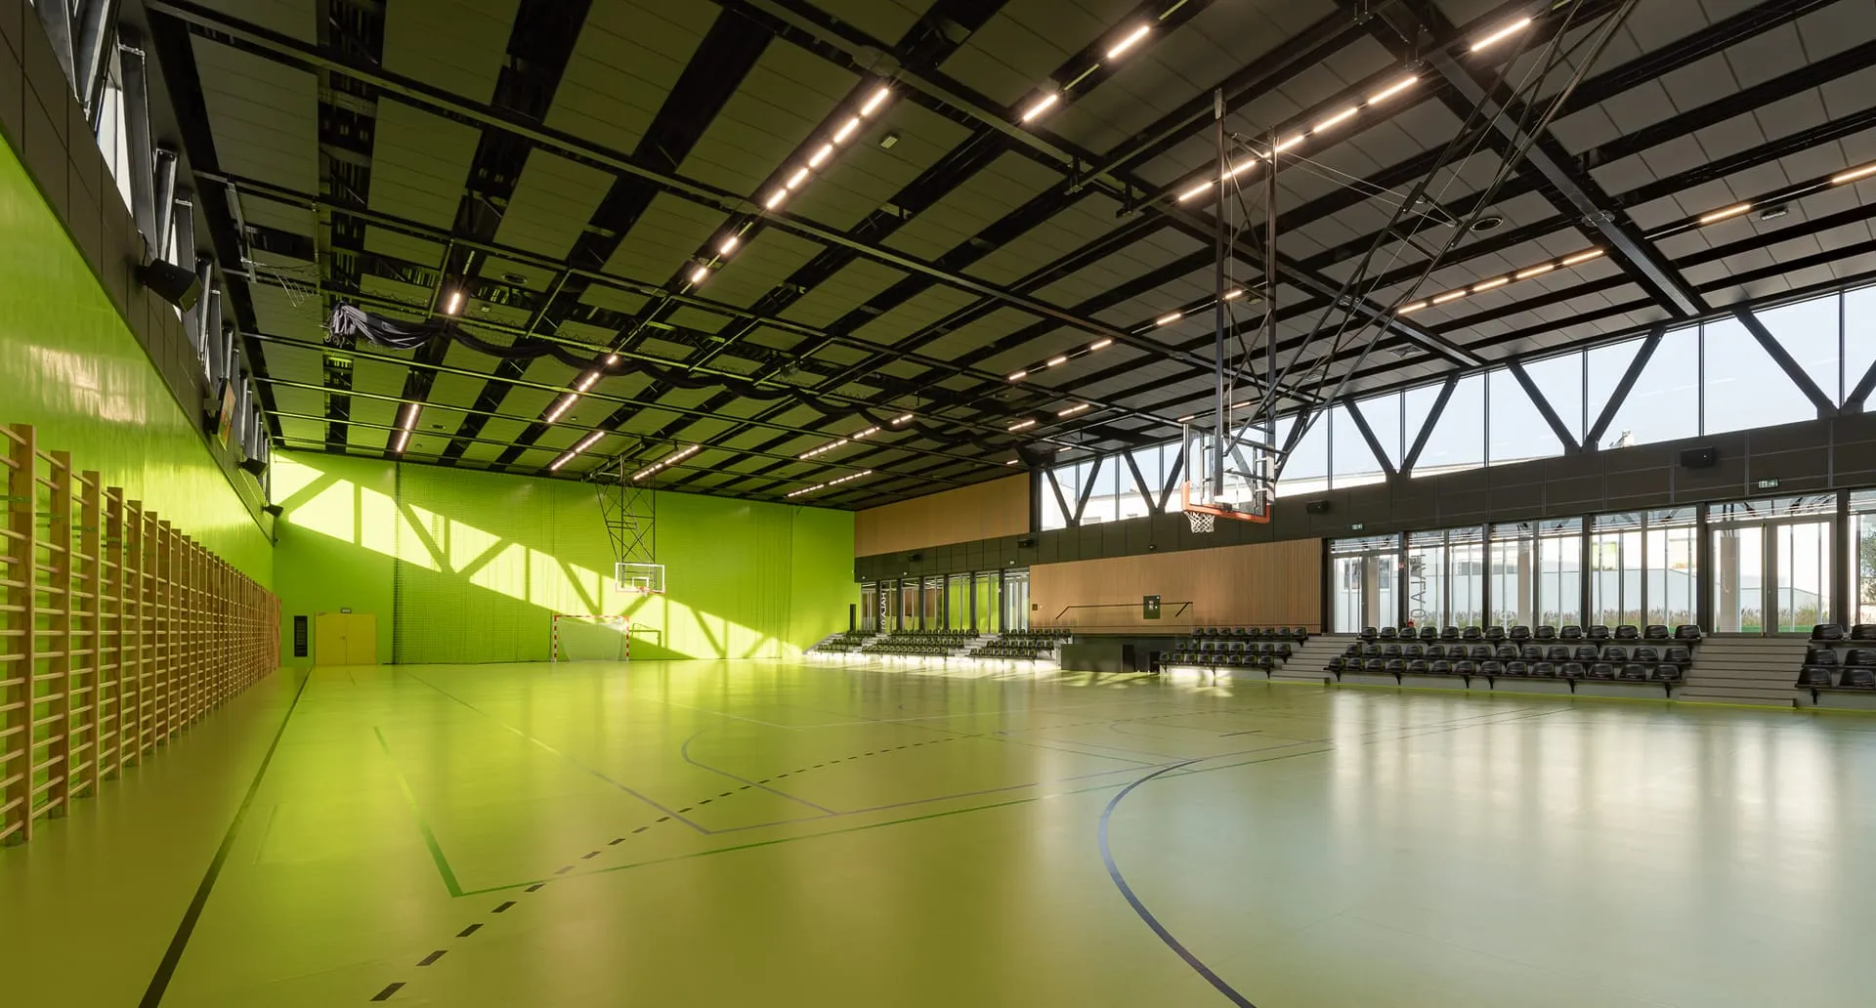
We carry out claddings both as part of a complete interior fit-out (packaged with ceilings and partition walls) and as a standalone scope — based on an architectural design or under a design-and-build model, where we take on the system selection ourselves. We coordinate our scope with the other trades already at the design stage — so there are no clashes, delays or rework on site.
Example projects
Facilities where we have used wall claddings.
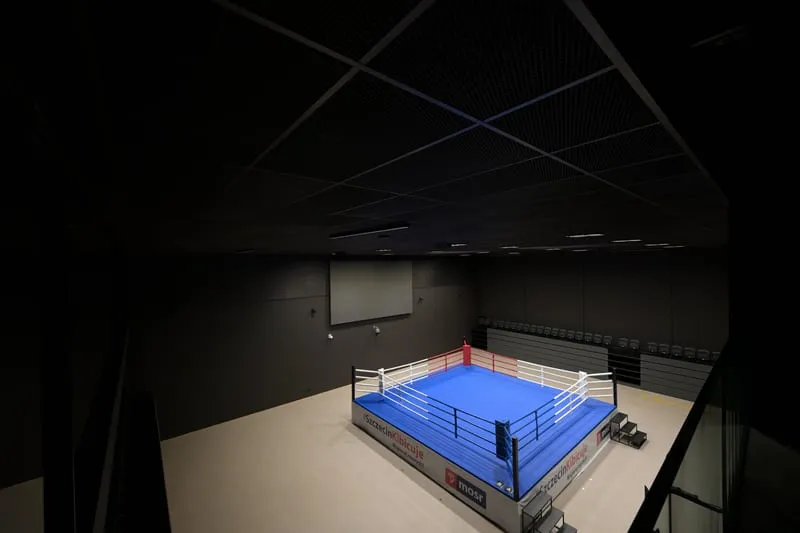
2026
Szczeciński Dom Sportu
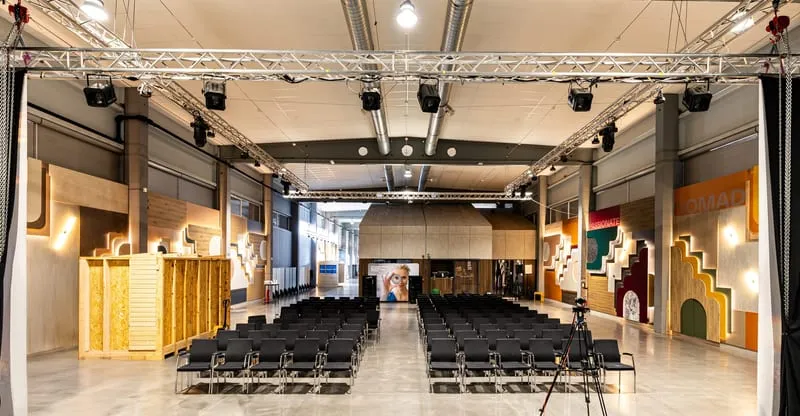
2025
Kronospan in Szczecinek
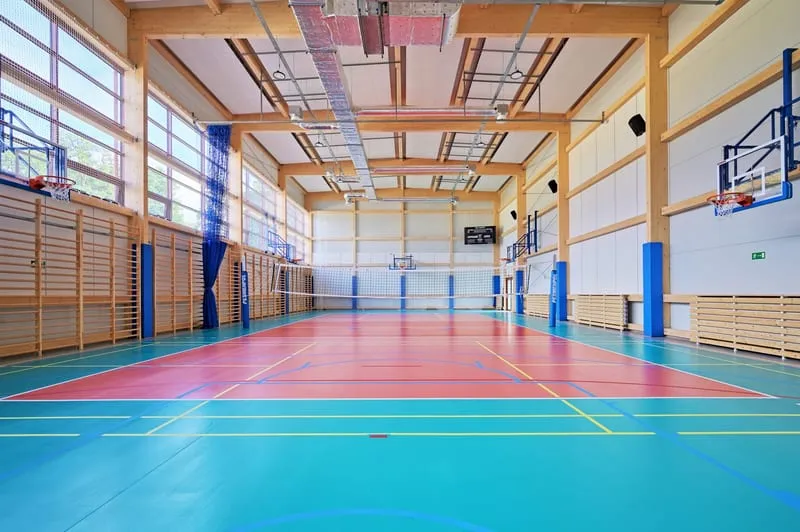
2023
Sports Hall at the Youth Educational Centre (Młodzieżowy Ośrodek Wychowawczy) in Babimost
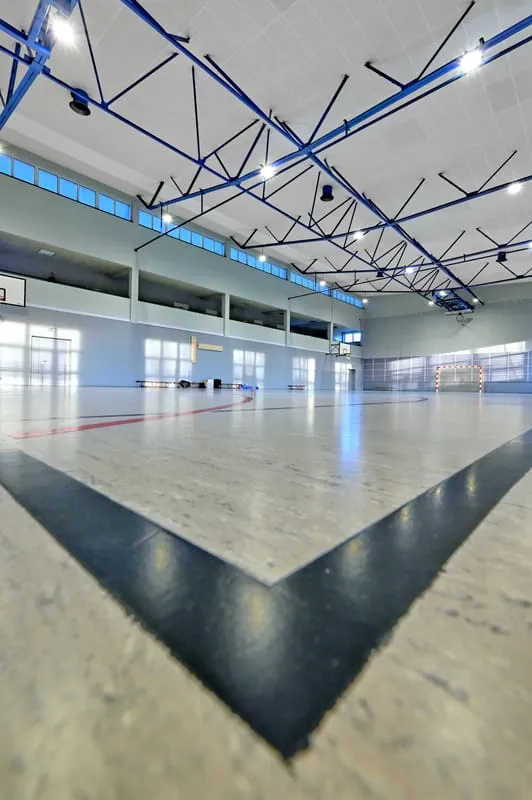
2022
Sports Hall at the Primary School in Kwilcz
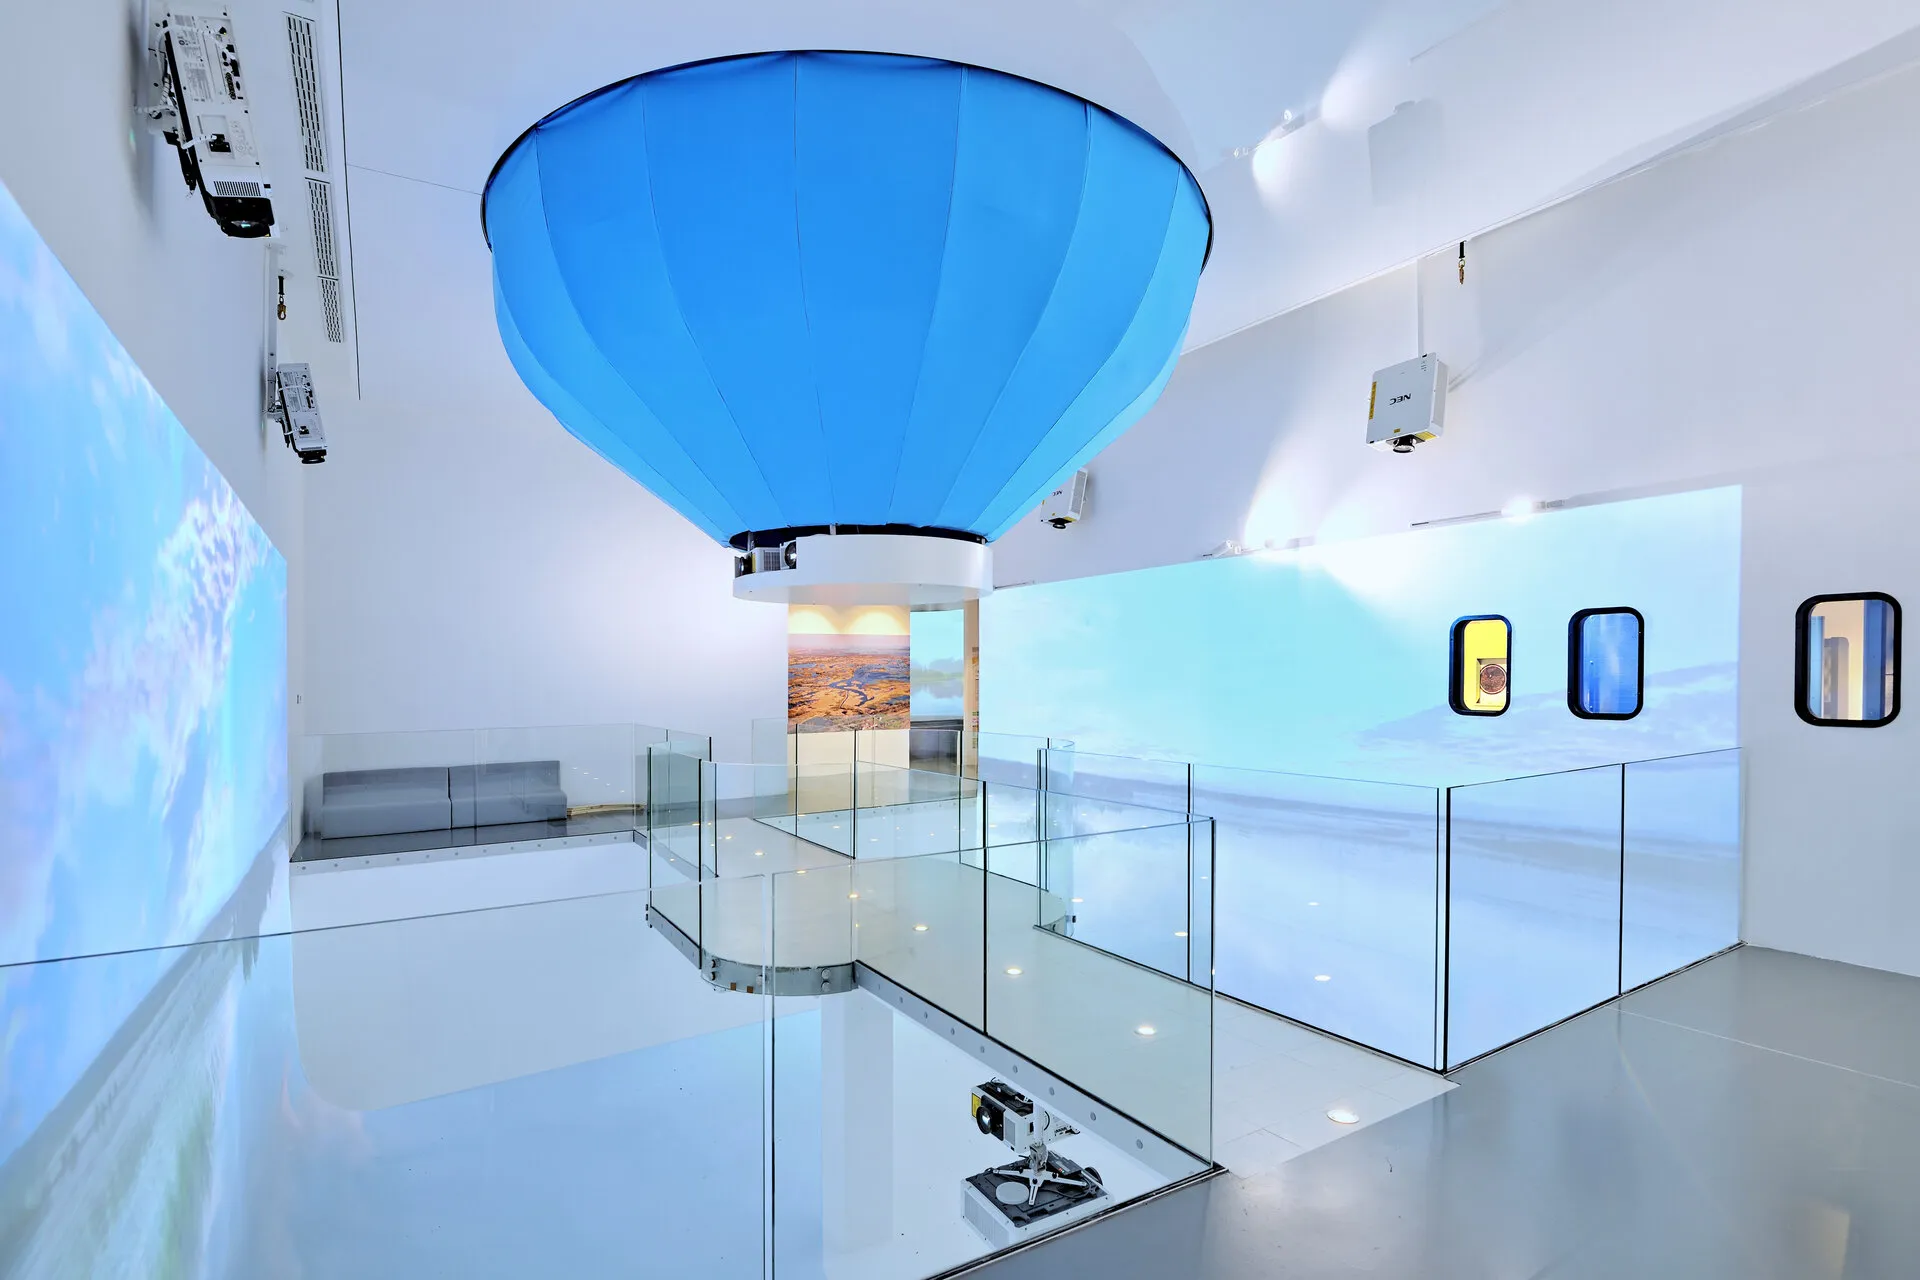
2020
Museum and Education Centre „Ujście Warty”
2020
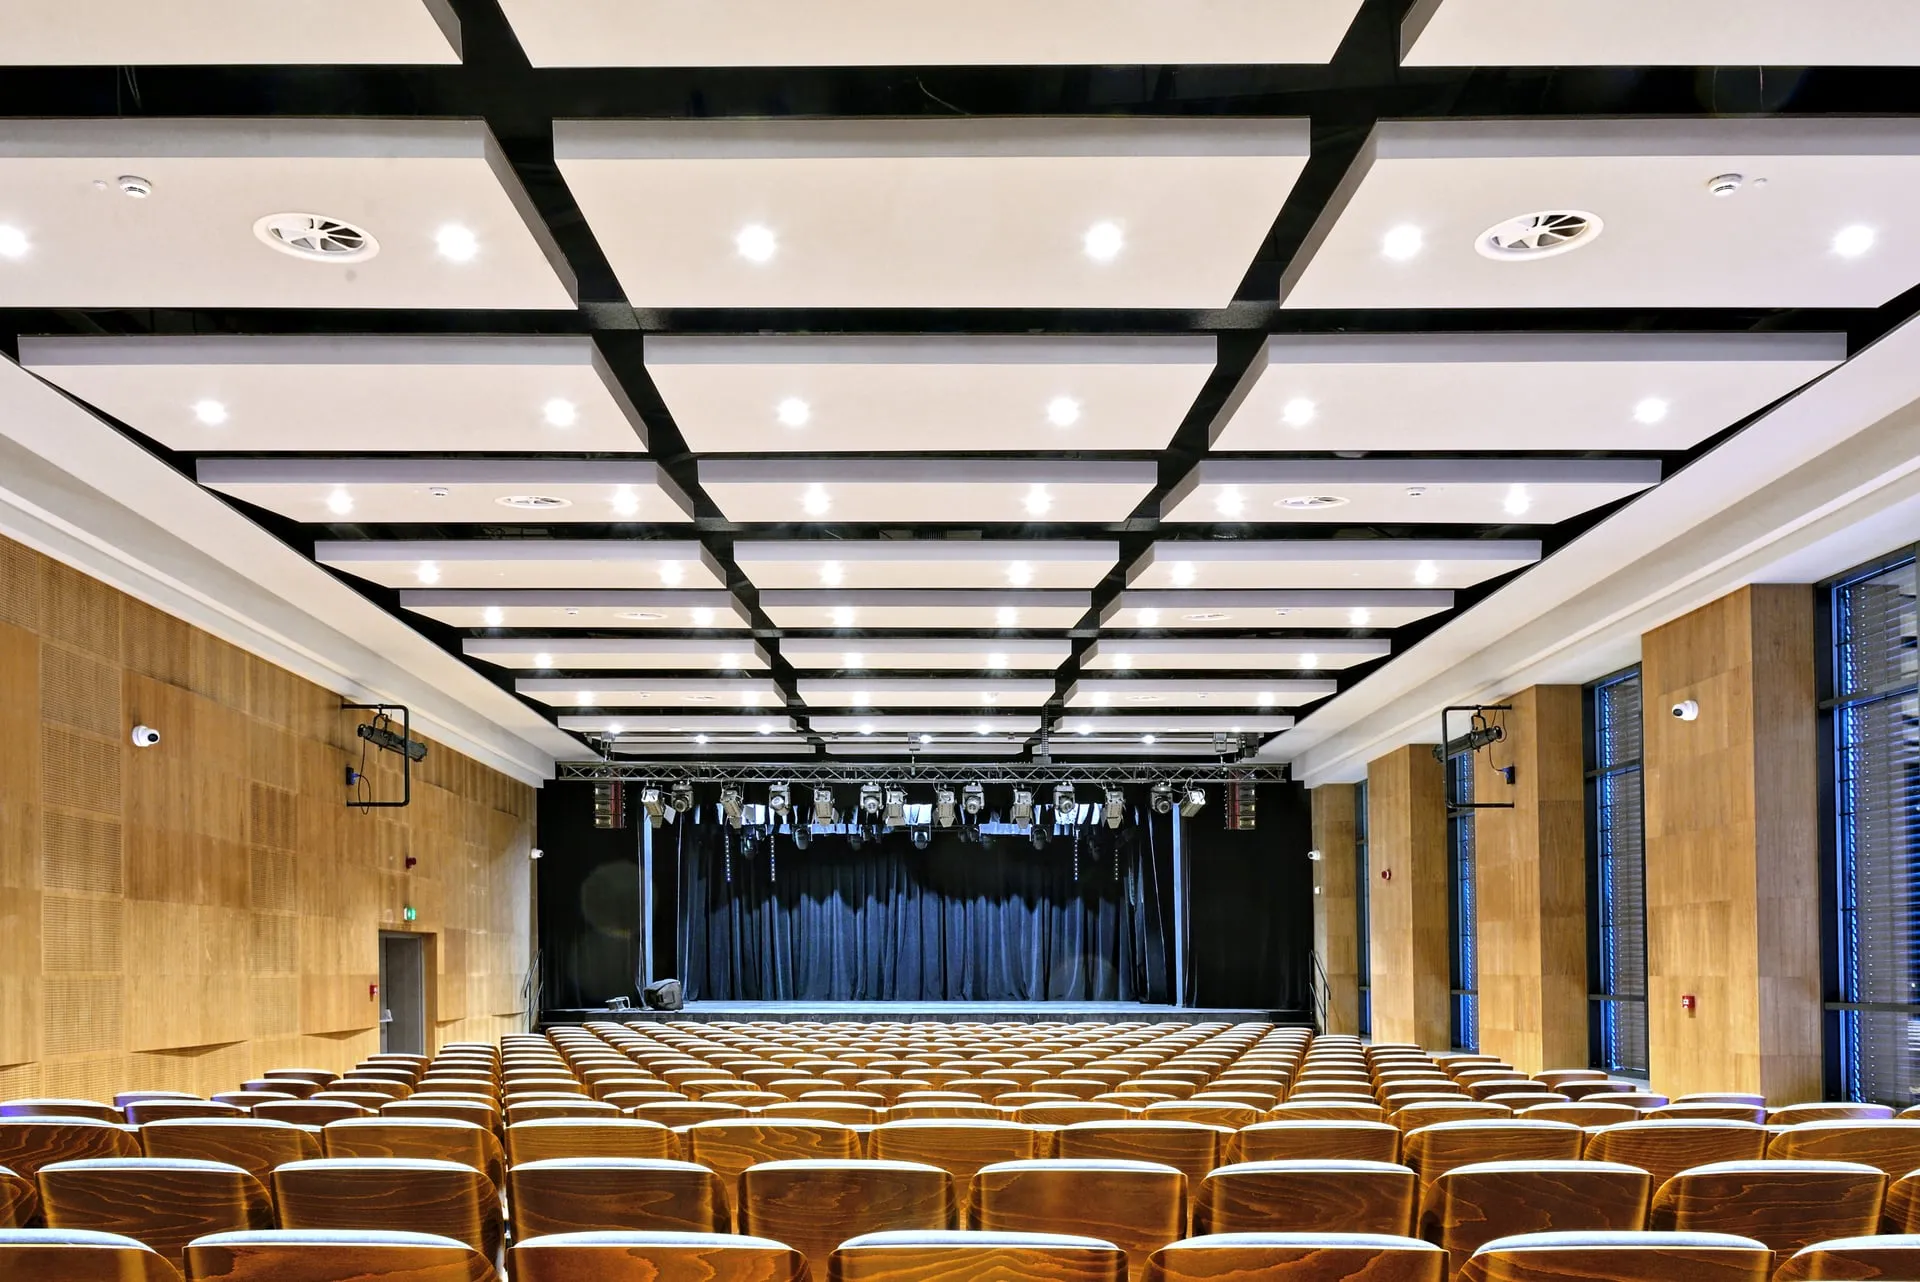
Wrzesiński Ośrodek Kultury
2018
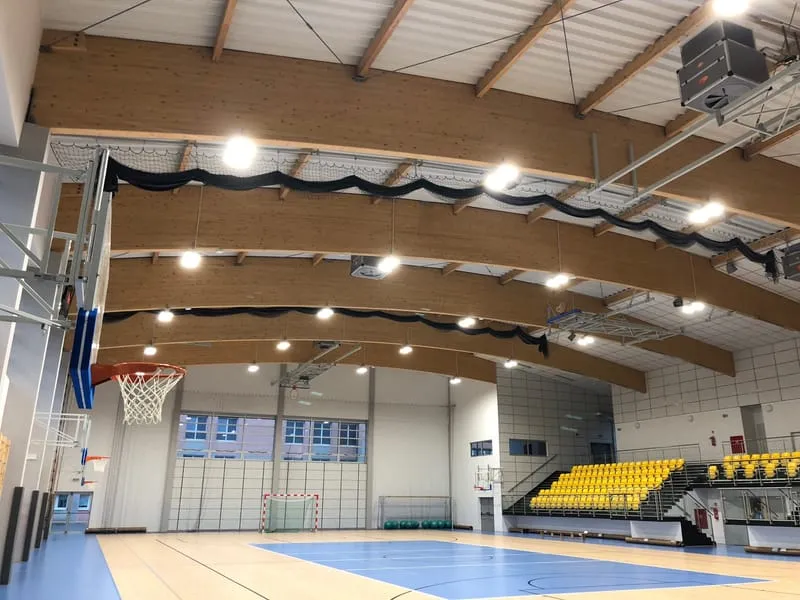
Sports hall at the primary school in Kostrzyn
2016
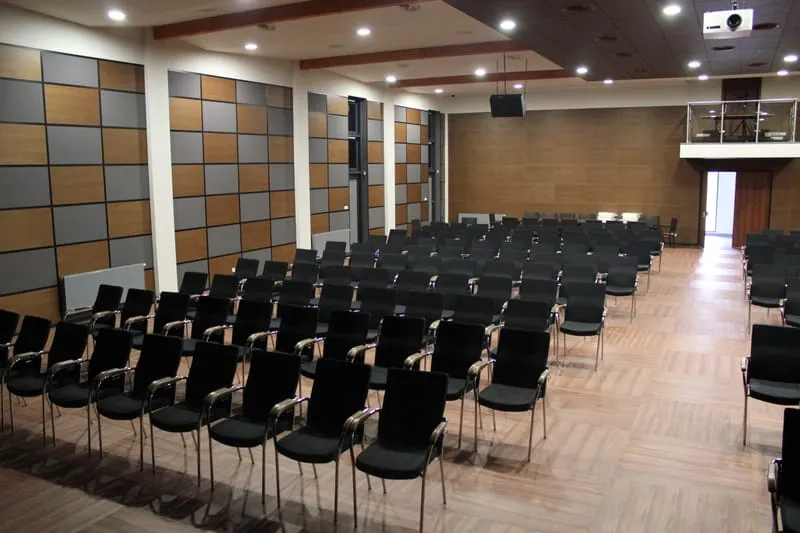
Cultural Centre in Witkowo
2015
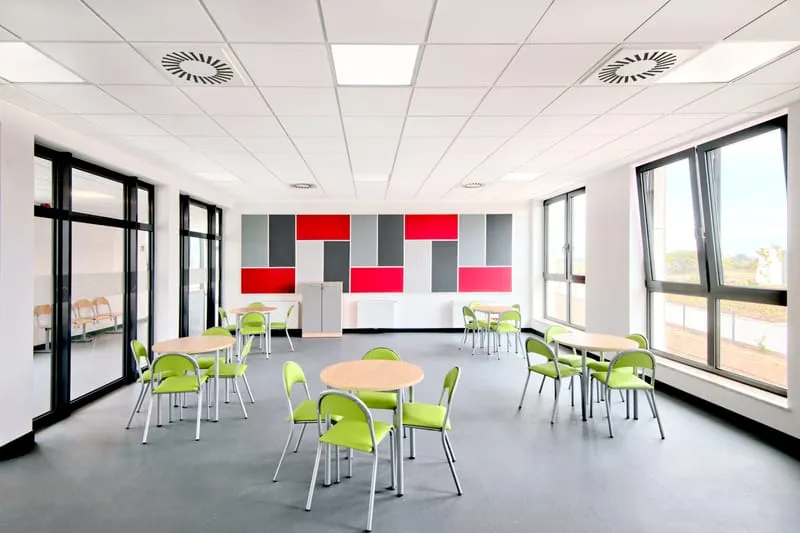
Technical School Complex (ZST) in Tarnowo Podgórne
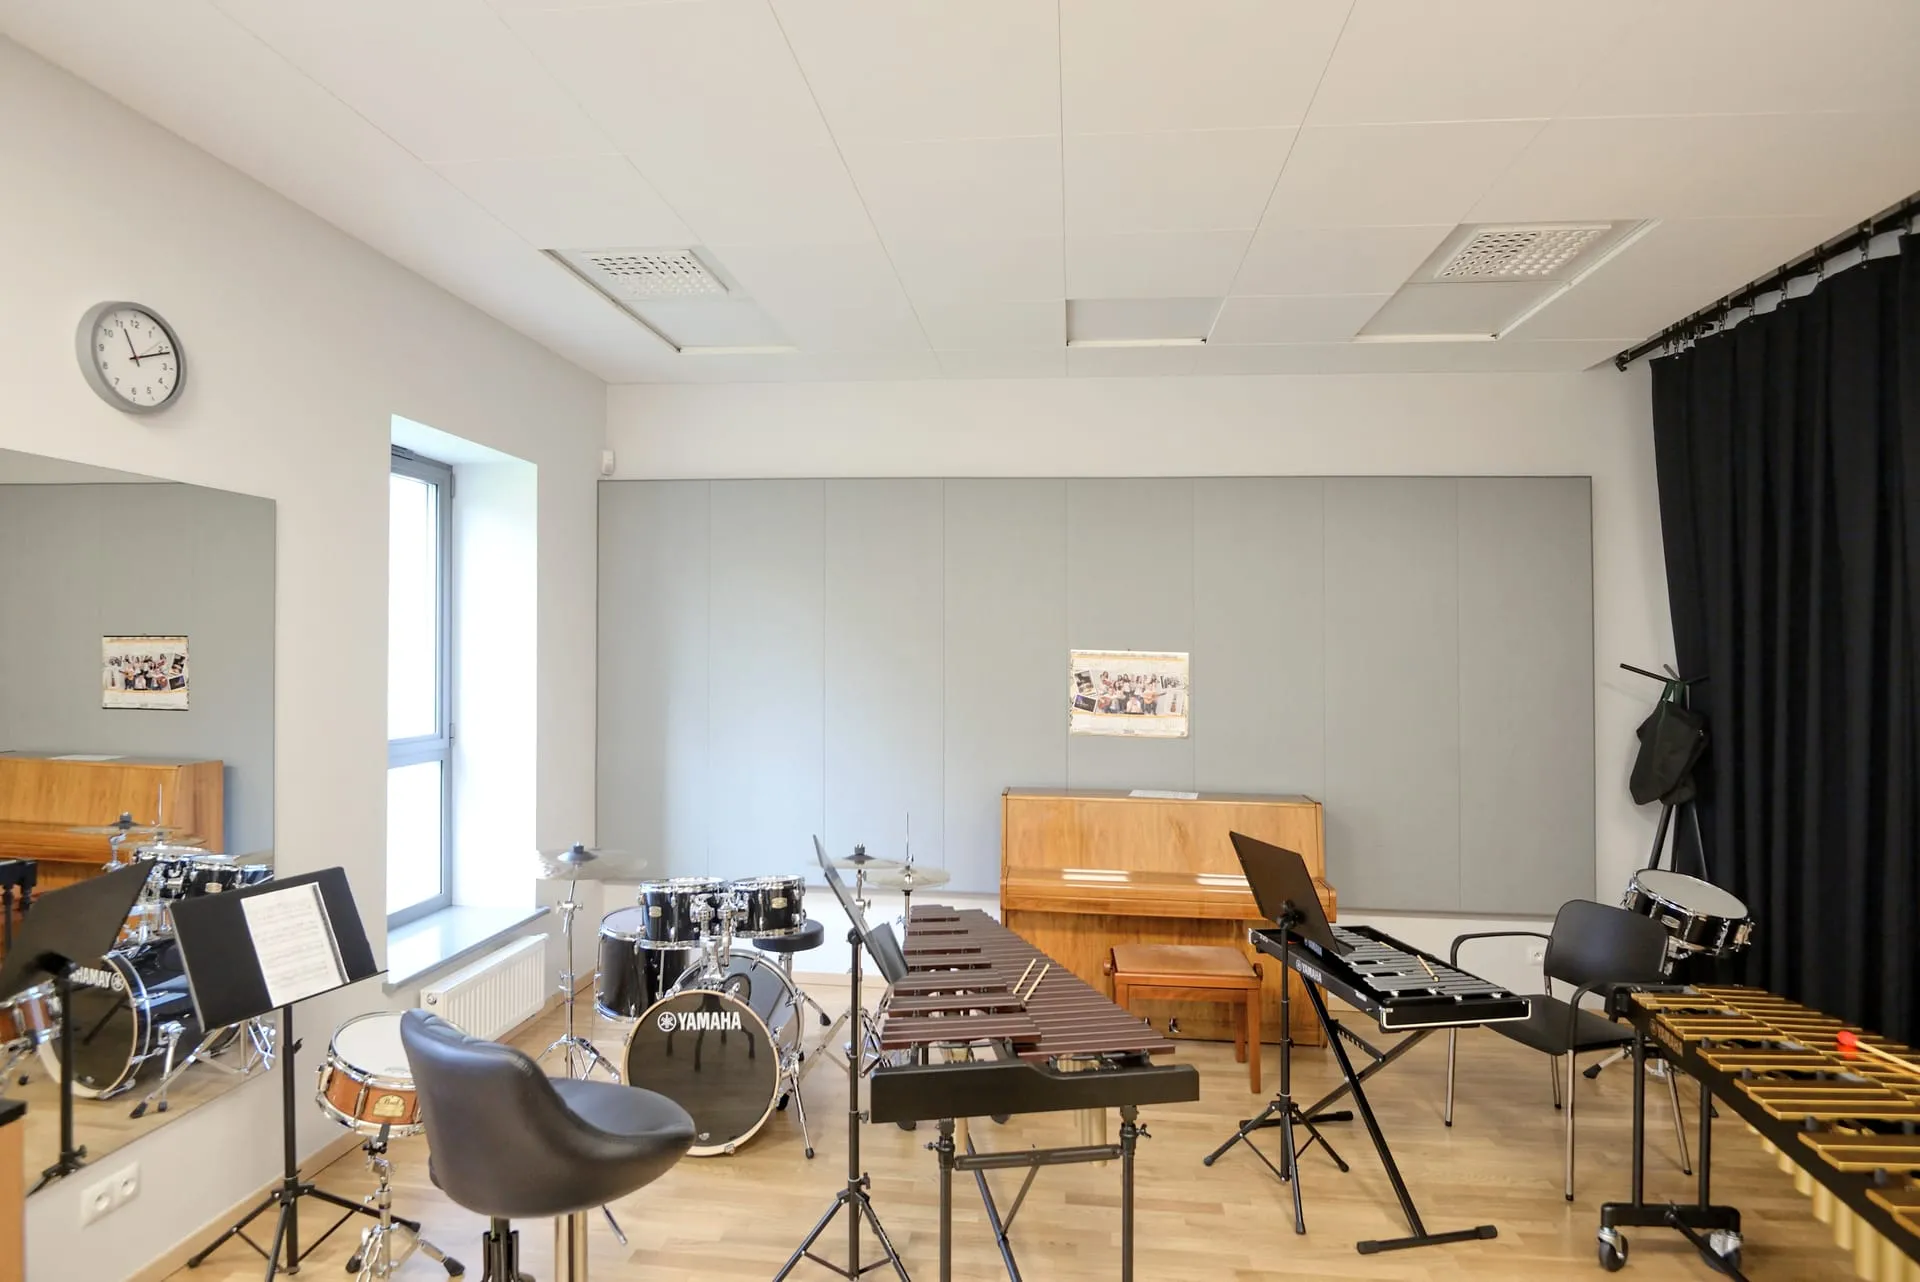
2015
Music school — Palace in Jankowice
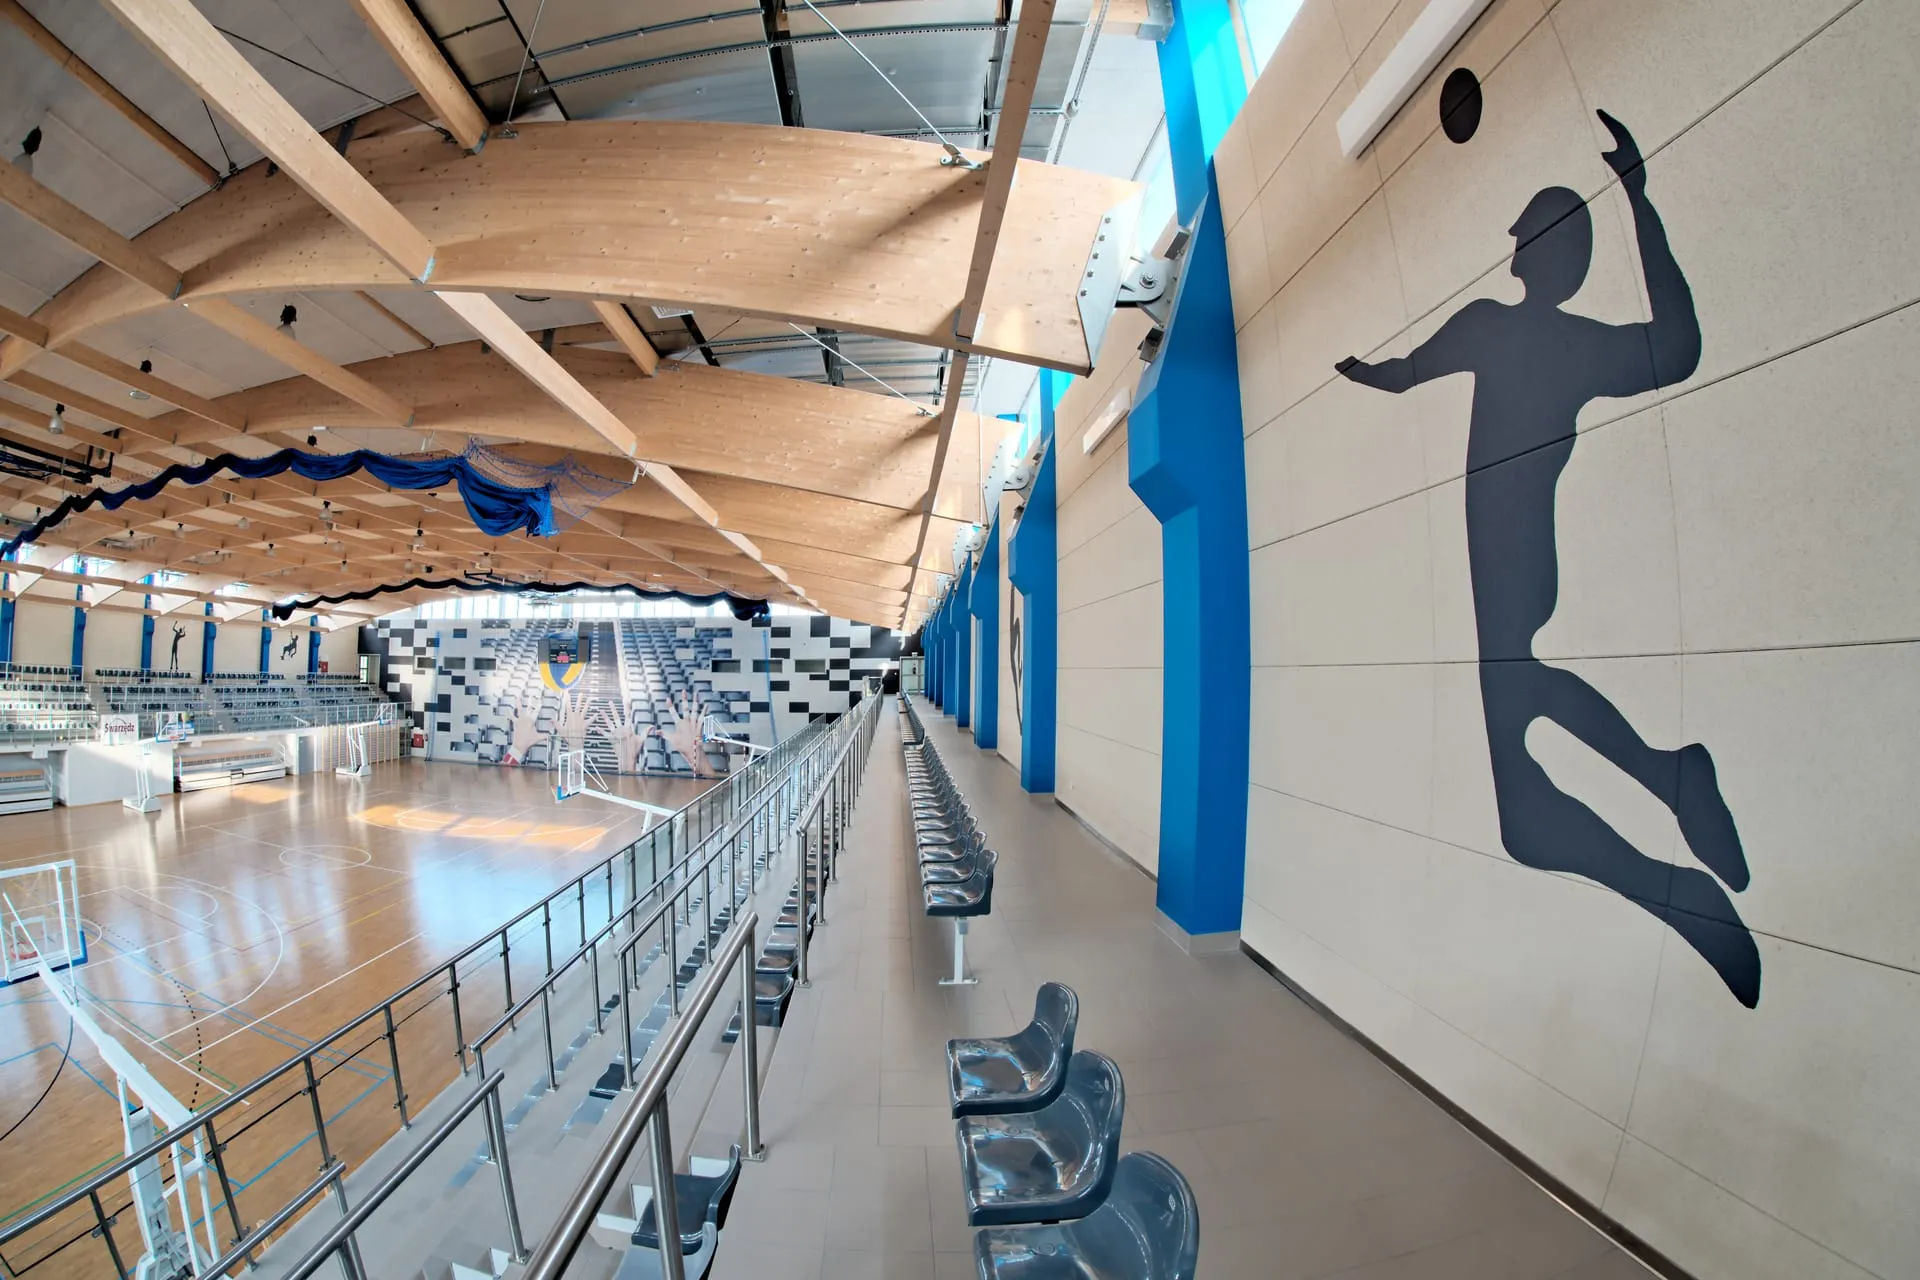
2015
Hall of the Primary School in Zalasewo
2015
Biocentrum of the Poznań University of Life Sciences
Where we apply it
- Sports and performance halls
- Auditoriums and conference rooms
- Offices and reception areas
- Hotels and catering venues
- Cultural and educational facilities
- Public buildings
In many interiors the ceiling alone is not enough — a significant share of sound reflects horizontally, between the walls, and the ceiling simply “doesn't see” it. Wall claddings close the acoustic gap where most reflections occur, and with thoughtful design, they double as a decorative feature of the interior. We determine the right split between ceiling and walls through the acoustic design.
Najczęściej zadawane pytania
What is the difference between an acoustic wall cladding and an ordinary decorative cladding?
An acoustic cladding has a core or surface with a high sound absorption coefficient (class A, B or C per PN-EN ISO 11654) — the higher the class, the more sound the panel absorbs; A denotes the highest performance. An ordinary decorative cladding serves an aesthetic function — without controlled sound-absorbing properties. In buildings where both appearance and acoustics matter, we use panels that combine both parameters.
Can wall claddings be used together with acoustic ceilings?
Yes — this is the most common scenario in sports halls and auditoriums. The ceiling takes the main share of sound absorption, and the wall claddings supplement the acoustic treatment in the lower zone of the room. The ratio between ceiling and wall surface area is determined by the acoustic design.
What materials do you use for wall claddings?
We work with mineral, perforated metal (aluminium), timber and hybrid panels — selected to meet the acoustic, fire resistance and aesthetic requirements of the project. In sports facilities we prioritise mechanically resistant materials; in reception areas and hotels, the visual effect.
Do you carry out wall claddings as a standalone scope, or only as part of a ceiling package?
Both options are equally natural for us. We carry out wall claddings as a standalone specialist scope (based on an architectural design) or as part of a package with ceilings and partition walls — as part of a complete interior finishing scheme. The decision depends on the contract structure and the stage at which we join the project.
Do you cover the cladding design, or do I need documentation from a design office?
As standard we work from documentation provided by the client or the architectural office. Where needed, we prepare workshop and coordination drawings and — as part of BIM modelling — a full cladding model. In a design-and-build model we can independently select a system that meets the specified requirements.
How much do wall claddings cost, and what determines the price?
Prices start from PLN 200/m², excluding VAT, and reach around PLN 7,000/m², excluding VAT. The price depends on the type of panels (mineral, metal, timber), their absorption class, the surface area and the installation method. Panels in standard formats are cheaper than made-to-measure or veneered solutions. We price every project individually, based on the design or an on-site measurement of the interior.