
Service · Engineering services
Acoustic reports
Calculations and simulations that turn acoustics into concrete numbers — the right material area, optimised cost, and the assurance that the designed solution will work.
An acoustic report is an analysis that answers three questions: how the room sounds today, what parameters it should meet, and what needs to be done to achieve them. Instead of choosing material “by eye”, we calculate the required quantity and placement of sound-absorbing elements based on the room's volume, geometry and intended use. Because acoustics is not a matter of taste but of numbers — and those can be calculated before anything goes up on the ceiling. The result is a specific answer: how much material, of what kind, and in which location, backed by calculations and matched to the requirements the given interior must meet. That way, you are not buying “acoustic panels”, but a result that can be predicted in advance and verified afterwards.
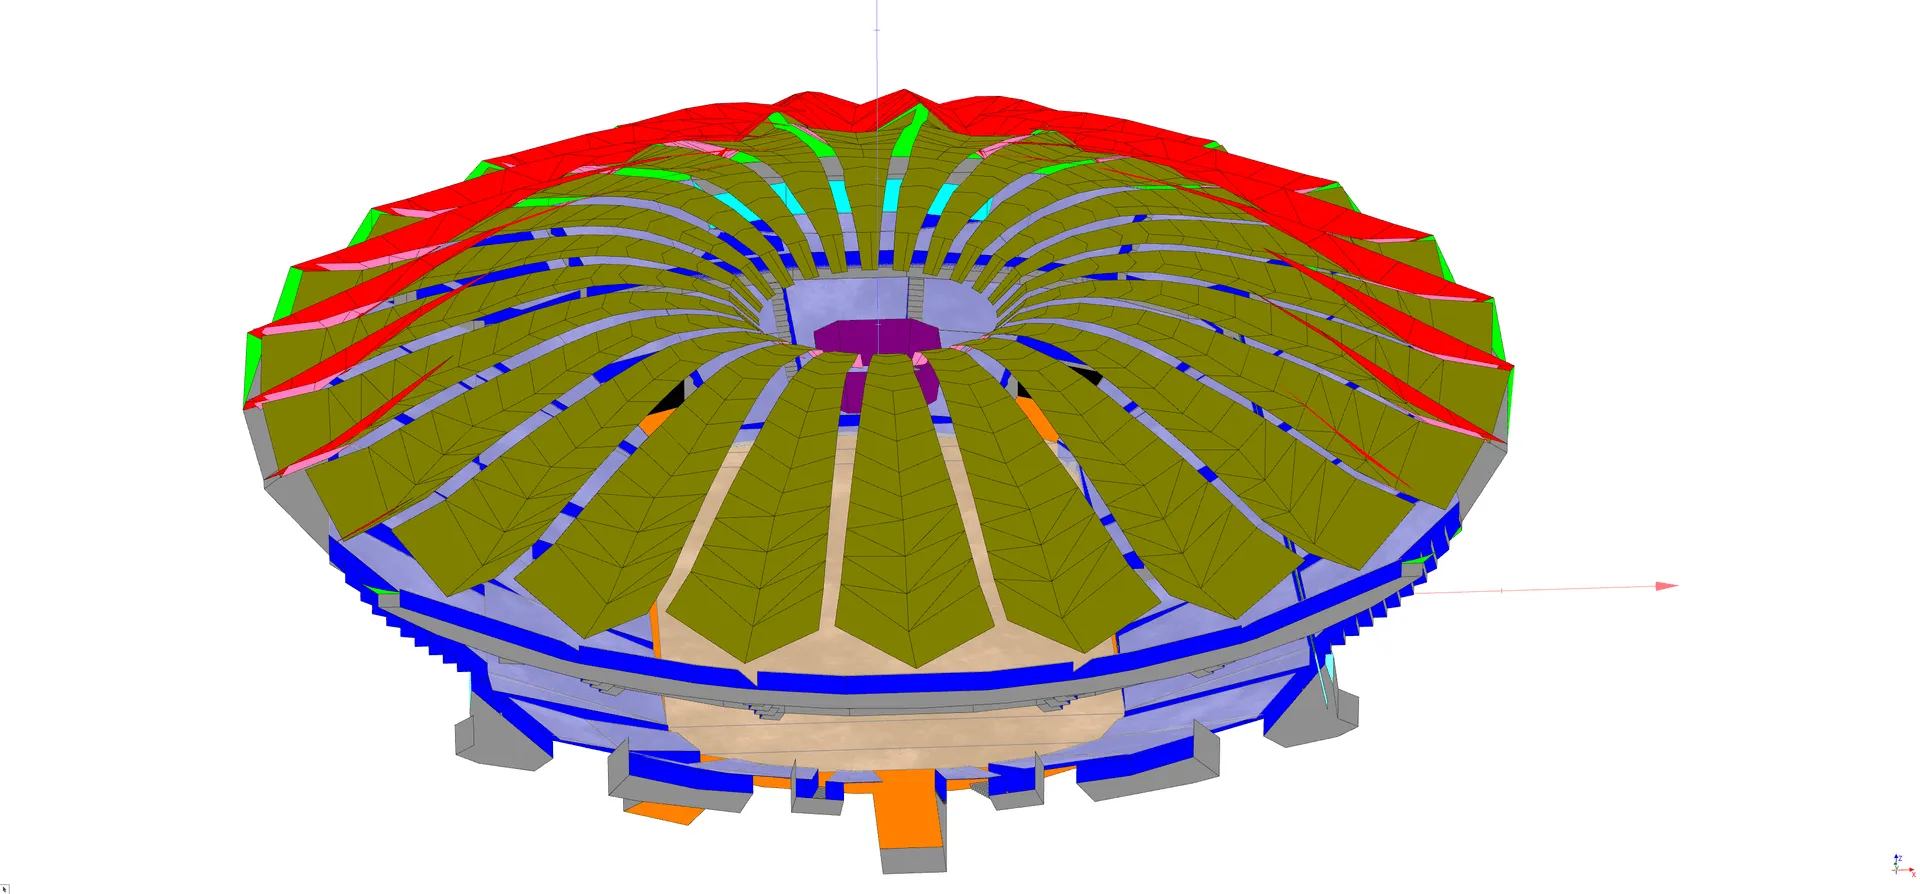
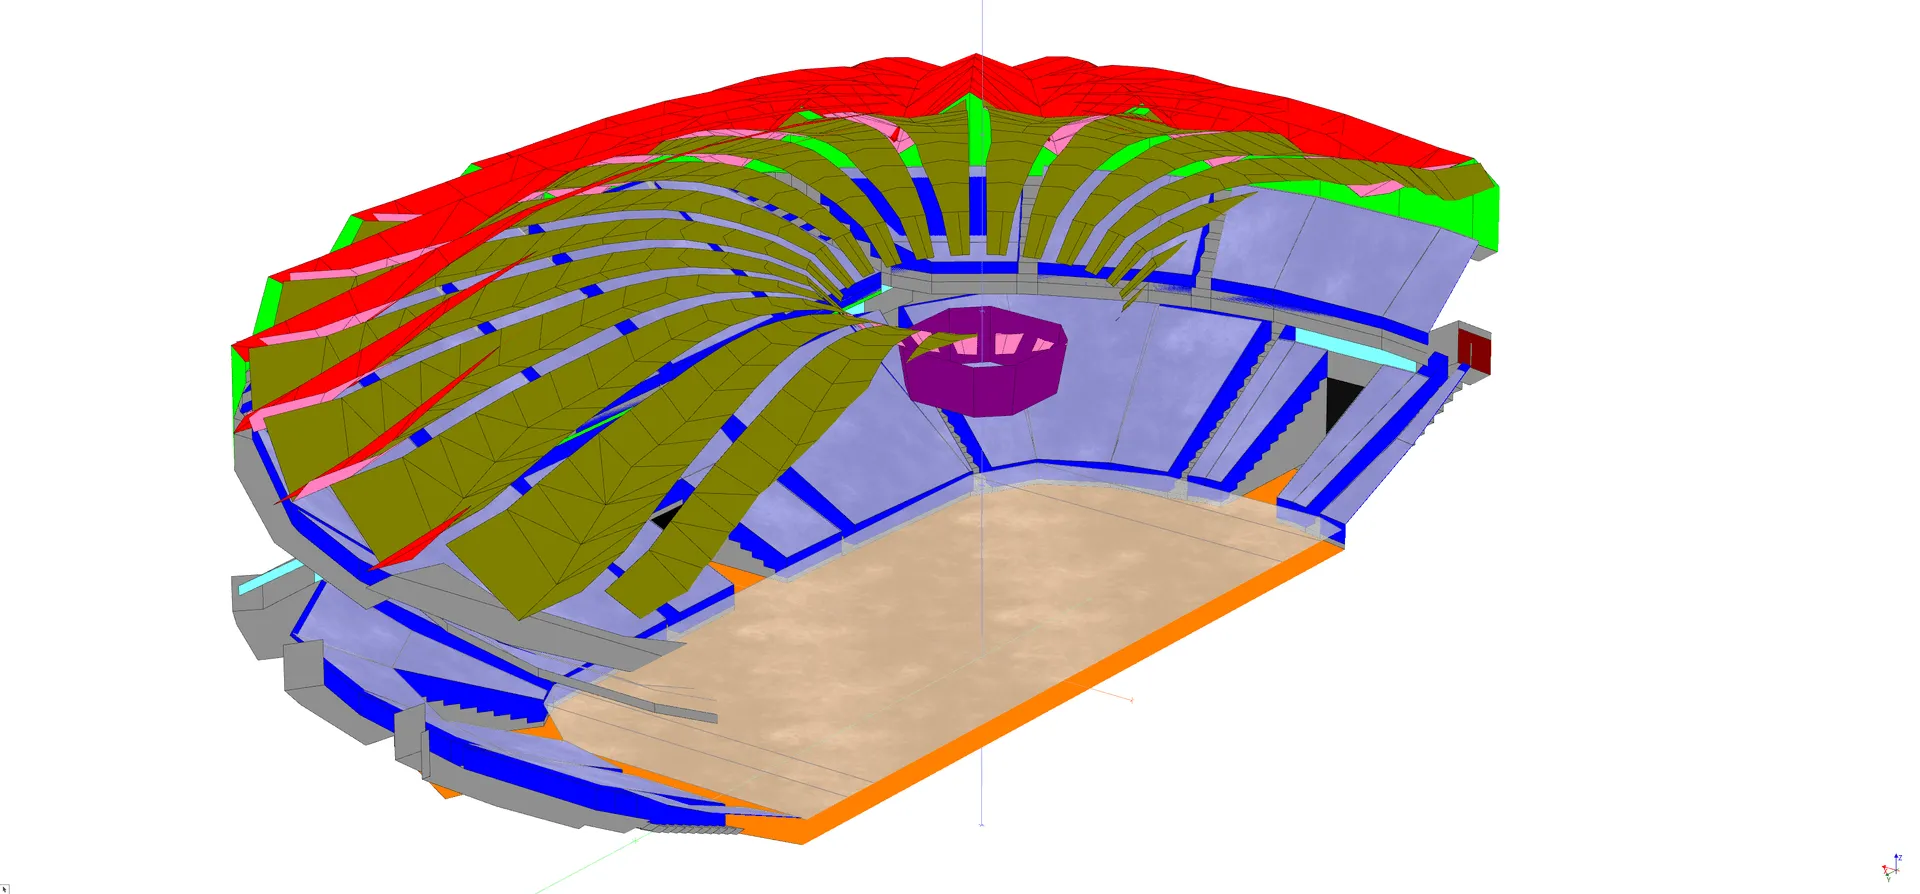
The basis is a model of the room: its geometry, finishing materials and how it is used. On this basis we calculate the reverberation time, and in more demanding interiors we run sound reflection simulations that show not only how much material is needed, but also where it will be most effective. For complex geometries — curved surfaces, roof structures or interiors without up-to-date documentation — we build the model from 3D scanning, so the calculations are based on real dimensions rather than approximations. We compare the results against standard requirements (including PN-B-02151-4) or the client's expectations and select specific solutions — ceilings, free-hanging panels, wall claddings.
Example projects
Facilities where we have used acoustic reports.
2026
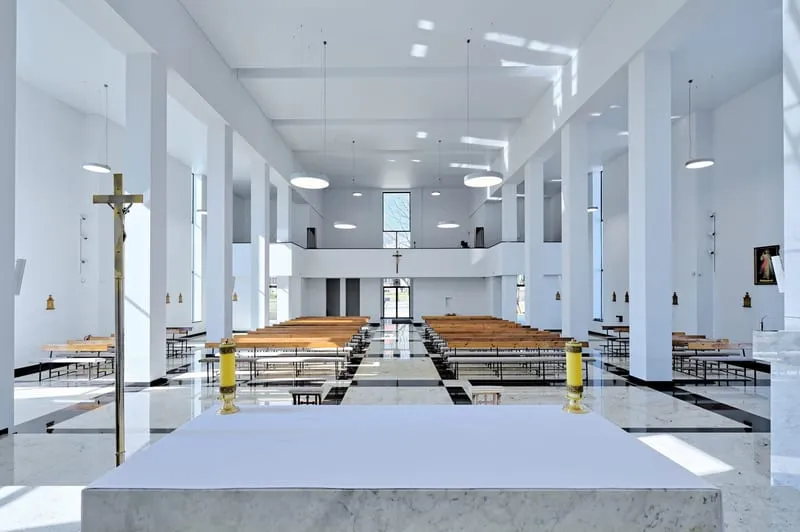
Church of the Blessed Five Martyrs of Poznań in Dębiec
2025
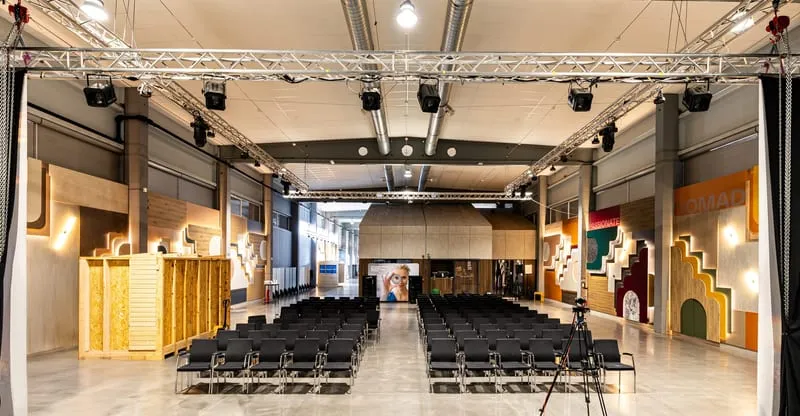
Kronospan in Szczecinek
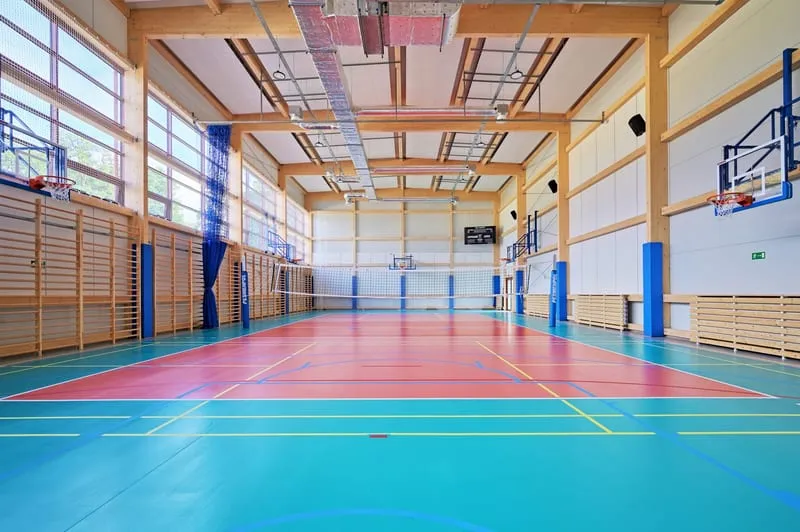
2023
Sports Hall at the Youth Educational Centre (Młodzieżowy Ośrodek Wychowawczy) in Babimost
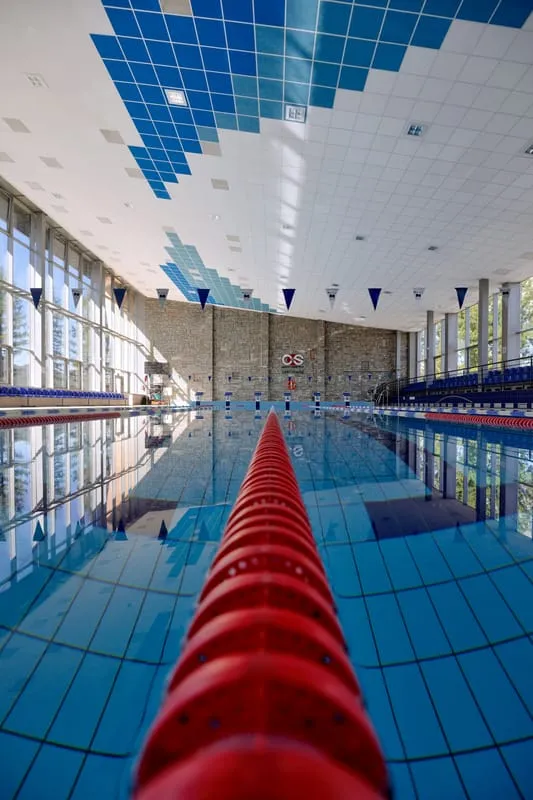
2018
Central Sports Centre in Zakopane
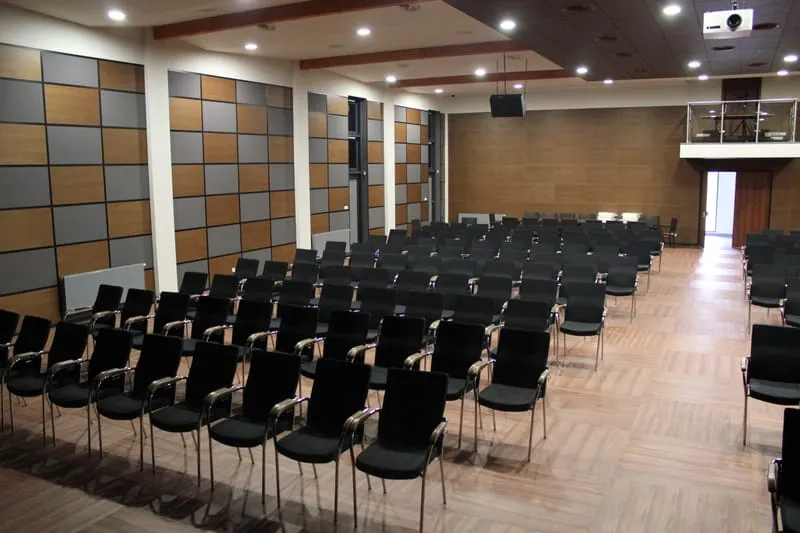
2016
Cultural Centre in Witkowo

2015
Church of the Immaculate Heart of Mary in Międzychód
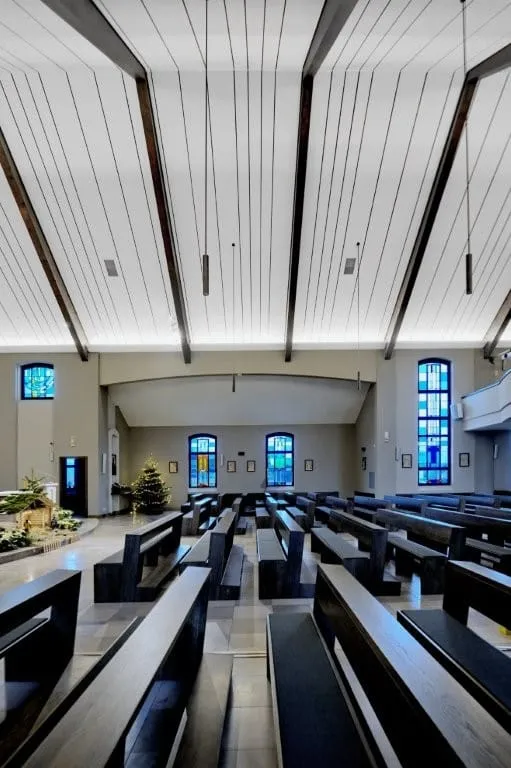
2015
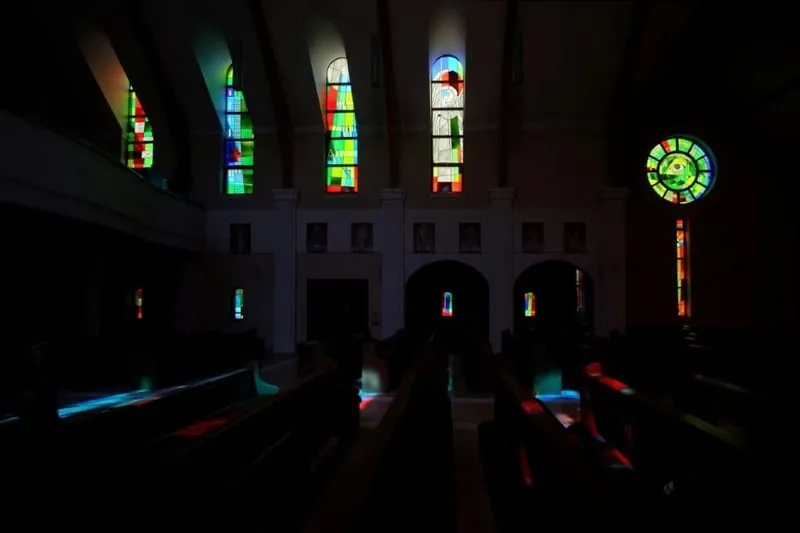
Parish Church of St John XXIII in Wiry
2015
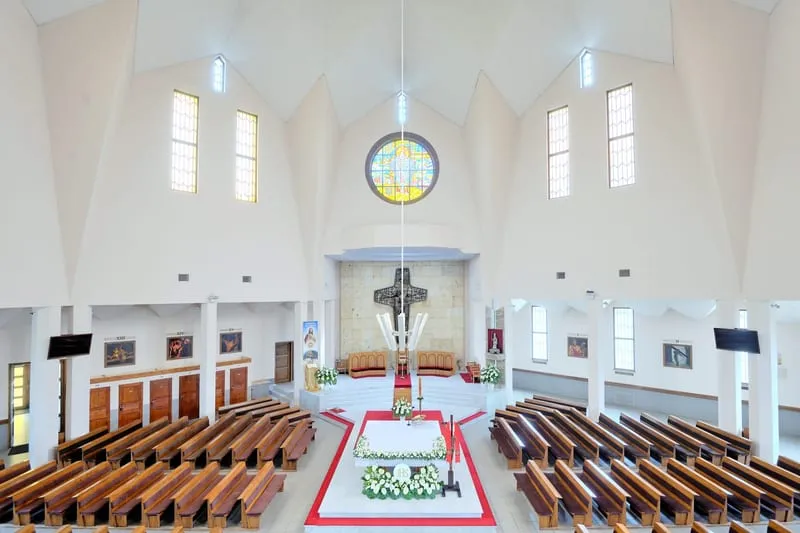
Church of St Padre Pio of Pietrelcina in Strzeszyn Grecki
2015
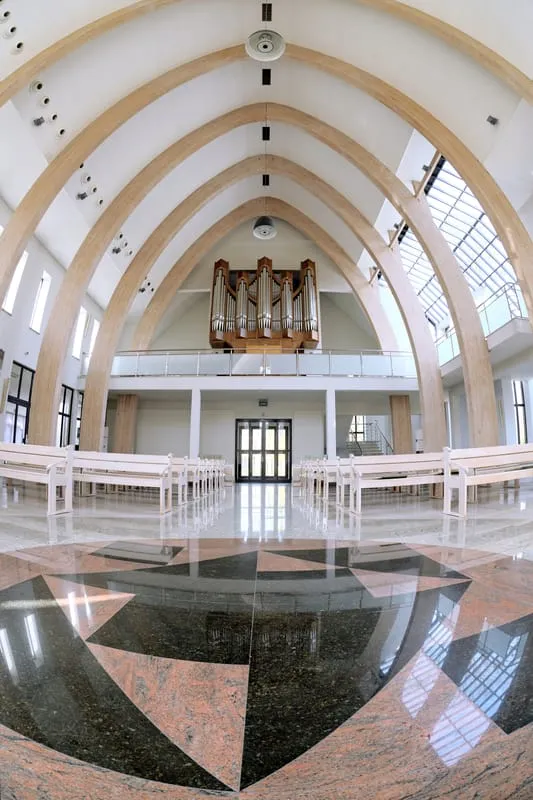
Radzim Gaudenty Church in Gniezno
2015
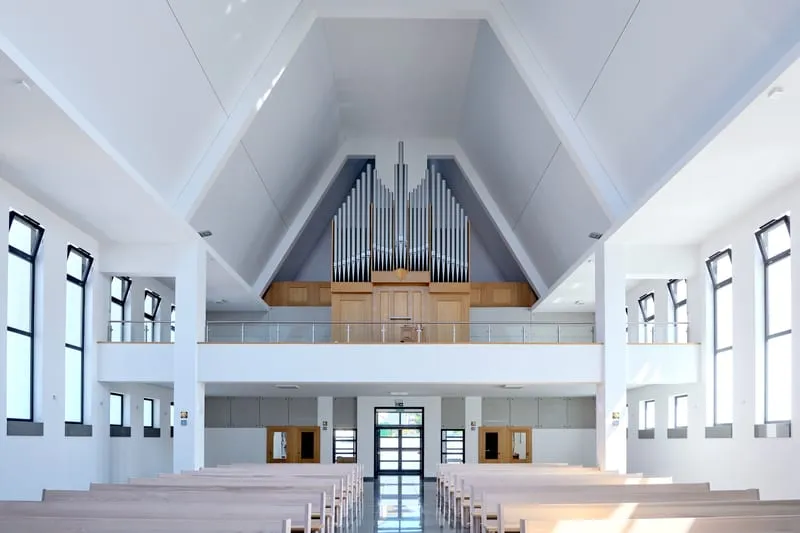
Evangelical-Augsburg Church in Poznań
2015
Church of St John Paul II in Naramowice

2015
Church of Blessed Michael Kozal in Janikowo
Where we apply it
- Schools and classrooms
- Offices and open-plan spaces
- Sports halls and gymnasiums
- Conference rooms
- Public buildings
- Atriums and lobbies
- Concert halls and performance venues
- Restaurants and dining venues
- Interiors with large glazed surfaces
A report is worth commissioning wherever acoustics is required by standard (schools, offices, public buildings), where the interior is large or challenging (halls, restaurants, atriums, glazed spaces), and also simply when a room “doesn't sound right”. The benefit is twofold: certainty that the solution will work, and cost optimisation — because the calculation guards against both underestimating the need and overpaying for unnecessary material.
At SufmarTECH, we combine acoustic reports with measurement (3D scanning), BIM modelling, system selection and installation. As a result, the outcome of the calculations doesn't end up as a report in a drawer — it translates directly into a product, a design and an installation. We work together with architects and design offices — supporting the designer, not replacing them.
Najczęściej zadawane pytania
What is an acoustic report and what do I get as a result?
It’s an analysis that shows how the room sounds today, what parameters it should meet, and what needs to be done to achieve them. As a result, you receive specific conclusions: the required area of sound-absorbing material, its type and placement, backed by calculations and referenced against standard requirements or design assumptions.
Why bother with it if you can just install panels?
Because without calculations, it’s easy to miss the mark. Too little material and the effect won’t be audible, so the money is wasted. Too much and you’re overpaying for something you don’t need. The report establishes the right quantity and the most effective placement, so you pay for exactly as much acoustic treatment as you need — and you can be sure it will work.
Is acoustic performance legally required?
For many building types, yes — requirements for reverberation and speech intelligibility are set out in the PN-B-02151-4 standard, which covers schools, offices and public buildings, among others. An acoustic report lets you demonstrate that the interior meets those requirements, which is often needed for handovers and tenders.
When is the best time to commission the report?
Ideally as early as possible — at the design stage, when changing the solution costs nothing and acoustics can be woven into the interior architecture. That said, there’s nothing stopping you from commissioning one for an existing space that just “doesn’t sound right”: in that case, the analysis pinpoints the cause of the problem and the most effective way to fix it.
Do you carry out acoustic measurements on site?
Yes. In addition to design calculations, we carry out in-situ measurements — primarily reverberation time (in line with PN-EN ISO 3382-2), as well as the sound insulation of partitions (PN-EN ISO 16283-1). The measurement lets us document the starting condition, confirm the effect after the work is done, or determine whether the building meets the requirements. For complex geometries, we also build the interior model from 3D scanning.
Does the report only cover the ceiling?
No. We analyse the whole interior, because sound reflects off every surface — the ceiling, the walls and any glazing. In many rooms, the ceiling alone can’t achieve the target, and wall panels are needed as well. That’s exactly what the report is for: to establish the right split between ceiling and walls and to avoid doing more than necessary.
Do you work with architects?
Yes, and this is our default way of working. We provide acoustic data, calculations and technical advice, supporting the designer at the design stage. The architect is responsible for the vision; we make sure it works acoustically — and that it can actually be built.
Will an acoustic report help with noise from next door?
That’s a separate issue. Acoustic adaptation deals with the interior — reverberation, echo and speech intelligibility — whereas noise coming in from outside is a matter of sound insulation, which requires a heavy, airtight partition rather than absorbing materials. We can, however, measure the partition’s sound insulation, identify the source of the problem and point you towards the right solution.