Service · Survey and documentation
3D scanning
Laser 3D scanning of existing buildings — point clouds for design, construction control and as-built documentation.
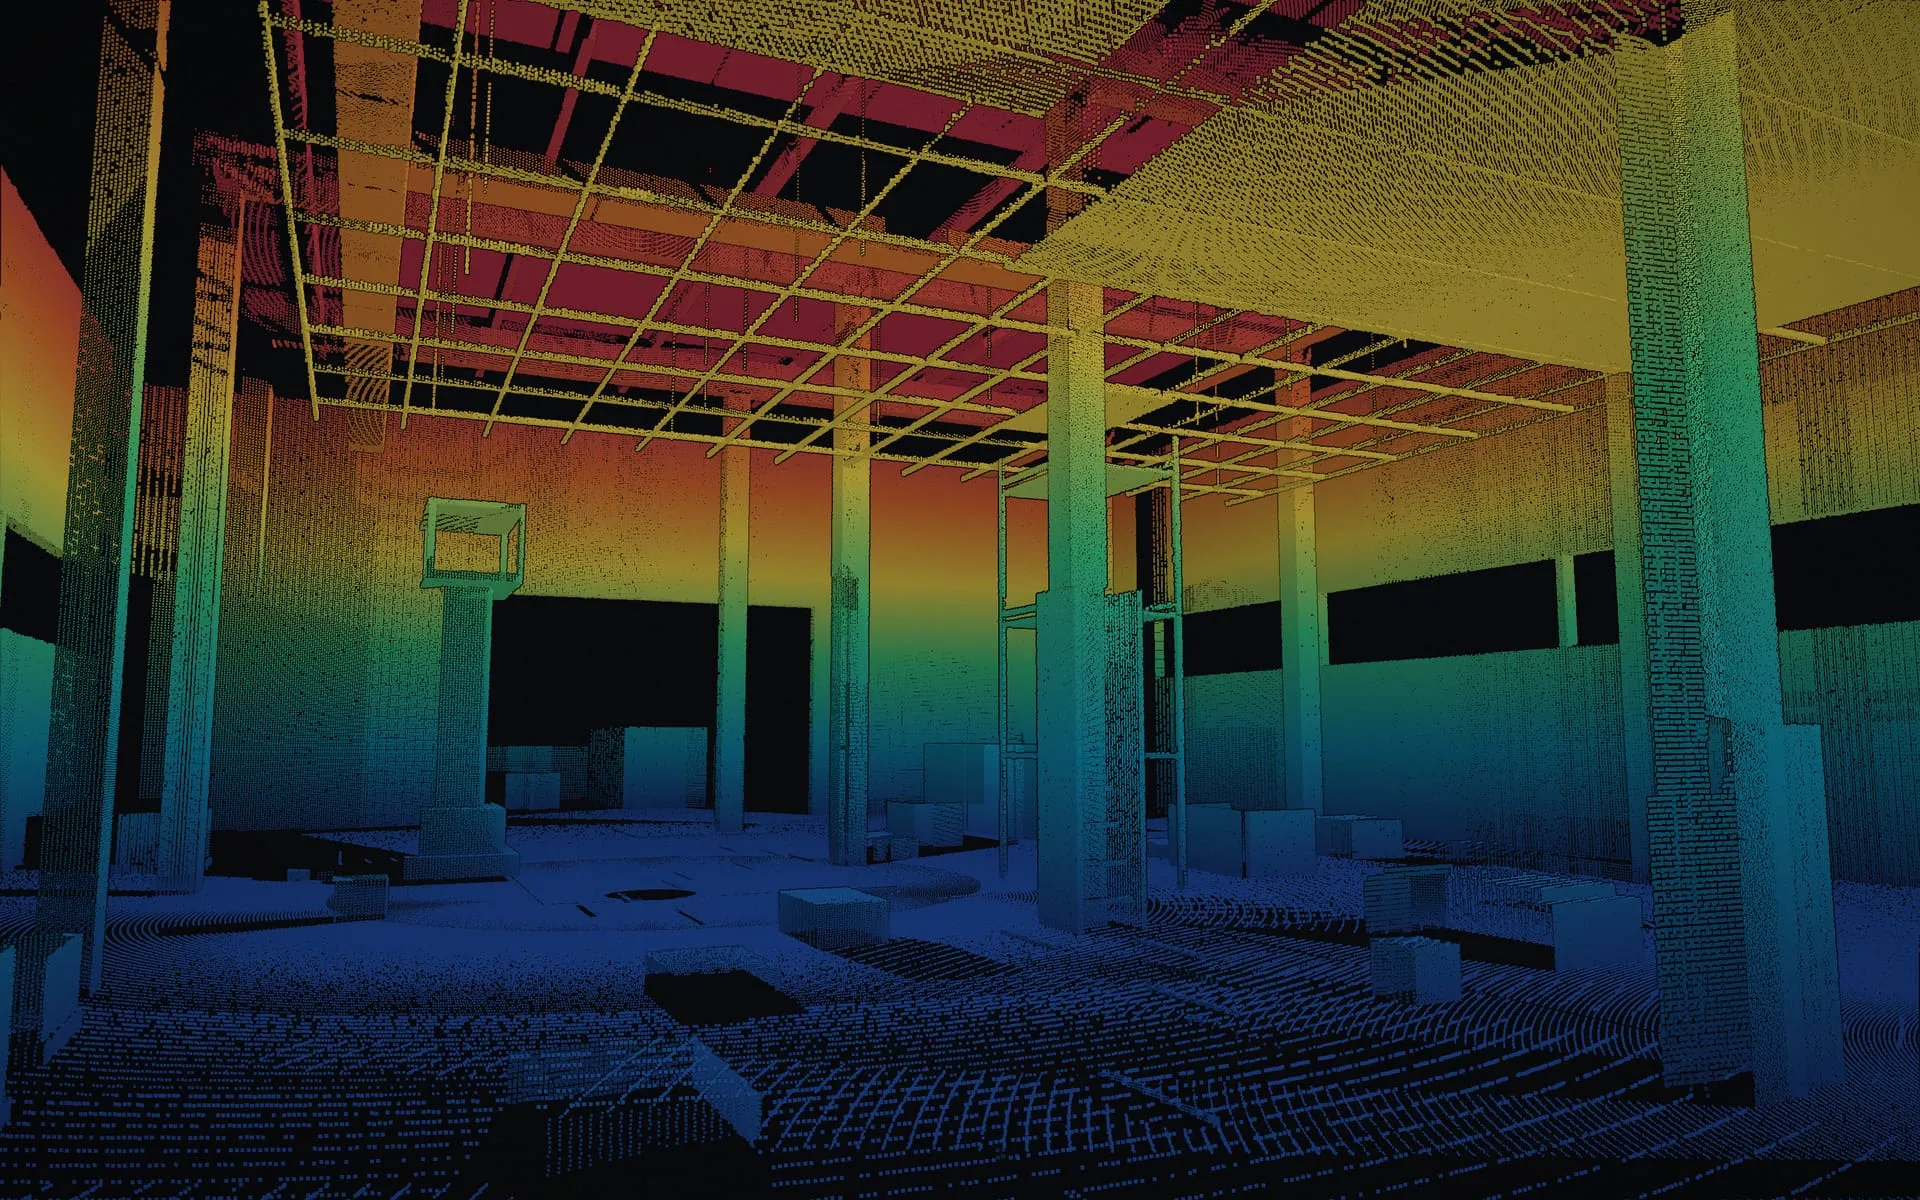
3D scanning is a non-contact survey of a building using a laser scanner that captures millions of points within minutes and creates a faithful digital copy of it. The result is a point cloud — an image of what the building actually looks like, rather than what archival drawings suggest. It provides the real dimensions, shapes and position of the structure and building services, on which the design, quotation and execution can all be based.
Point cloud example
Interactive 3D model. Use your mouse, touch or the arrow keys to rotate the view.
- Church in Gdynia — altar
- Sports hall in Poznań
- Church in Toruń
- Stable — Wąsowo manor farm
Loading 3D model…
Your browser doesn't support 3D graphics (WebGL), so we can't display the interactive model.
The 3D model couldn't be loaded. Refresh the page to try again.
The scanner emits a laser beam and measures its return, capturing hundreds of thousands of points per second with sub-millimetre accuracy — below 1 mm for a single point measurement and around 1 mm when merging scans together. Successive scan positions are combined into one coherent point cloud covering the entire interior or the whole building envelope. The method works equally well in simple interiors and with unusual geometries — curved surfaces, roof structures or densely packed technical spaces that cannot be measured reliably with a tape measure.
Where we apply it
- Heritage and conservation buildings
- Industrial halls and production facilities
- Churches and religious buildings
- Sports and events halls
- Theatres and concert halls
- Spaces with complex geometry
- As-built control and handover inspections
- Documentation of existing building services
- Basis for BIM modelling (Scan-to-BIM)
Scanning is used wherever accuracy matters: before modernisation and refurbishment, when documenting buildings without up-to-date records, in heritage buildings with unusual shapes, and for geometry control. The benefits are concrete: the design is based on real dimensions, so elements fit first time, and clashes surface in the model rather than on site. That means less rework, less material waste and a genuinely lower investment risk.
At SufmarTECH, scanning is an everyday working tool, not just a service offered to external clients — we carry out the survey, data processing and modelling in-house and use them in our own projects. This means the point cloud genuinely drives the project: it is the basis for BIM models, documentation and made-to-measure prefabricated elements. We scan both for our own projects and on commission for architects, design offices and investors.
Najczęściej zadawane pytania
What is the accuracy of laser 3D scanning?
The accuracy of a single point measurement is below 1 mm, and merging (registering) successive scans into a single whole is done with an accuracy of around 1 mm. Mobile scanners achieve an accuracy in the range of 5–15 mm. The final accuracy of the deliverable depends on the number of scanning positions, georeferencing and the point cloud registration method — we agree it with the client before work begins.
What is a point cloud and what can I do with it?
A point cloud is a collection of billions of individual measurement points in 3D space describing the surfaces of a building. It can be used to produce plans, sections, orthophotos, a BIM model or to carry out deviation control. We most commonly deliver it in E57, RCP (Autodesk ReCap) or LAS formats.
Can a BIM model be created from a 3D scan (Scan-to-BIM)?
Yes — this is our standard service. We model in Autodesk Revit with export to IFC, at Level of Development LOD 200, LOD 300 or LOD 400 — agreed in the project's BIM Execution Plan. The BIM model includes the architectural geometry, structure and — where required — building services.
How long does scanning a typical building take?
Scanning an industrial hall of 2,000 m² typically takes 1–2 field days. Buildings with complex geometry (churches, production halls with dense building services) may require 3–5 days. Processing of the point cloud and BIM model takes from a few days to several weeks — depending on the scope and LOD.
Do you work in operational buildings — without stopping production?
Yes — laser scanning does not require switching off equipment or clearing rooms. We work in production halls, warehouses, retail and transport facilities during their normal operation, adapting the schedule to the building's operational patterns.
In what formats do you deliver the scanning results?
As standard we deliver the point cloud in E57 (open standard), RCP (Autodesk ReCap) and LAS. BIM models are handed over in native Revit (.rvt) and open IFC. Two-dimensional deliverables (plans, sections) — in DWG and PDF.
How much does 3D scanning cost, and what determines the price?
3D scanning costs from PLN 5,000 to PLN 50,000 per job, excluding VAT. The price depends on the size and complexity of the building (the number of scanner positions), the required point cloud density, and the scope of the results processing — from the raw point cloud to full documentation or a BIM model. We prepare every quotation individually after a short conversation about the building and the purpose of the survey.