Service · Ceiling system
Free-hanging ceiling elements
Ceiling islands and acoustic baffles — wherever acoustics meets design and freedom of form.
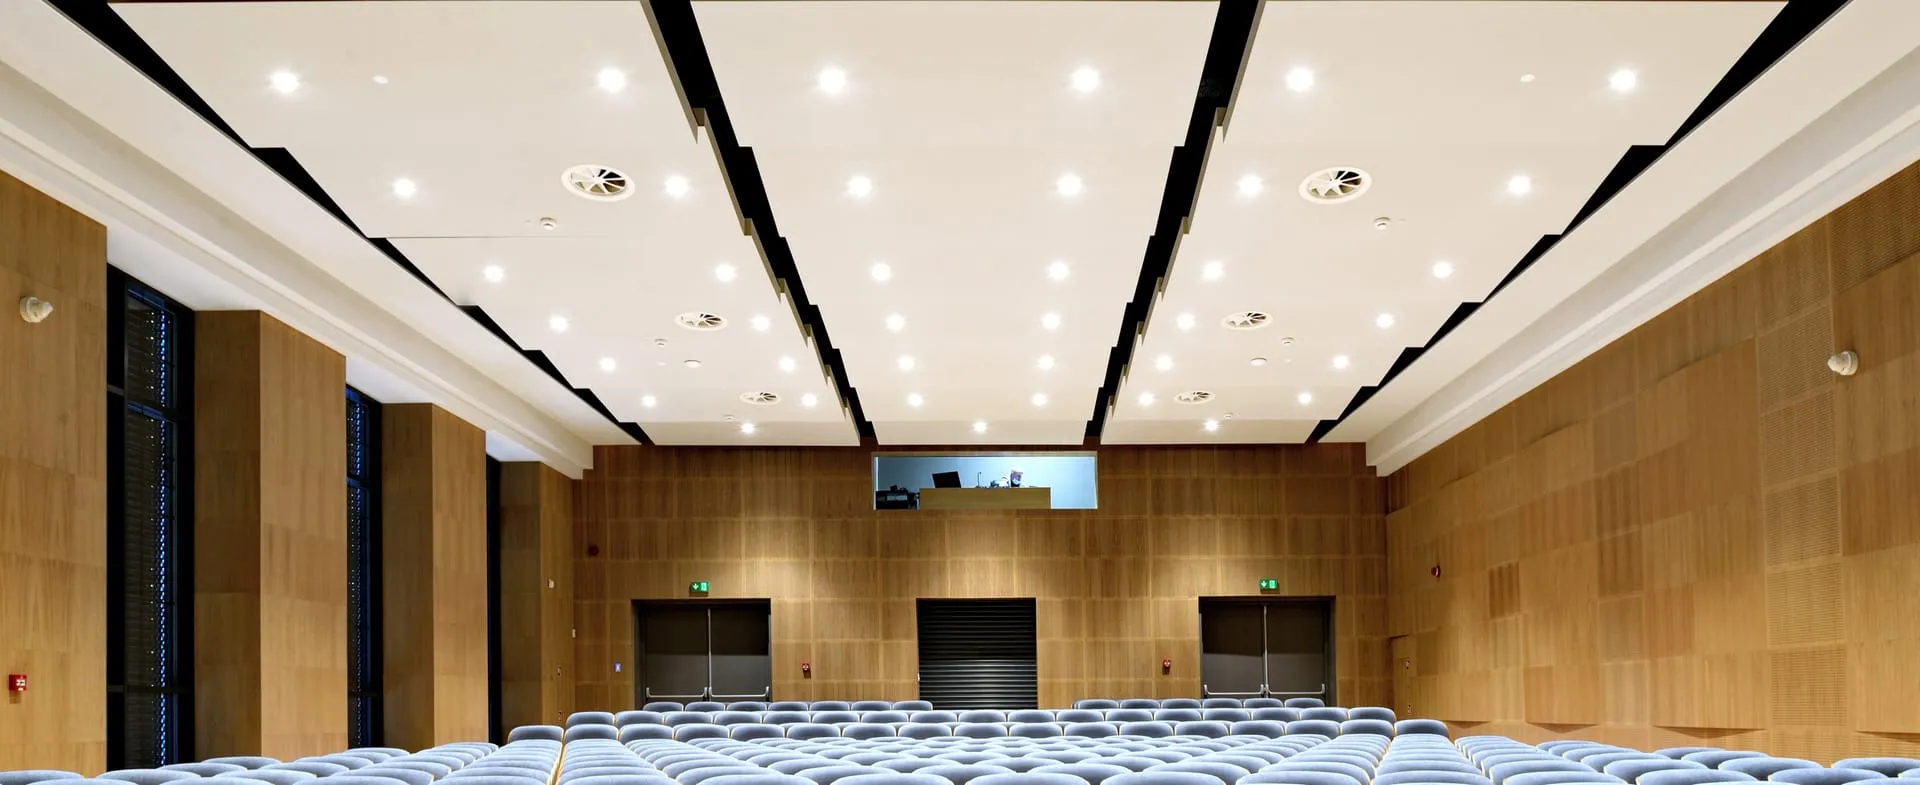
Free-hanging ceiling elements are acoustic panels suspended beneath the structural ceiling — in the form of islands or baffles — that improve room acoustics without covering the entire ceiling surface. Unlike a full ceiling, the panels are arranged freely: above specific zones or in a regular layout across the whole ceiling. This is a solution for interiors where a full suspended ceiling is impossible or undesirable, yet comfortable acoustic parameters still need to be achieved.
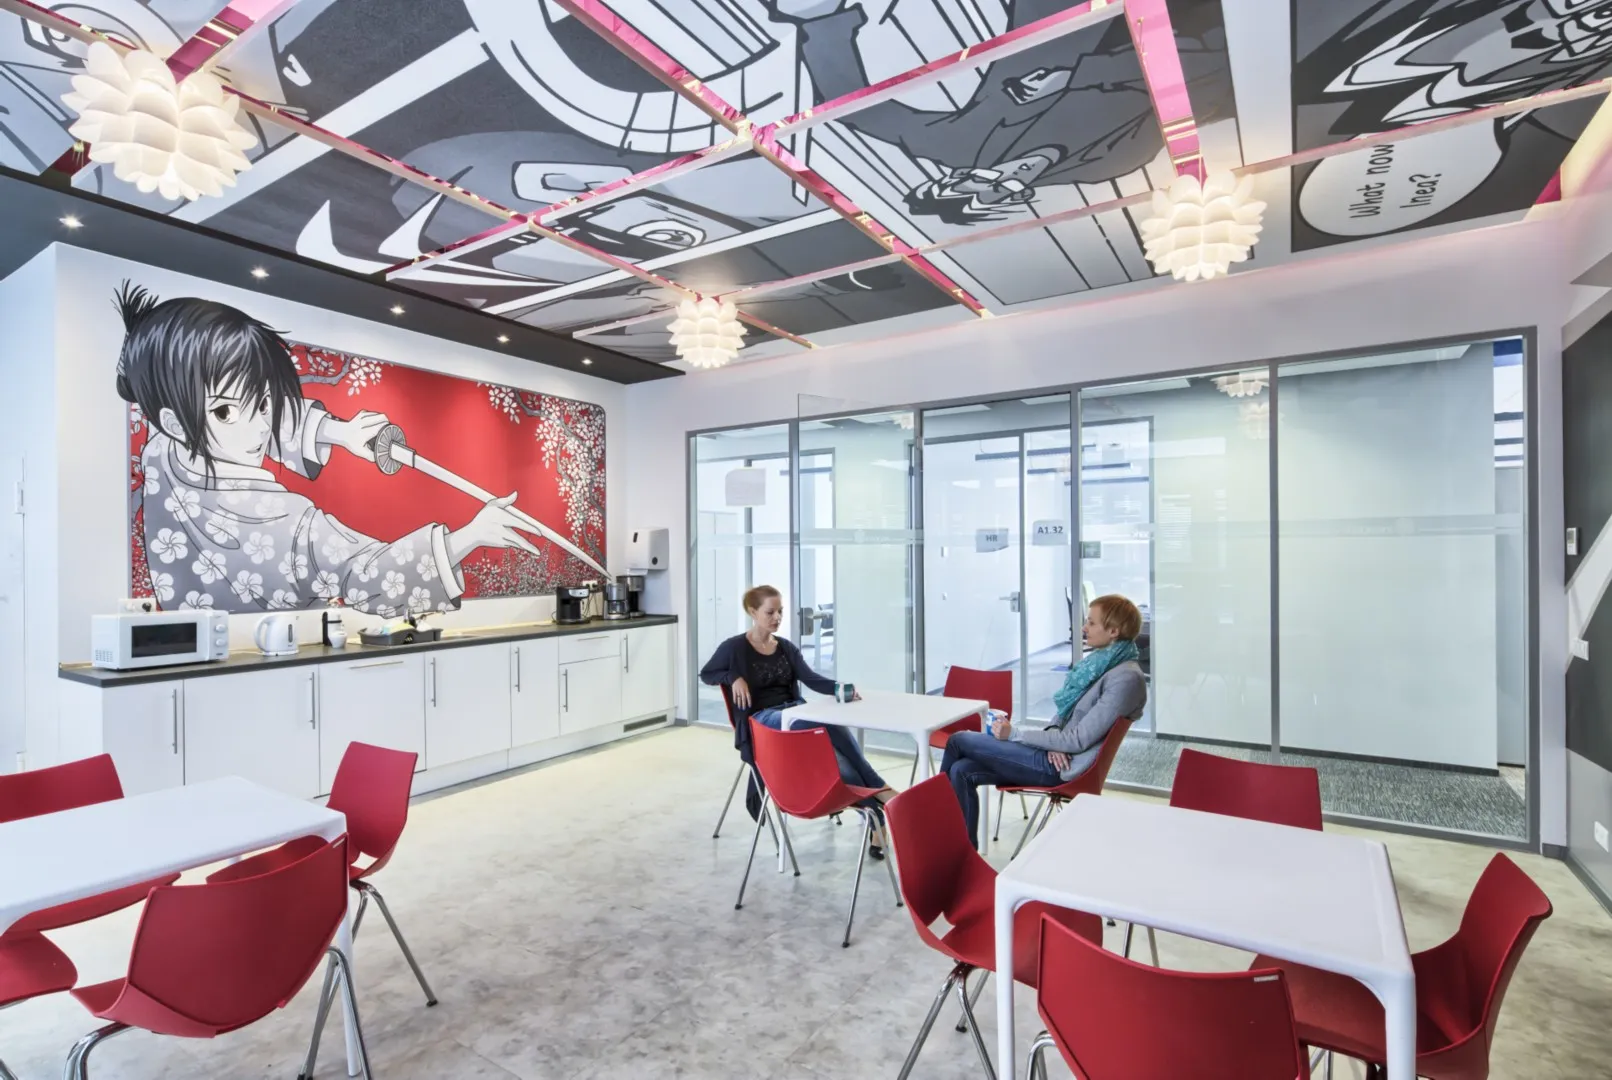
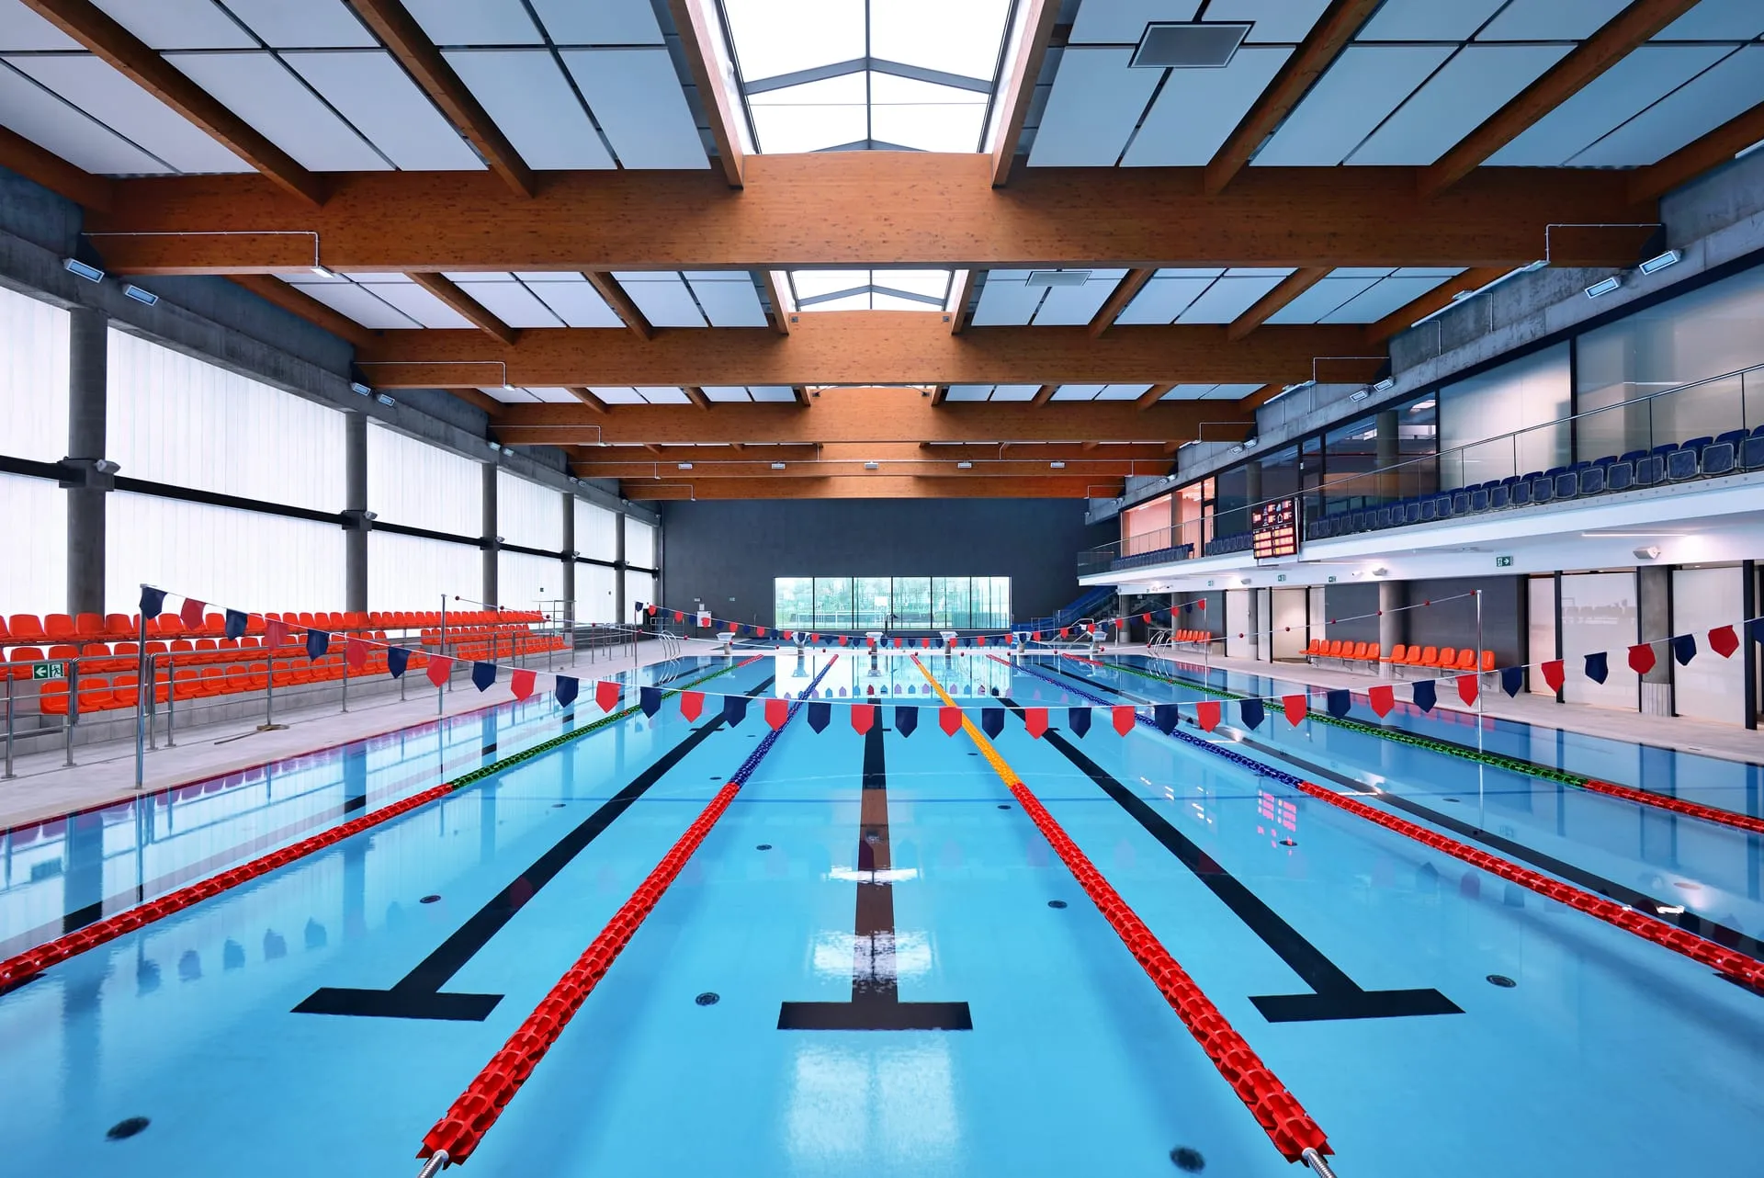
This is a solution that combines a genuine improvement in acoustics with a striking appearance — the panels not only quieten the interior but also become a decorative feature in their own right. They quieten exceptionally effectively because they work with their whole surface, on both sides at once, and, arranged with a sense of design, organise the space and give it character.
Example projects
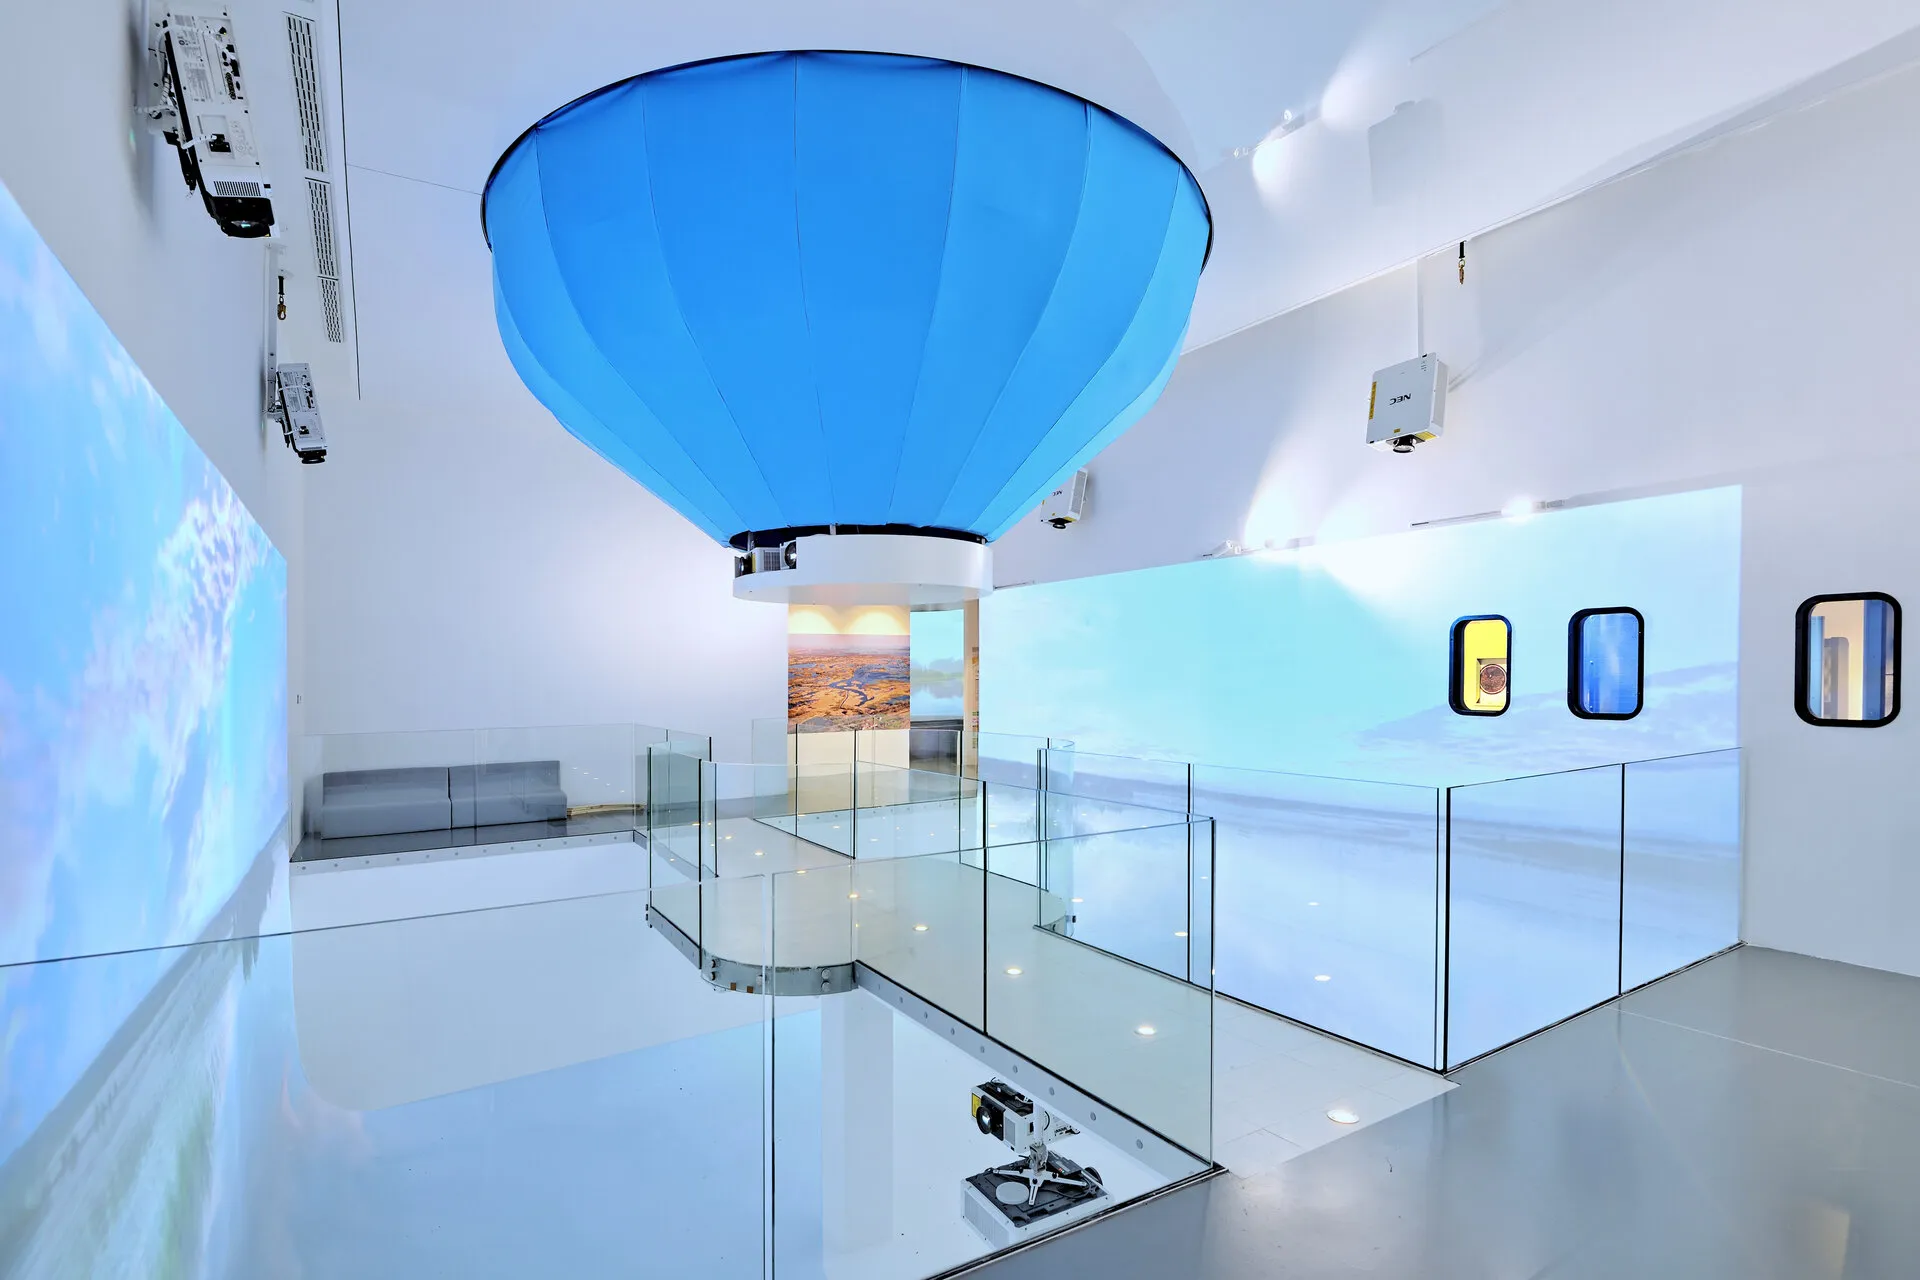
Facilities where we have used free-hanging ceiling elements.
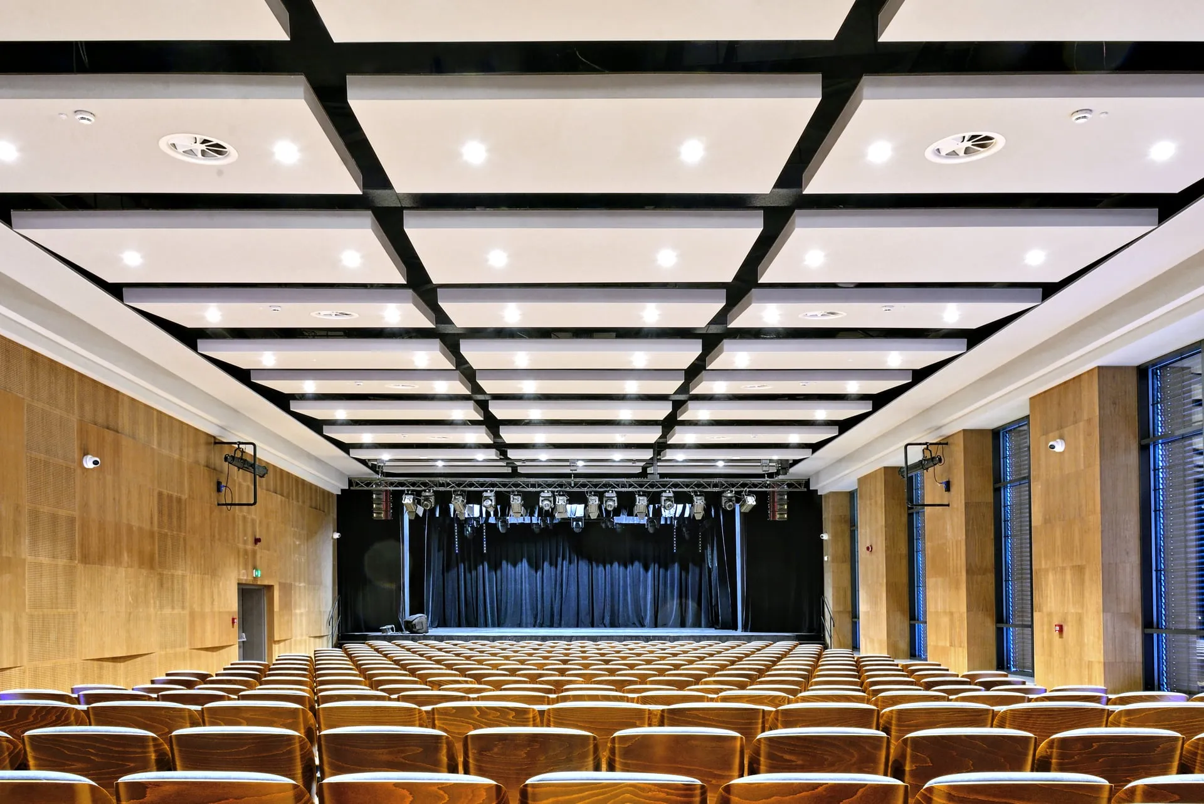
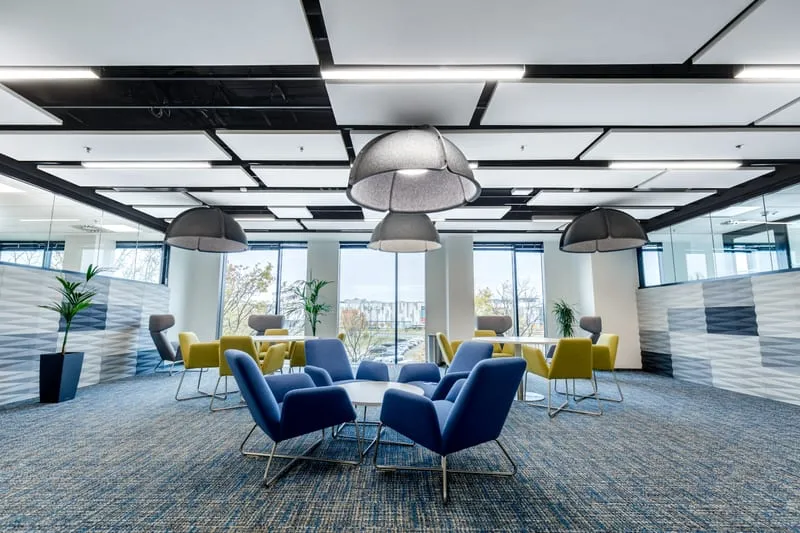
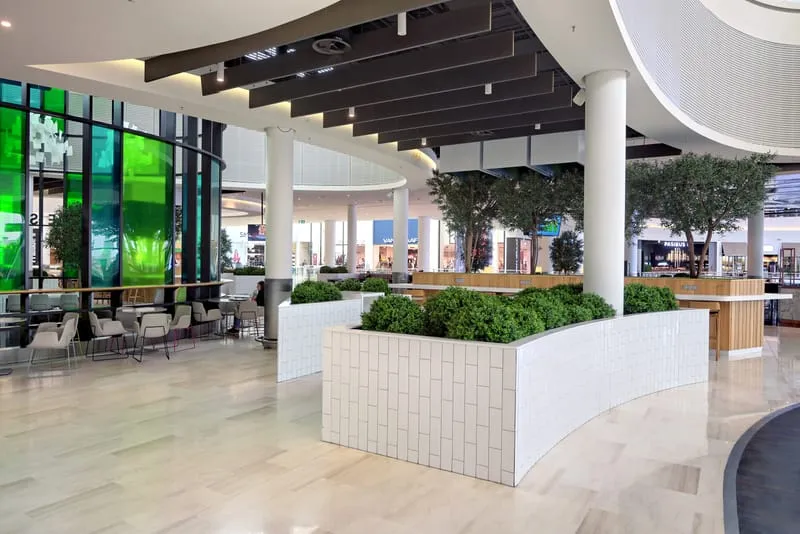
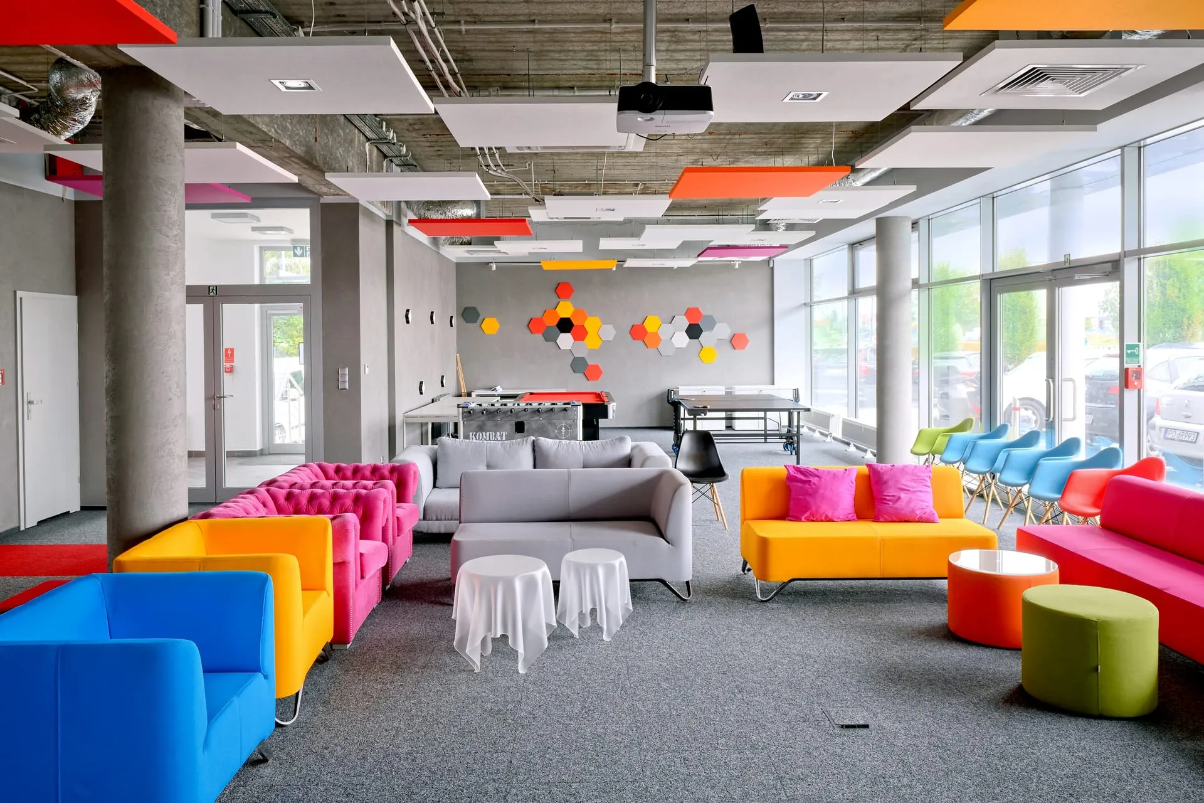
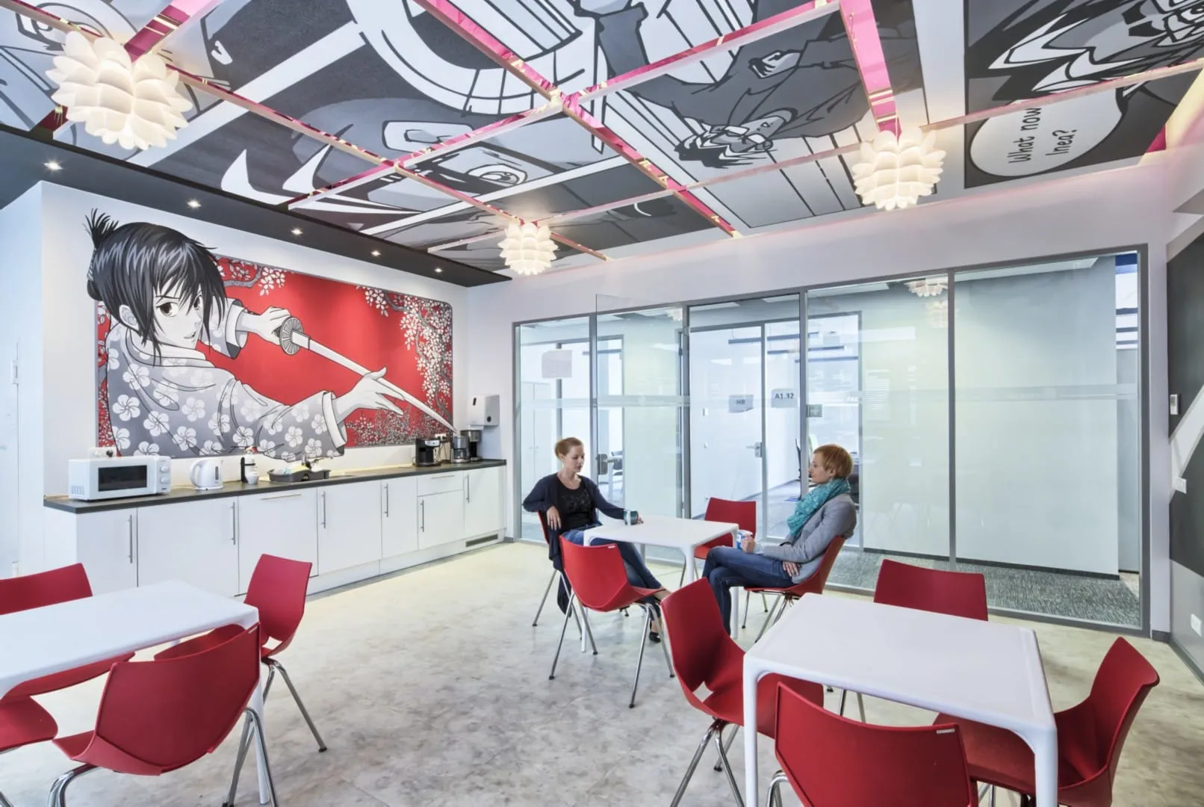
Where we apply it
- Open-space offices
- Lobbies and reception areas
- Atriums
- Shopping centres
- Conference rooms
- Sports facilities
- Swimming pools and wellness areas
- Modern houses and apartments
- Heritage buildings
- Restaurants and catering venues
- Interiors with an exposed structural ceiling
- High-ceilinged spaces
The greatest freedom, however, lies in the form: the shape is practically unlimited — from classic squares, rectangles and circles, through hexagons and other geometric figures, to organic forms, soft ovals and cutouts designed for a specific layout, including a logo or brand motif. Vertical baffles form a separate group, including wavy and zigzag variants, which give the ceiling rhythm, direction and depth, working particularly well in long or tall interiors. On top of that come dozens of colours — from muted white and grey, through deep black, to bold, striking hues — so the panels can either blend discreetly into the ceiling or deliberately contrast with it. They can be hung at different heights to create spatial compositions, covered with any high-resolution print, and even backlit — so that an acoustic detail becomes a fully-fledged element of the interior design, one that can be seen and heard.
Free-hanging panels are in their element wherever a classic wall-to-wall ceiling doesn't work or simply isn't needed. They perform excellently in tall, spacious interiors — lobbies, atria, restaurants, shopping centres and open-plan offices — where noise is felt most acutely. Suspended directly above desks, they act as an acoustic shield: capturing sound at its source, increasing conversation privacy and making it easier to concentrate, without cutting off the space. They are also the natural choice wherever the structural ceiling is meant to stay visible — with an industrial aesthetic featuring exposed installations, or in buildings with thermally activated slabs (TABS), where a full enclosure would cut off the cooling concrete mass — as well as in heritage buildings and under glazed roofs, where intervening in the ceiling is impossible or undesirable.
The benefits are visible and audible right away: the room keeps its full height, installation is fast and clean, and the acoustic effect is felt immediately — reverberation is noticeably shortened, noise levels drop, and speech becomes clearer, which translates into less fatigue and greater everyday comfort. And since effectiveness depends mainly on the panel layout, the solution is easy to tailor to specific needs — from a gentle quietening of a single zone to a comprehensive acoustic upgrade of an entire hall.
Najczęściej zadawane pytania
Do free-hanging panels really improve acoustics?
Yes, and very effectively. They work with their entire surface, on both sides at once, so they absorb sound exceptionally efficiently, and when arranged in a group they additionally scatter reflections. A well-designed layout noticeably shortens reverberation and lowers noise levels — the effect is audible as soon as you walk into the room.
Will the panels quieten a neighbour or outside noise?
No — and this is the most common misunderstanding. The panels improve acoustics inside the room (they shorten reverberation, remove echo, improve speech intelligibility), but they do not form a barrier against sound passing through walls or the ceiling. Quietening a neighbour is a matter of sound insulation — it requires a heavy, airtight partition. These are two different tasks: we solve "echo and reverberation", not "I can hear my neighbour".
Will they work in a house or apartment?
Increasingly, it is apartments that become the problem — and the main culprit is glass. Large glazed areas, panoramic windows, and glass walls and doors are hard, smooth surfaces that reflect sound like a mirror; combined with concrete and minimal textiles, a living room or a kitchen open to the living room starts to "echo". Free-hanging panels work great here: they effectively quieten the interior while also becoming its decoration — in the chosen shape, colour or with a print — without needing a full ceiling enclosure.
How much does it cost, and what determines the price?
A baffle costs from PLN 300 per piece, excluding VAT, and its installation from PLN 80 per piece, excluding VAT — from PLN 380 per piece, excluding VAT, in total for an installed baffle. Ecophon Solo acoustic islands cost from PLN 1,000 per piece, excluding VAT. The price depends on several factors: the type and size of the panels, their number, the chosen finish (colour, print, backlighting) and the installation method and room height. Free-hanging solutions made of glass or mineral wool are a higher-end segment than simple foam panels, but in return offer genuine acoustic effectiveness and years of durability. We price every project individually — after getting to know the room and the acoustic goal, we prepare a specific quote. All prices given are indicative — the final price always depends on the building, the fixing system and the substructure.
What shapes, colours and forms are available?
Practically any: classic squares, rectangles and circles, hexagons, organic and oval forms, as well as cutouts designed for a specific layout — including with a logo. Vertical baffles (including wavy and zigzag variants) form a separate group. On top of that, dozens of colours — from muted white to bold hues — plus the option of high-resolution printing and backlighting. This allows the panels to blend discreetly into the ceiling or deliberately become a decorative feature of the interior.
Can they be used in a swimming pool or a humid room?
Yes, but in the appropriate version. For swimming pools and wet zones, waterproof panels are used (e.g. with an Akutex HS coating) together with fittings with enhanced corrosion resistance (class C4). Such a set withstands high humidity, chlorine vapour and even occasional contact with water — something standard panels would not survive. That is why we always select a dedicated product for a swimming pool.
How many panels are needed and how should they be arranged?
The larger the panel surface, the quieter and more comfortable the interior — for a clearly noticeable effect, it's worth covering around 50–60% of the ceiling, with a minimum of roughly 30%. The exact figure depends on the room's volume, its purpose and the target acoustic parameters. We determine the required absorption area and help design its optimal layout — so that the panels work most effectively (close to the noise source, in coordinated patterns) while also fitting well into the design. Here we work together with designers and architects, providing acoustic data, selecting solutions and offering support at the design stage, with the whole thing confirmed by an acoustic study.
What does installation look like, and do the panels reduce room height?
The panels are suspended on adjustable cables or via connectors fixed directly to the structural ceiling — installation is fast, clean and does not require a full enclosure. The room retains almost its full height, since the panels hang just below the structural ceiling rather than on a lowered grid. They can be hung at different heights to create spatial compositions, and can easily be taken down and repositioned if needed.
Are ceiling panels alone enough to meet acoustic requirements?
Not always. In demanding interiors — conference rooms, restaurants, open-plan offices or spaces covered by the PN-B-02151-4 standard — a free-hanging ceiling alone can struggle to fully meet the acoustic goal. A large part of the sound is reflected horizontally: off walls, glass and other hard surfaces that the ceiling simply can't "see". That is why ceiling panels are usually combined with other elements — wall panels and cladding, desk screens or baffles. Such a combined set works comprehensively: the ceiling catches reflections from above, while the walls close them off horizontally — and only together do they achieve the intended parameters. We determine the right proportions of these elements through an acoustic study, selecting solutions from across our full range.