Project · 2016
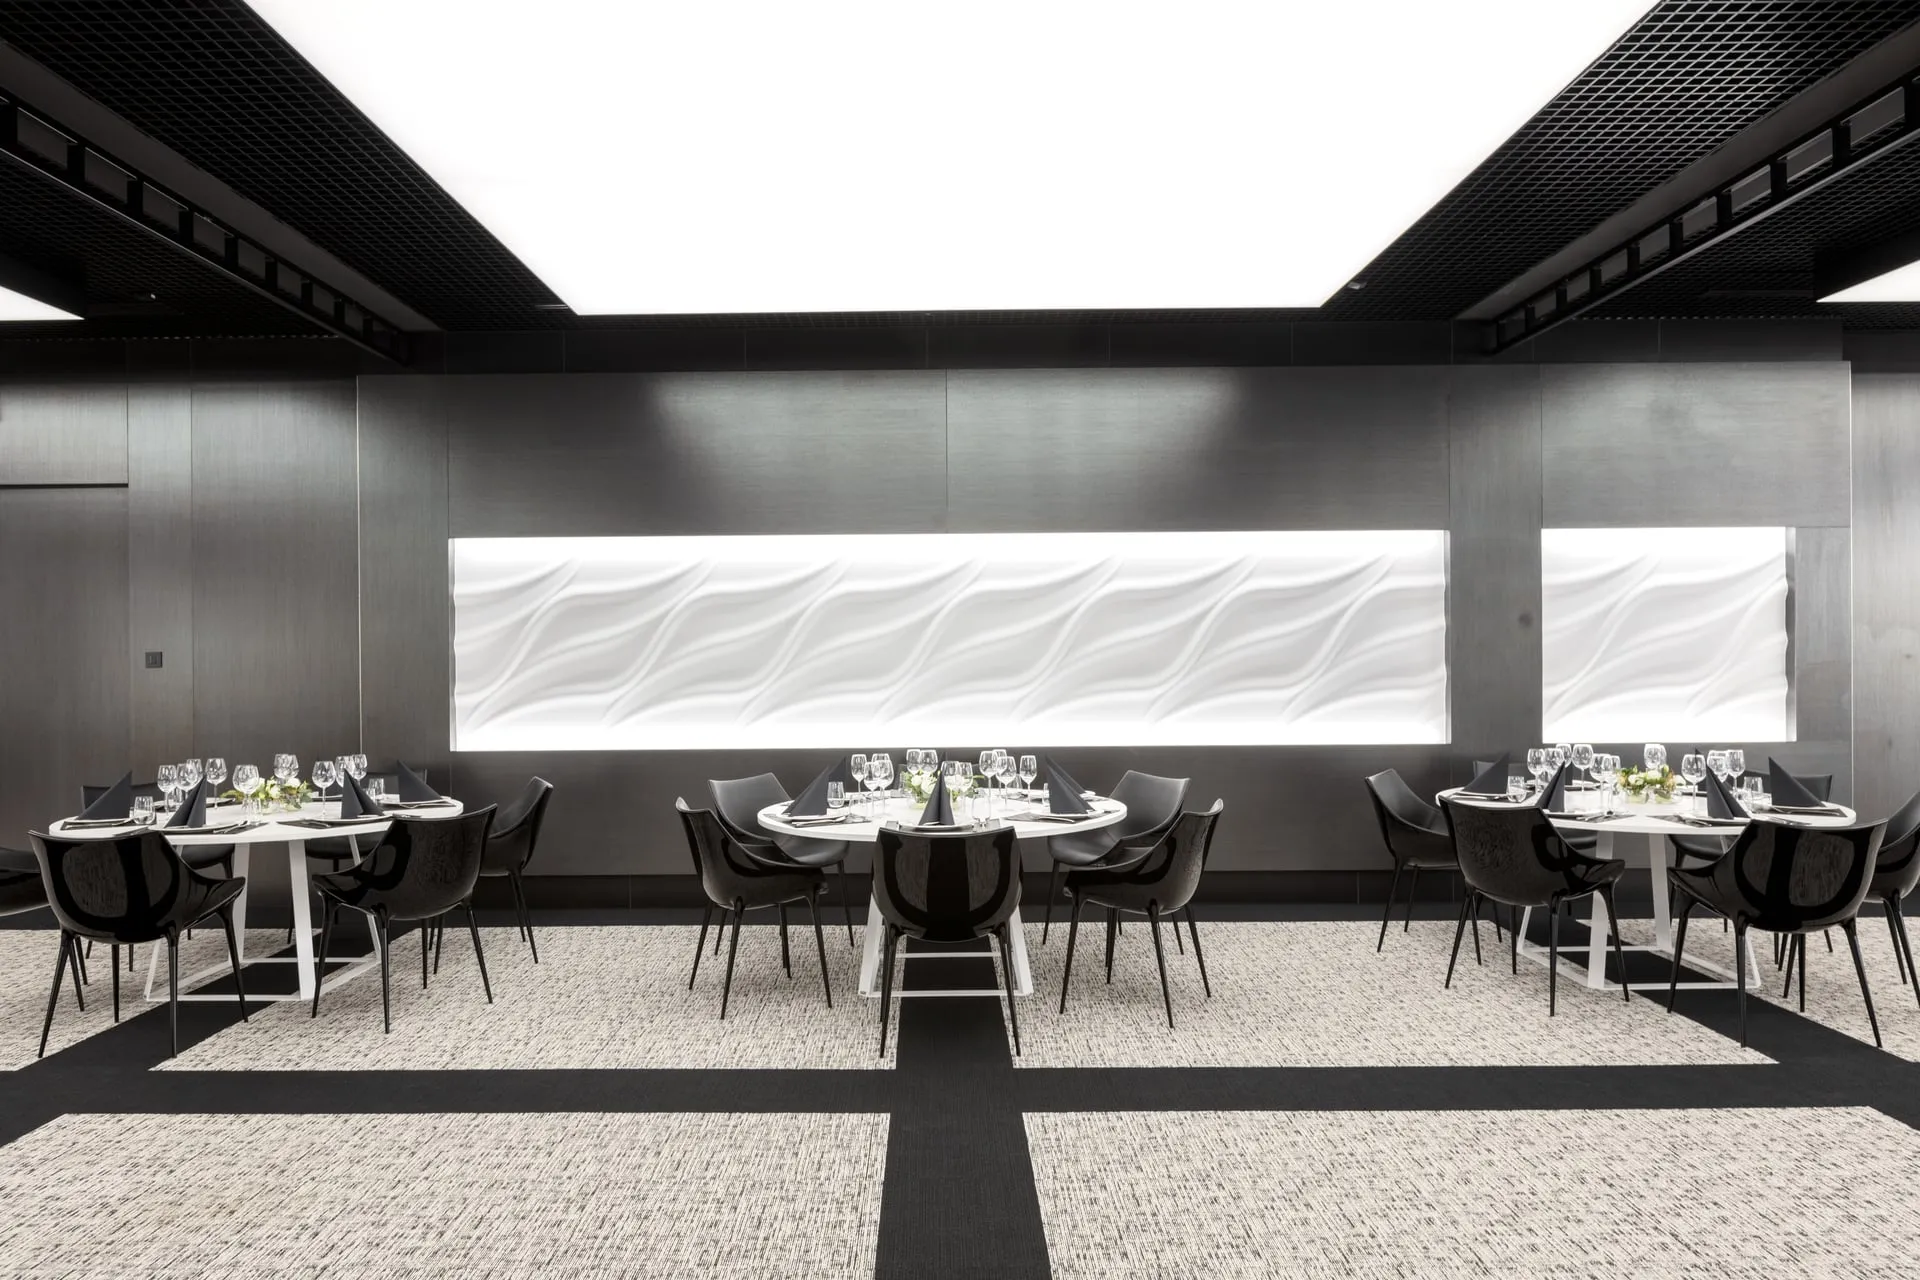
Sala Powietrza in the Garden City complex at the Poznań International Fair (MTP)
- Completion date
- 2016
- General contractor
- HOCHTIEF Polska S.A.
Sala Powietrza is part of the Garden City complex located in Pavilion 15 at the Poznań International Fair (MTP). The space was designed as a multifunctional hall for hosting conference, business and banquet events as well as special occasions. The investor was Międzynarodowe Targi Poznańskie Sp. z o.o., the architectural design was prepared by Studio ADS, the interior design was developed by the Toya Design studio, while the general contractor for the reconstruction of Pavilion 15 was HOCHTIEF Polska S.A. The project was completed in 2016.
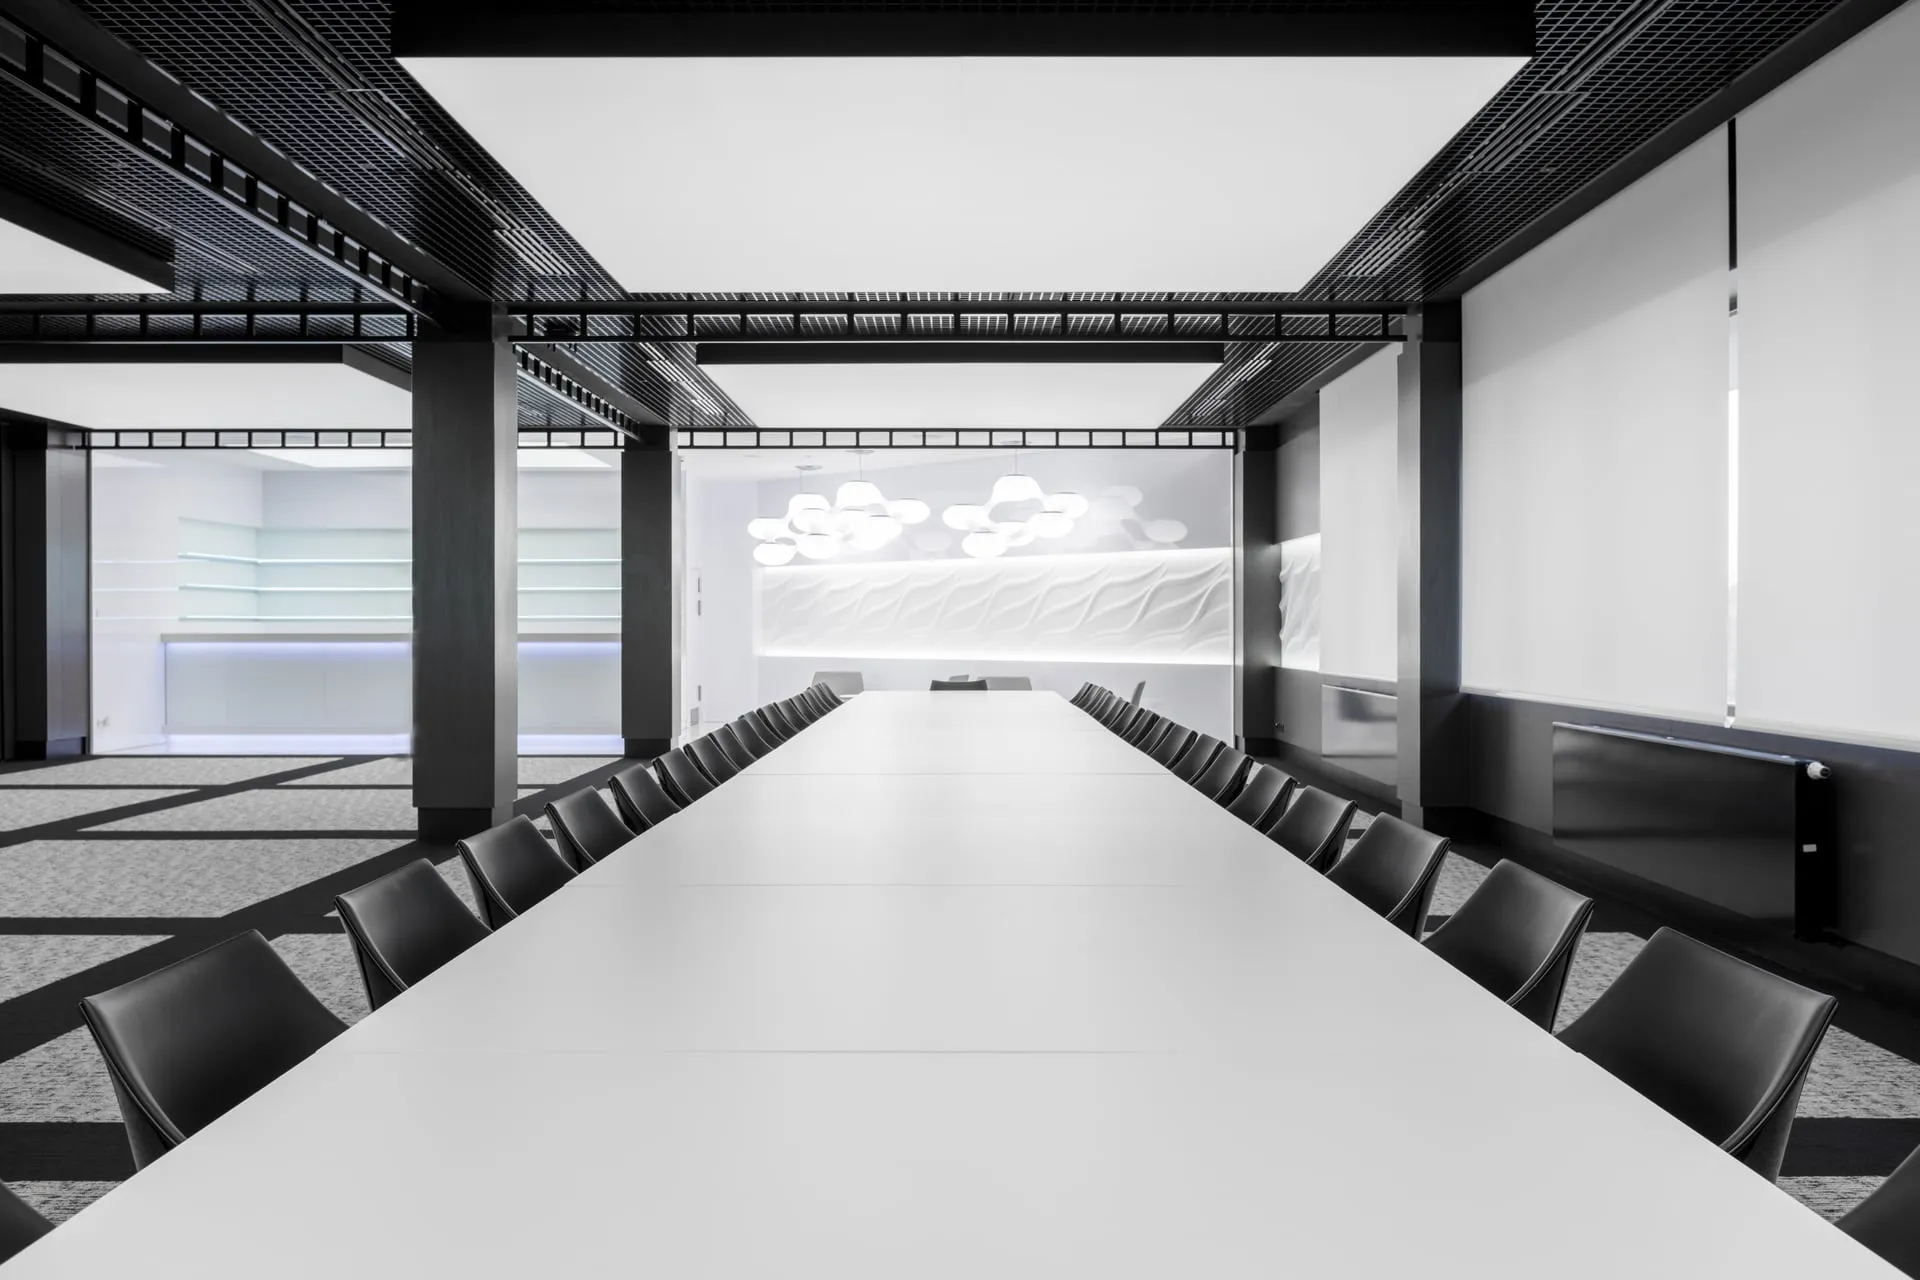
The character of Sala Powietrza called for finishing solutions that emphasise the openness, lightness and spaciousness of the interior. Given the representative nature of the venue, it was essential to maintain the highest quality of workmanship, precisely fit the ceiling elements and ensure an aesthetically seamless integration with the lighting systems and technical installations.
We carried out the complete installation of the stretch ceiling in membrane technology, including preparation of the supporting structure, fitting of the profiles and precise tensioning of the finishing material. The scope of works also included coordinating the ceiling installation with the other trades and adapting the solution to the technical requirements of a public building.
The biggest challenge was to achieve a perfectly geometric ceiling surface while maintaining access to and compatibility with the existing technical infrastructure located above the ceiling. The use of stretch ceiling technology made it possible to create a durable, aesthetic and easy-to-maintain surface that enhances the visual perception of the interior and highlights its modern character.