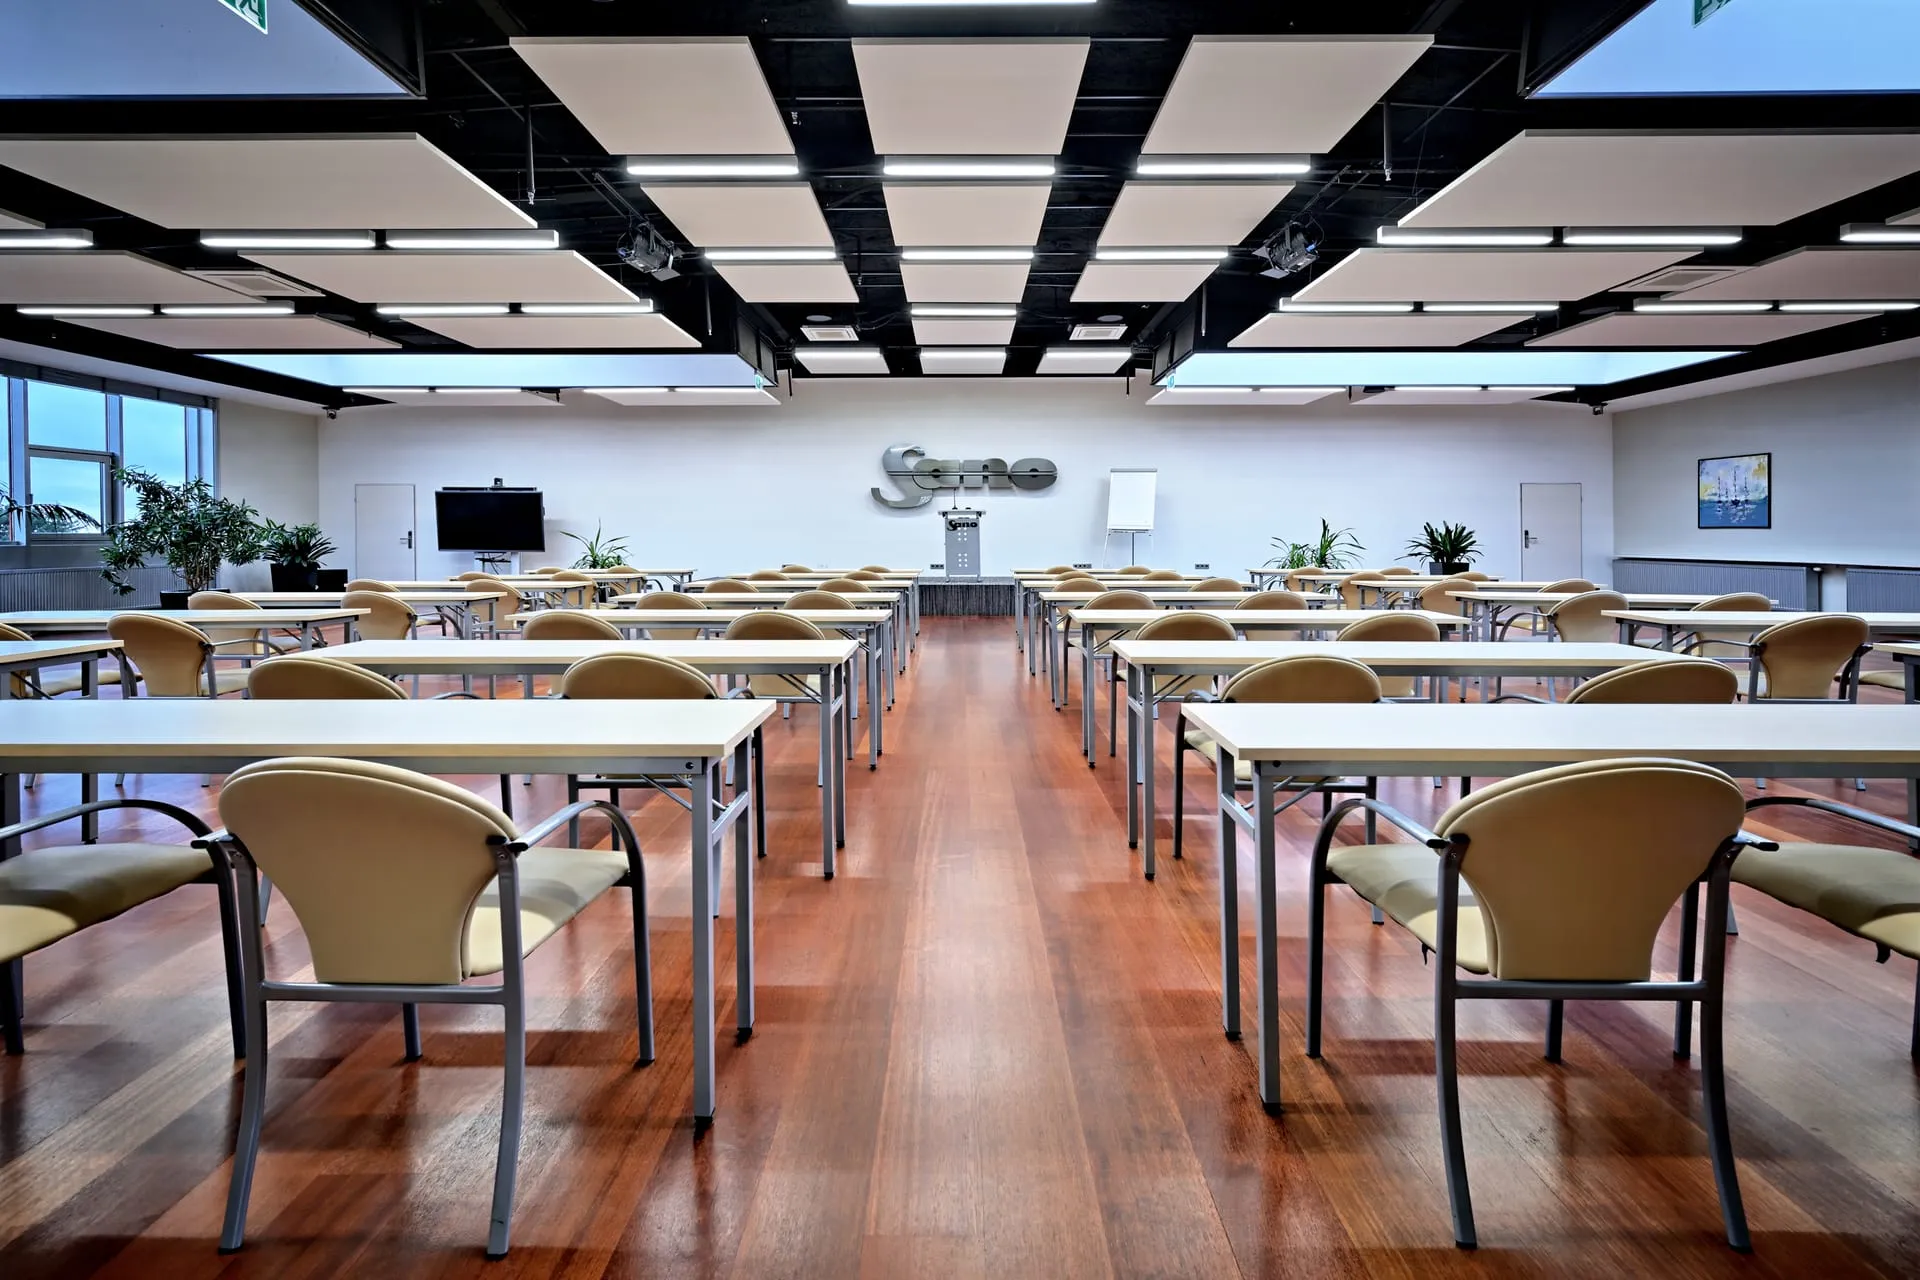
Service · Custom solutions
Bespoke projects
Ceilings and acoustic treatments you won't find in any catalogue — we design and build them to measure, for the architect's specific vision and the building's geometry.
Bespoke projects are acoustic solutions built from scratch for a specific building — for cases where ready-made catalogue systems aren't enough, or simply don't match the architect's vision. Instead of fitting the interior to the product, we fit the product to the interior: we design the form and choose the materials and installation method so as to meet the acoustic, aesthetic and technical requirements of a given space at the same time. This offering is for unusual geometries, exceptional projects and situations where standard solutions run out.
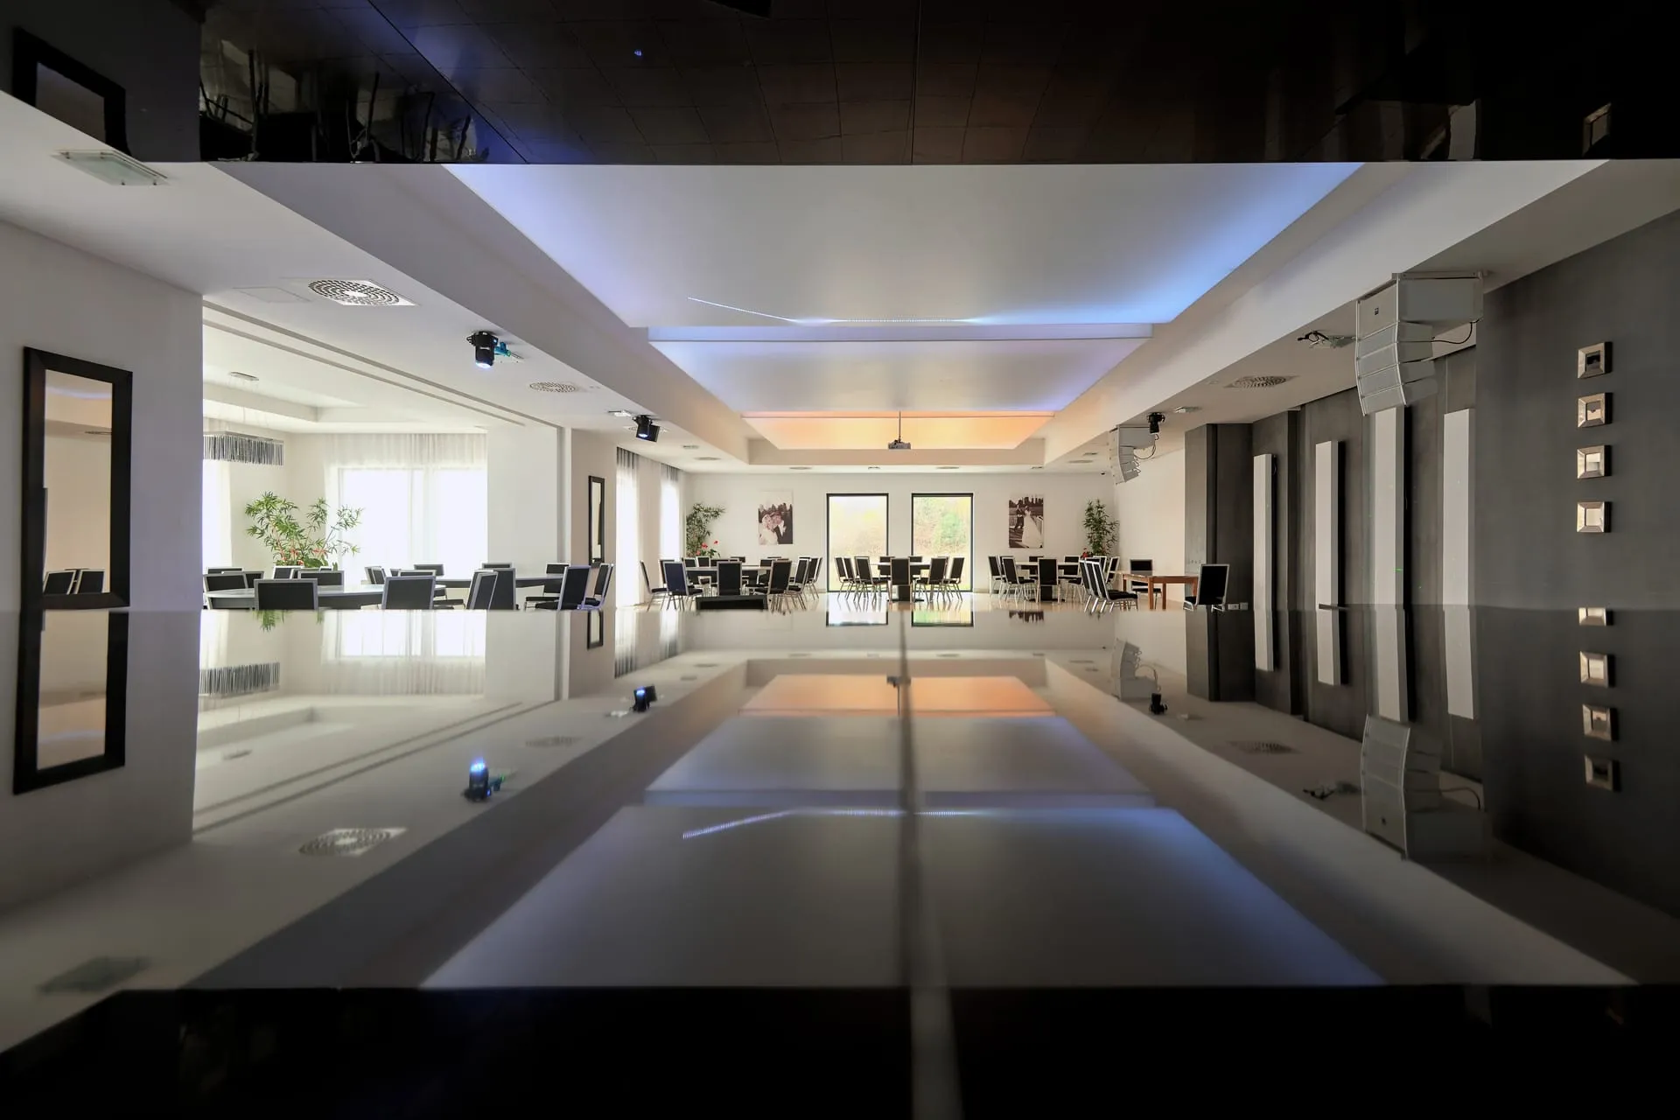
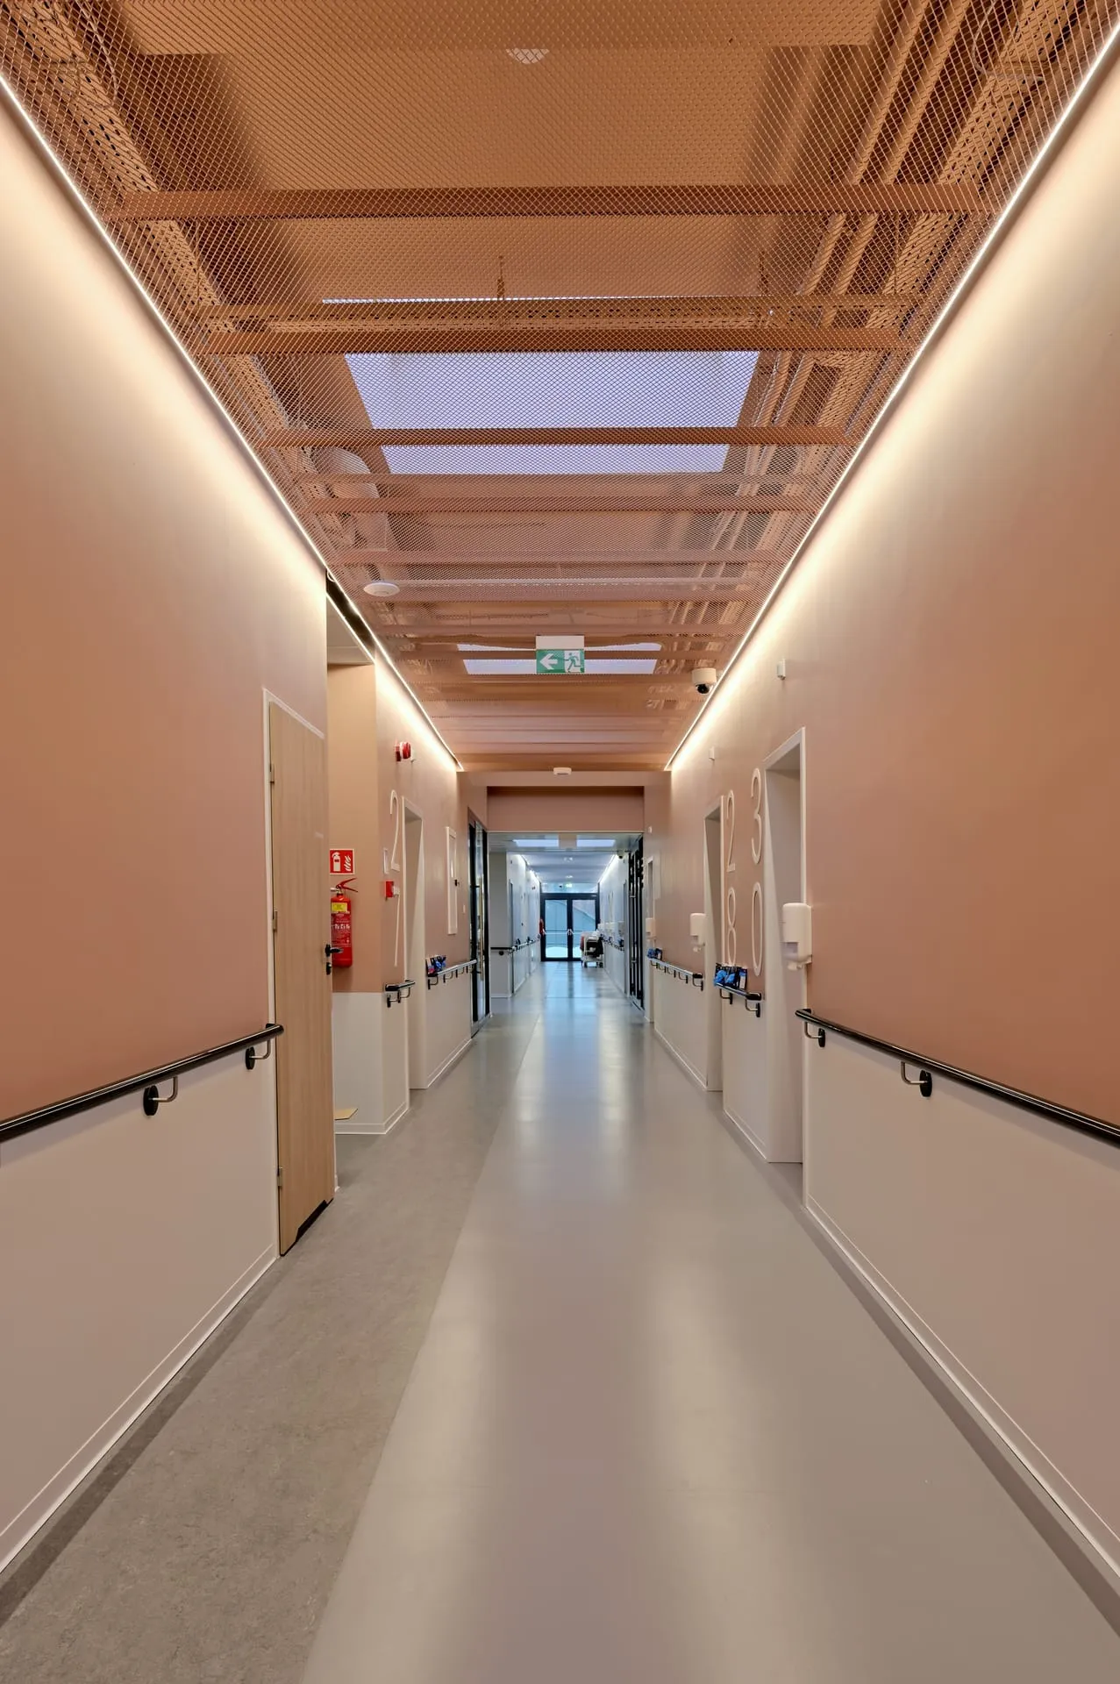
The starting point is always a precise understanding of the space. We use 3D scanning and BIM modelling, so that even a complicated shape — curves, slopes, existing services — enters the design with real dimensions rather than approximations. On this basis, we design non-standard forms: wavy and sculptural ceilings, individually shaped islands, structures that follow the geometry of a roof or soffit, and the combination of different systems into one coherent whole. Elements not found in any catalogue are made to measure. Combining digital tools with hands-on installation experience lets us deliver solutions that at first glance look impossible.
Example projects
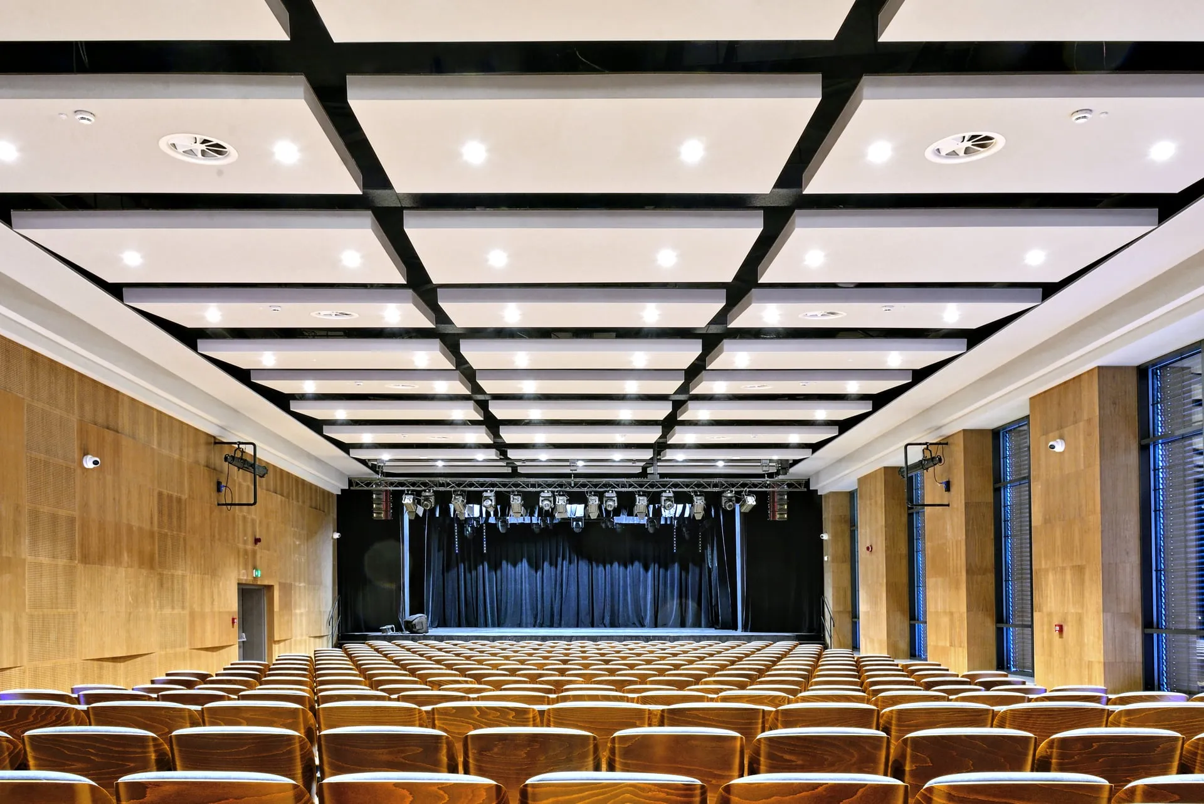
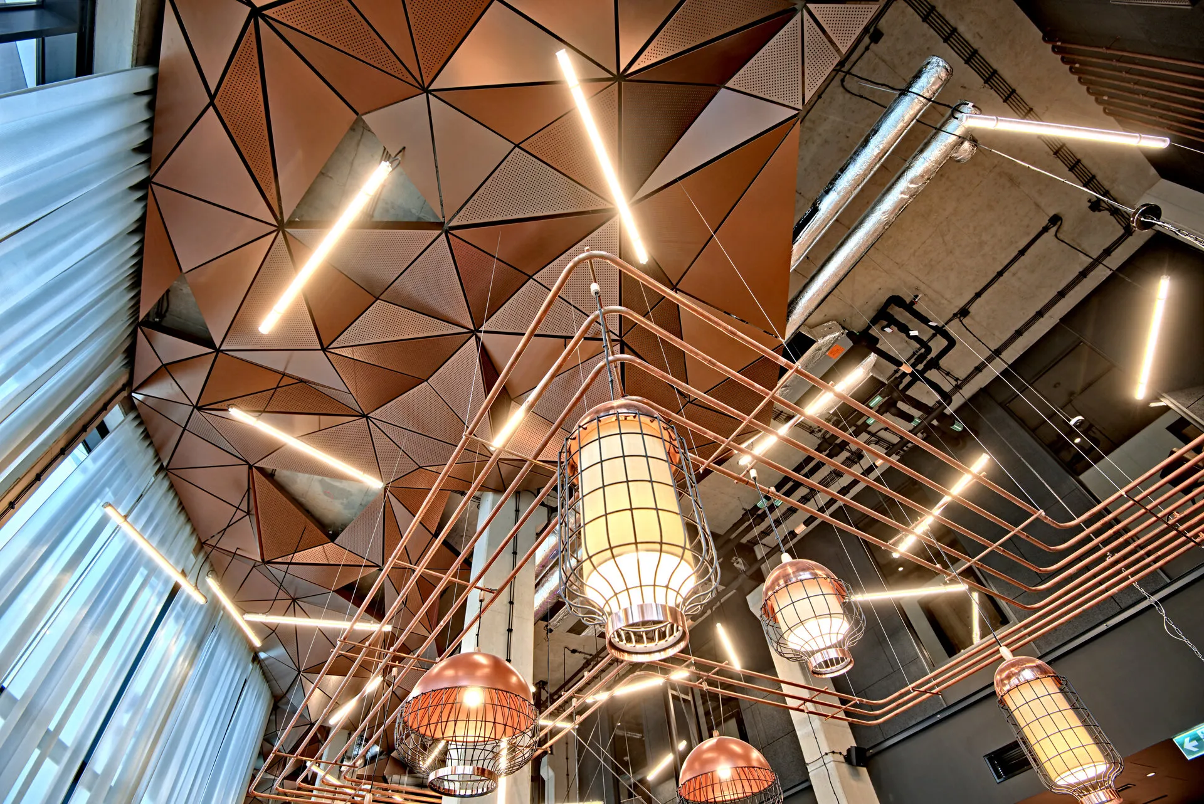
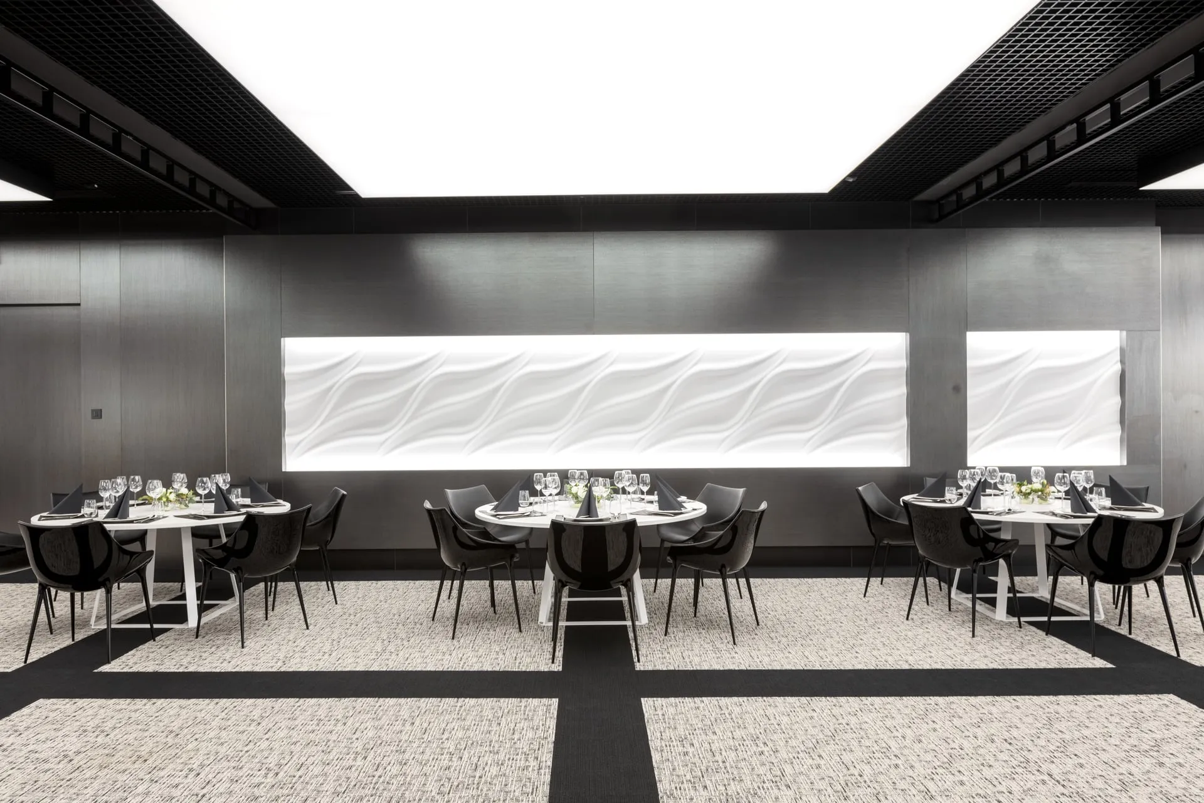
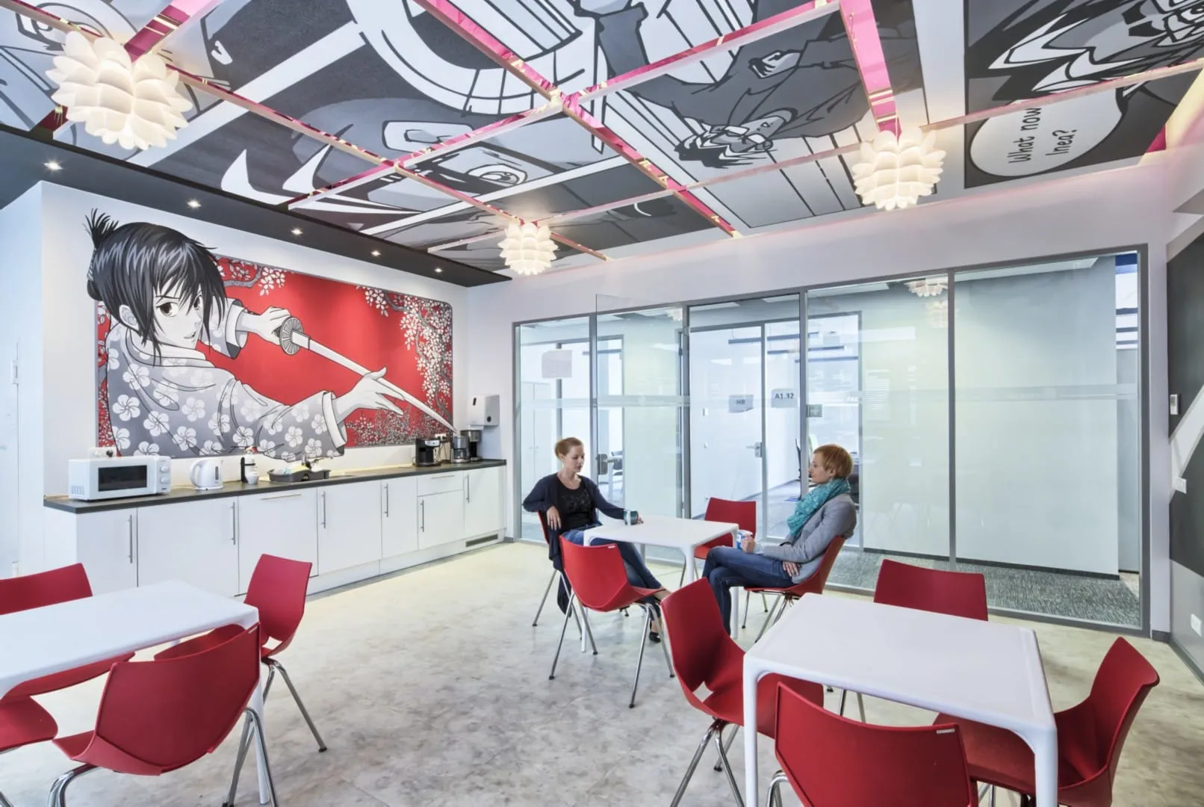
Facilities where we have used bespoke projects.
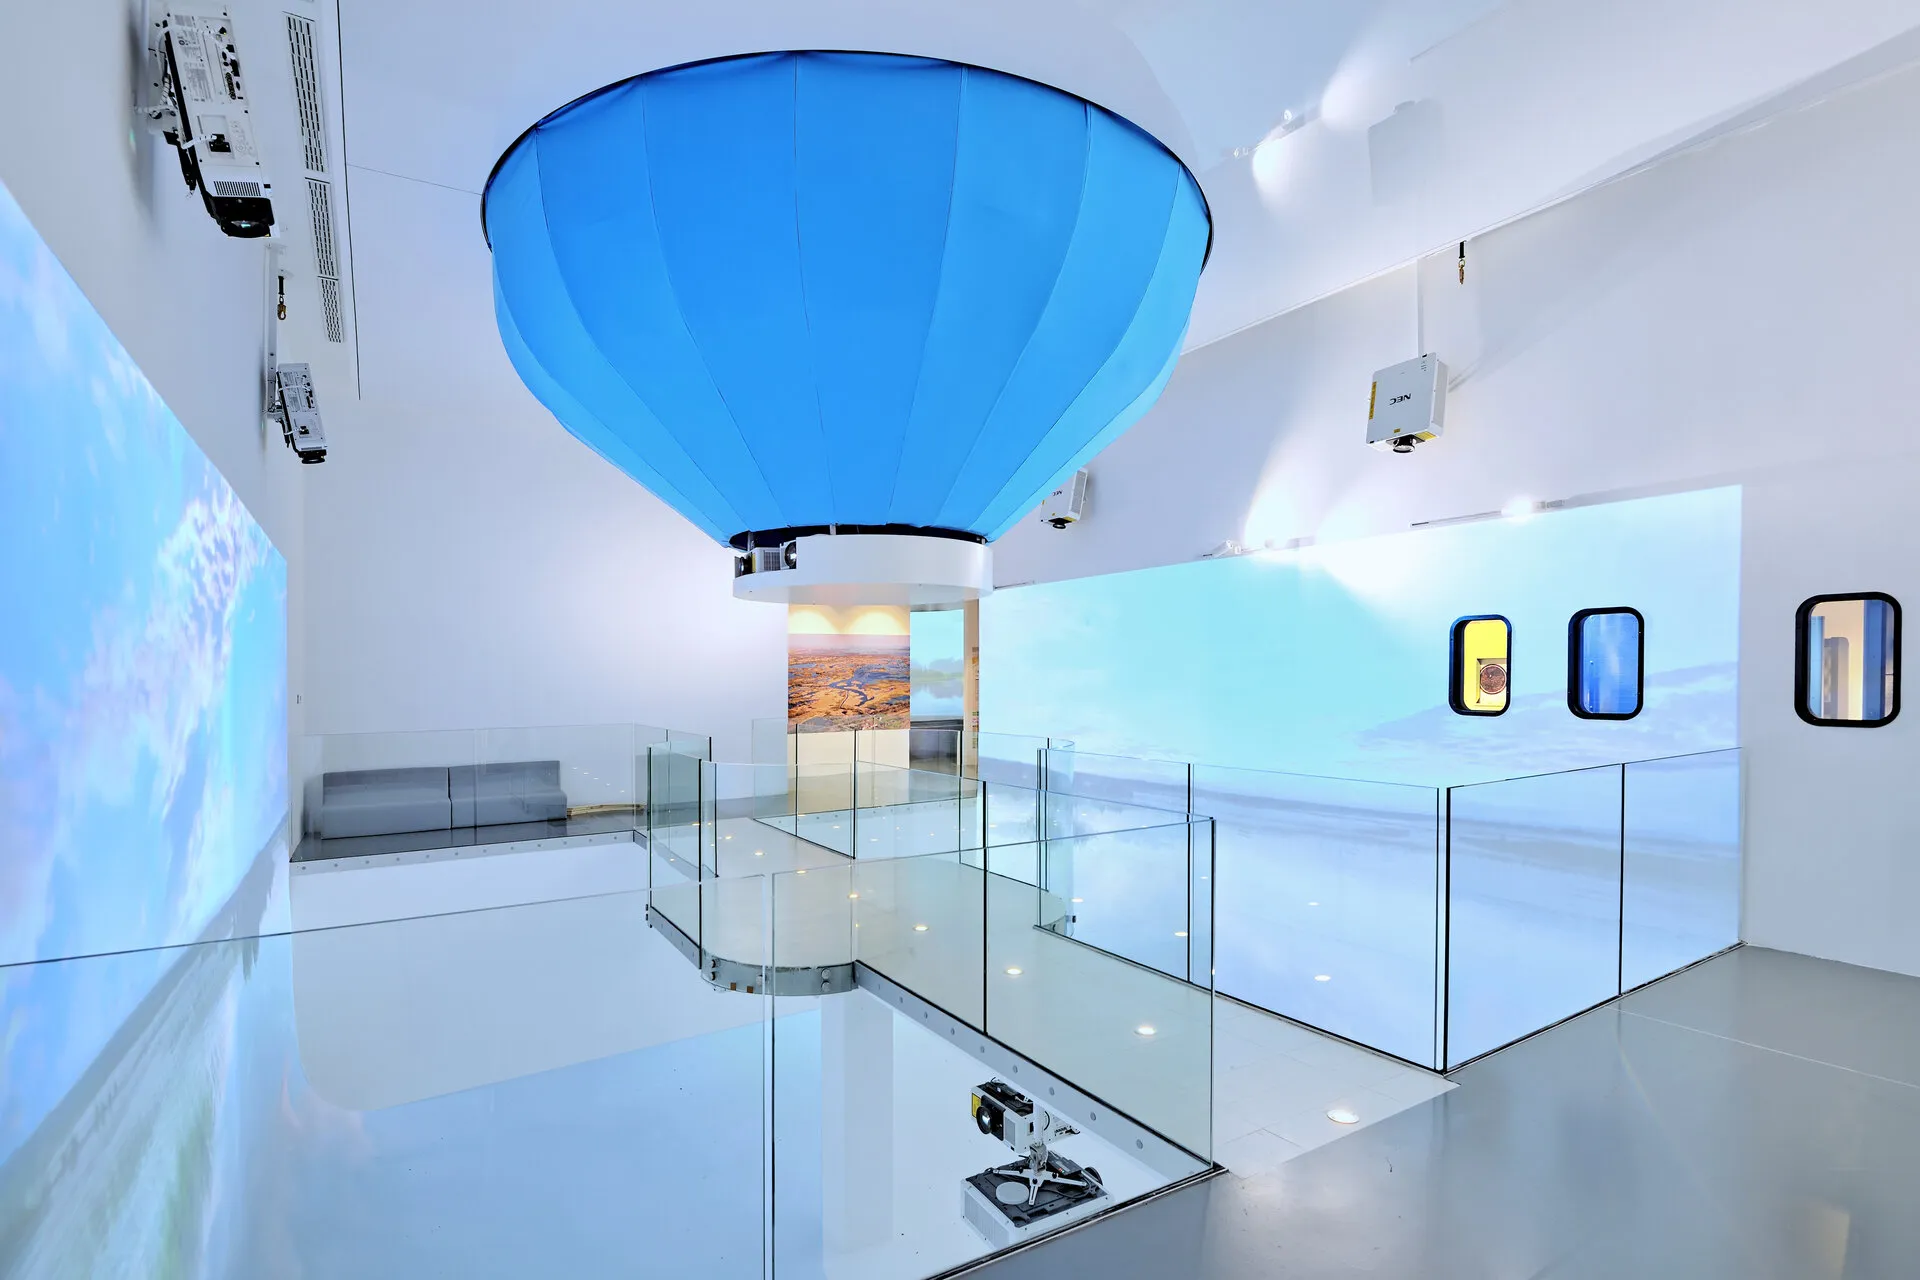
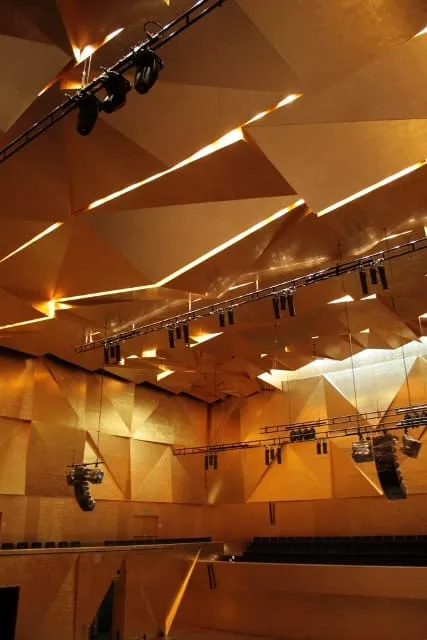
Where we apply it
- Concert and event halls
- Cultural venues
- Atriums and representative spaces
- Receptions and lobbies
- Heritage buildings
- Premium hotels and restaurants
- Office building entrance areas
- Interiors with unusual geometry
- Large-format projects
Bespoke projects are chosen where both acoustics and a striking effect matter: in concert and event halls, cultural venues, atriums, reception areas and representative spaces, as well as in heritage buildings and those with unusual shapes, where a standard ceiling is out of the question. The benefit is twofold: on one hand, we solve a real acoustic problem — reverberation, noise, speech intelligibility — on the other, we give the designer freedom of form, with no compromise between looks and function. The result is a tailor-made solution: visually unique, yet calculated and acoustically verified, and so genuinely effective. Examples of such projects — from wavy ceilings to large-format structures — can be seen in our portfolio.
Najczęściej zadawane pytania
What are bespoke projects, and when are they chosen?
These are solutions designed and made to order, outside the standard catalogue. They're chosen when the interior has an unusual geometry, when the architect has a specific vision for the form, or when a ready-made system doesn't meet both the acoustic and aesthetic requirements at once. In short — when standard solutions run out and the solution has to be tailor-made.
What if my idea doesn't have a ready-made product in the catalogue?
This is the most common reason people come to us. Forms that don't exist in any catalogue we design and make to measure — from unusual island shapes, through wavy and sculptural ceilings, to combining several systems into one whole. Instead of pointing to what's available “off the shelf”, we create what the project requires.
What does the process look like — from idea to installation?
Usually in steps: discussion and needs analysis, measuring the space (3D scanning), concept and selection of solutions, design plus a BIM model with documentation, selection or preparation of an acoustic report, made-to-measure prefabrication of elements, and finally on-site installation. At every stage we stay in contact with the architect and the client, so the result matches the vision and the technical requirements.
Why use 3D scanning and BIM for a project like this?
Because with unusual geometry, approximations come back to bite you. A 3D scan gives a real, precise picture of the space — with curves, slopes and existing services — and a BIM model makes it possible to design a solution that truly fits, detect clashes before production, and prepare elements to measure. This saves time, material and on-site corrections.
Do you work with our architect or design office?
Yes, and that's our default way of working. We provide acoustic data, models, documentation and technical advice, supporting the designer rather than replacing them. We see ourselves as a technical partner: the architect is responsible for the vision, we make sure it can be built and that it works acoustically.
Does a non-standard form mean a compromise on acoustics?
Not necessarily. That's exactly why we start the design with acoustics and form in parallel — we choose materials and layout so that a striking shape genuinely absorbs sound at the same time. We confirm the whole thing with an acoustic report, so a unique look goes hand in hand with calculated, verified performance.
Do you deliver unusual geometries, curves and large formats?
Yes — that's the essence of this offering. Wavy and sculptural ceilings, forms that follow the geometry of a roof, large-format structures, combining systems — thanks to 3D scanning, parametric design and made-to-measure prefabrication, we deliver things that are hard to achieve with standard methods.
How long does such a project take, and how much does it cost?
Prices start from PLN 500/m², excluding VAT. We price and schedule every bespoke project individually, since it depends on the scope, the geometry, the chosen materials and the installation conditions. Once we know the building and the vision, we prepare a specific quotation and schedule — no guesswork, based on the actual design and measurements. All prices given are indicative — the final price always depends on the building, the fixing system and the substructure.