Project · 2014
Recreation Centre in Oborniki
- Completion date
- 2014
- General contractor
- Skanska S.A.
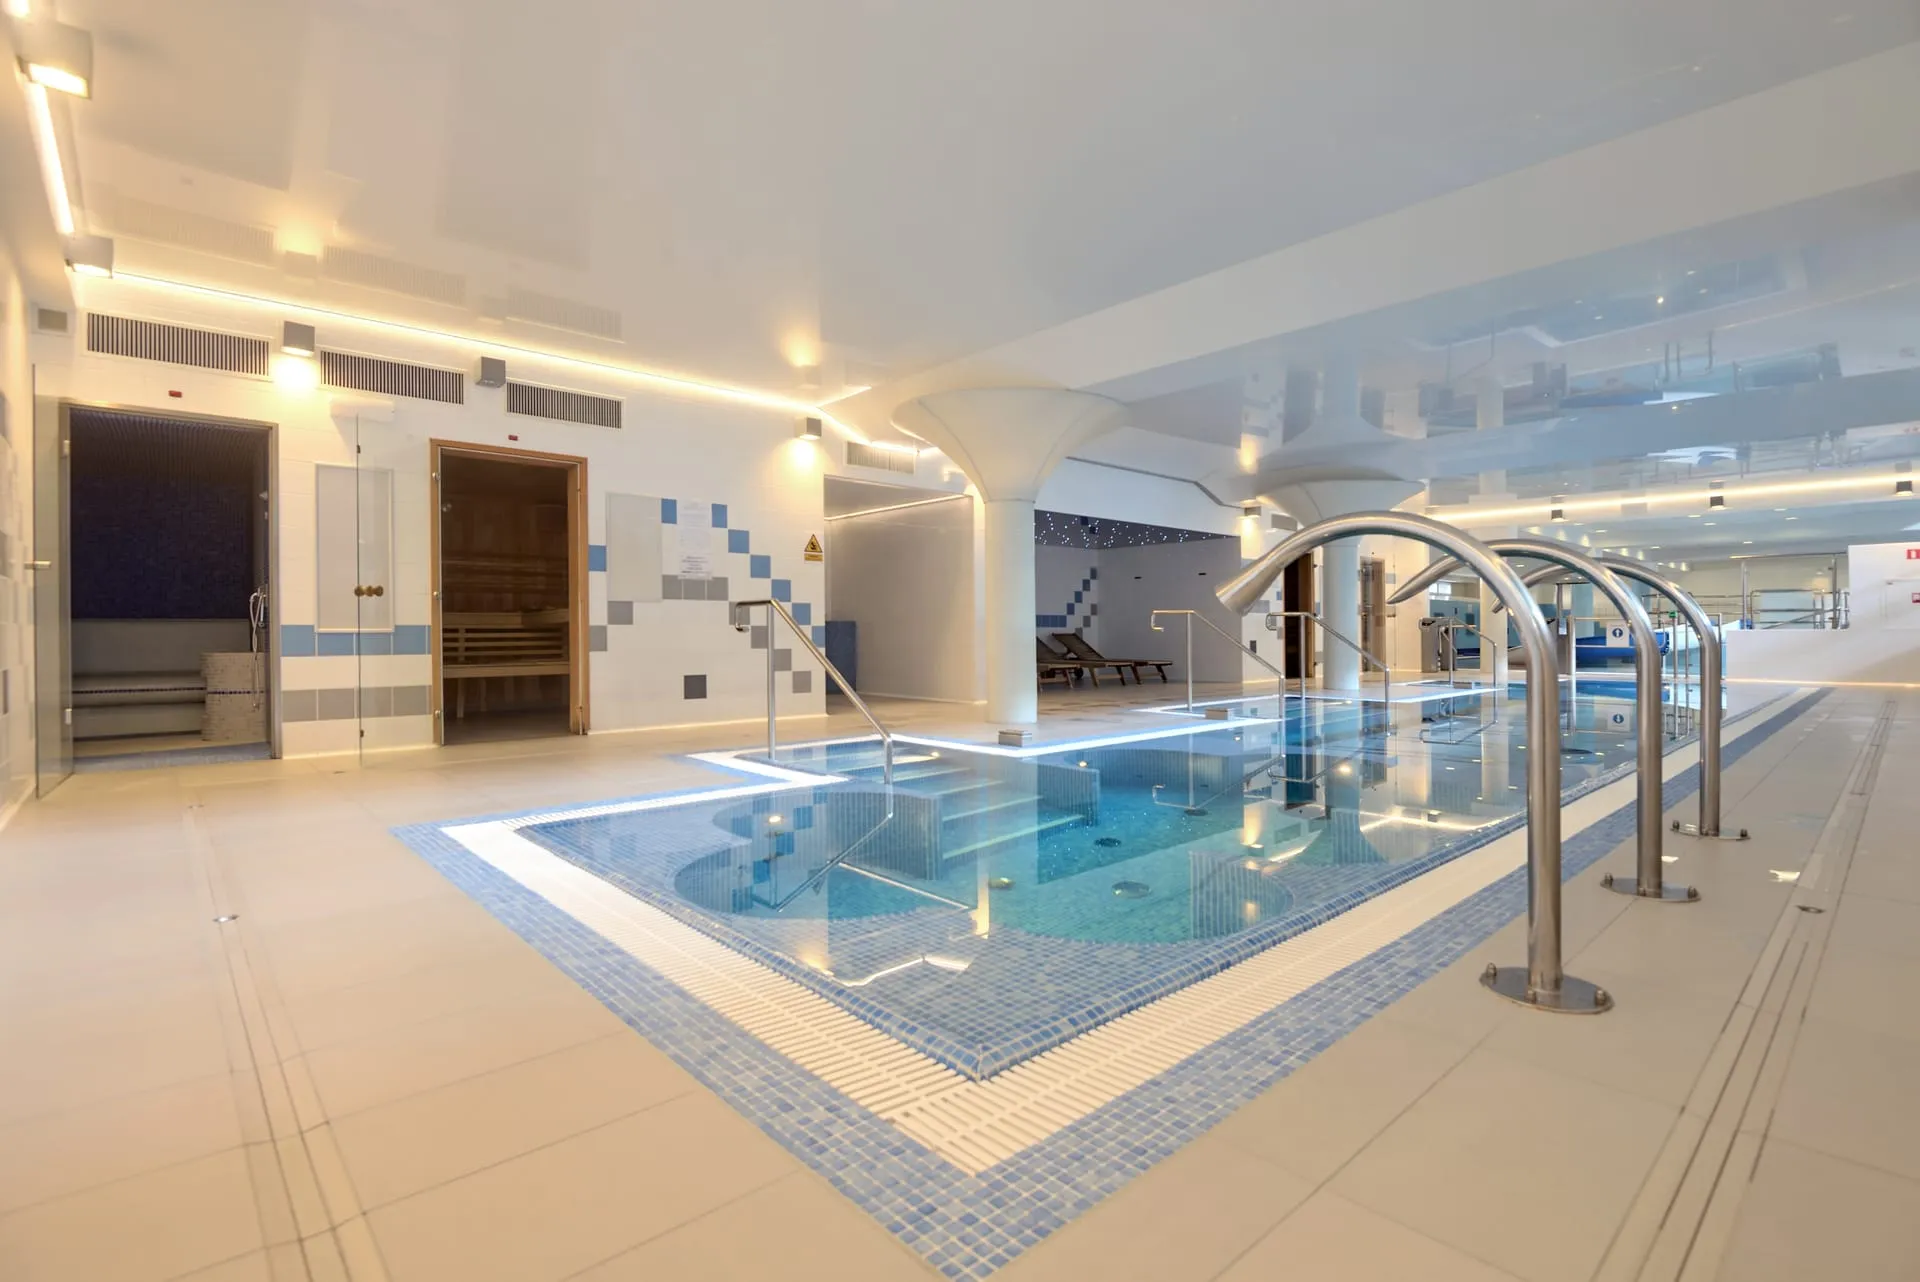
The Oborniki Recreation Centre is located at ul. Czarnkowska 84 in Oborniki. As part of the 2014–2015 expansion of the building to add new recreational facilities, a SPA & Wellness zone, a four-lane bowling alley with supporting facilities, a conference room and a squash court were created, among others. The investor and owner of the building is Przedsiębiorstwo Wodociągów i Kanalizacji w Obornikach Sp. z o.o., all of whose shares are held by the Municipality of Oborniki; the extension was carried out by Skanska S.A. The value of the investment was PLN 4.6 million.
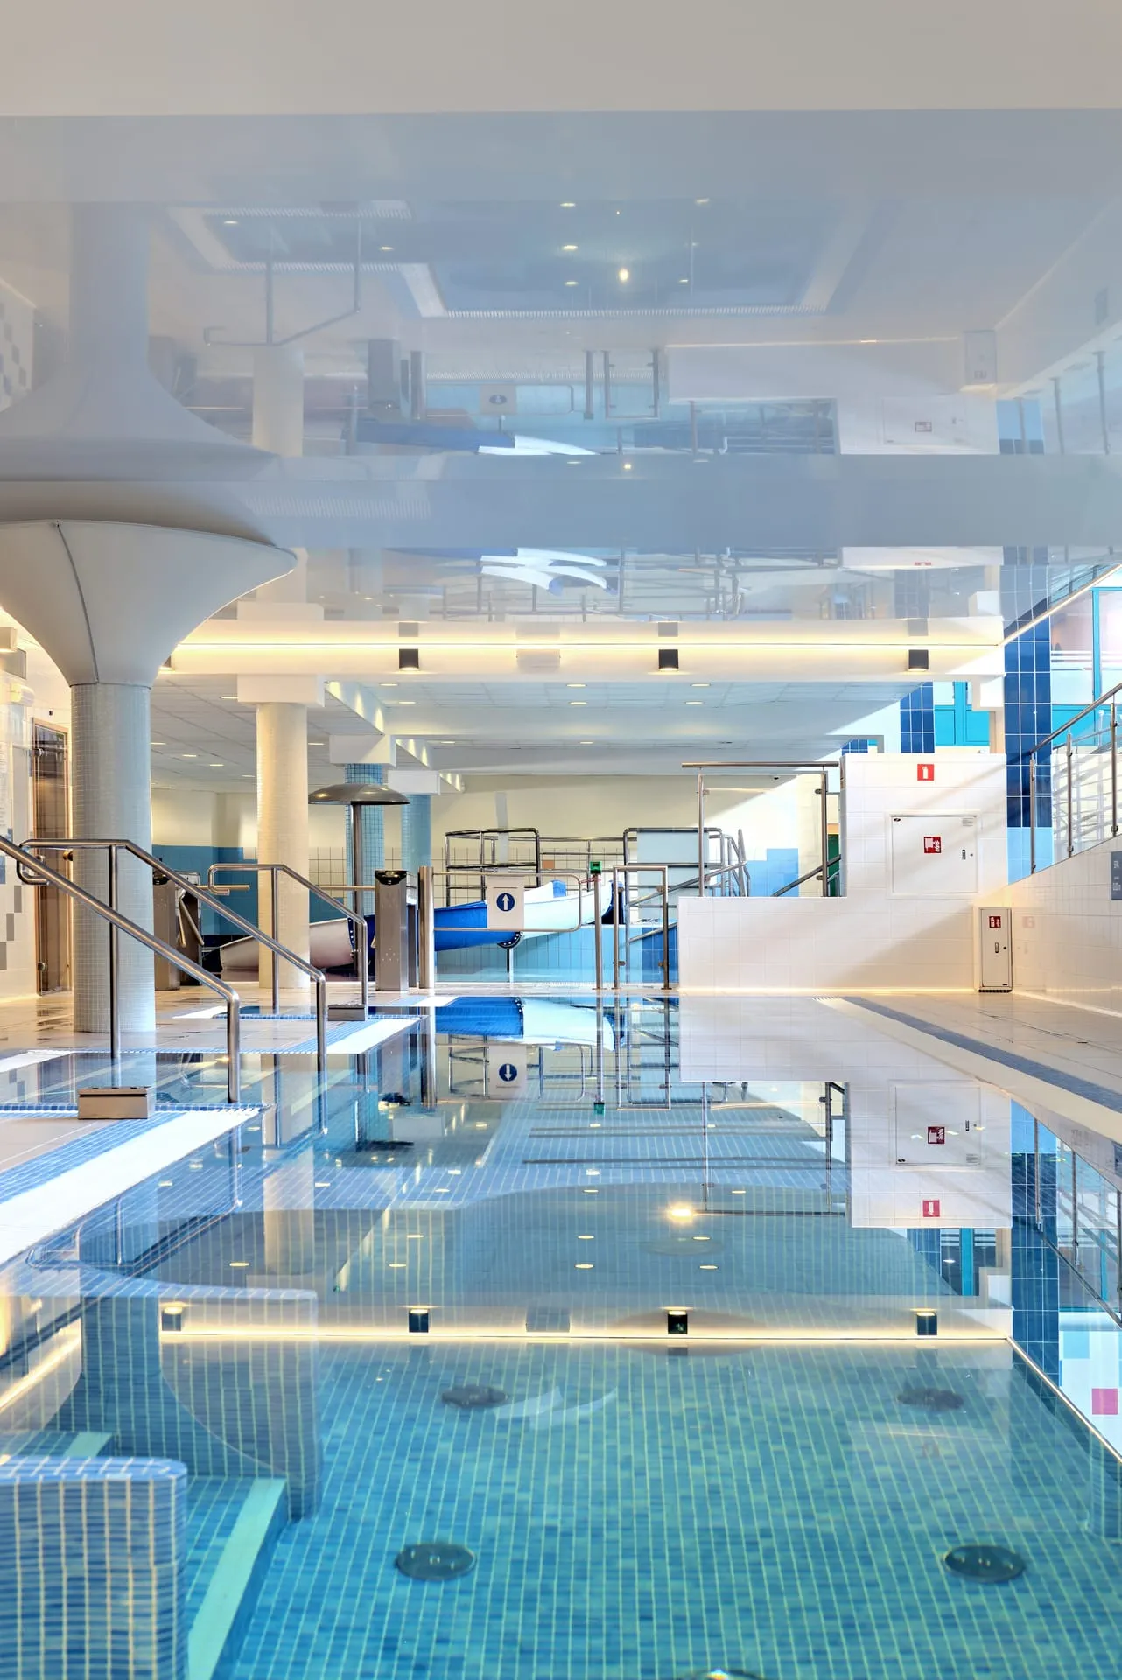
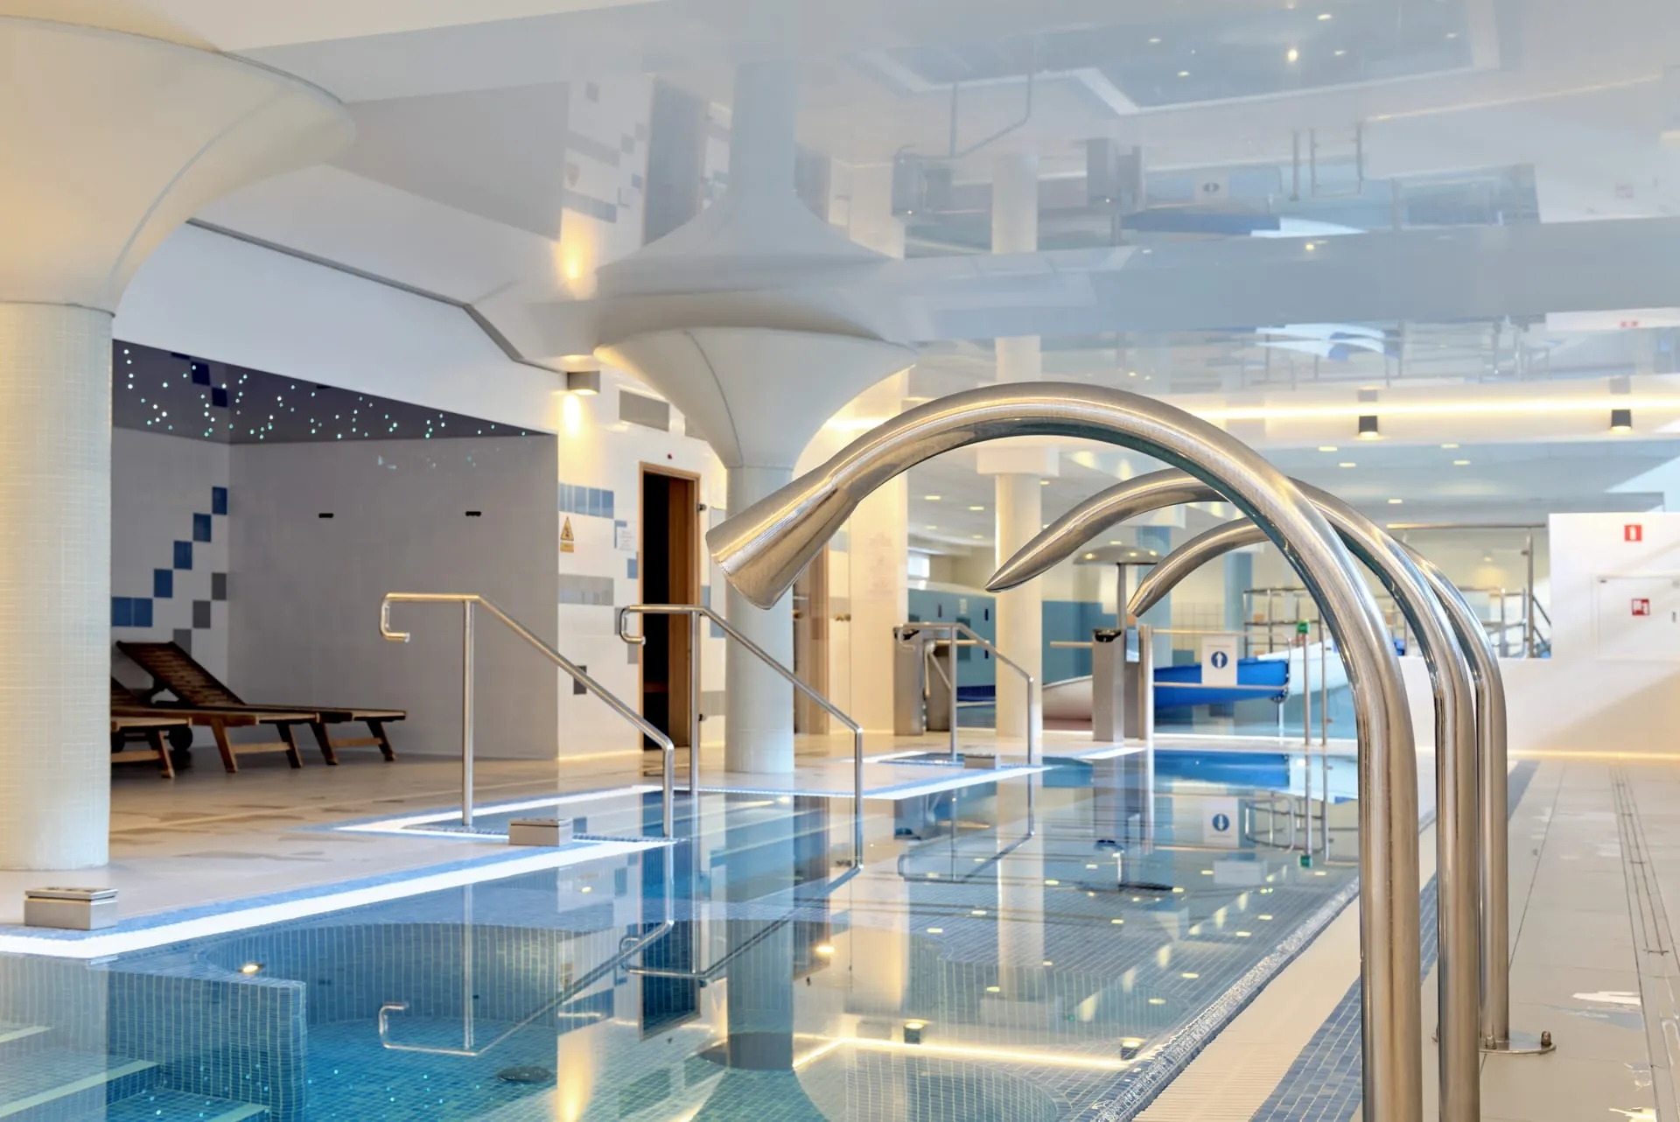
The project covered spaces of very different character — from the humid and demanding SPA zone, through the conference room, to the intensively used bowling alley. The solutions applied therefore had to combine technical and operational requirements with high aesthetic expectations, particularly in the building's representative recreational areas.
We carried out the installation of various ceiling systems in the individual zones of the Oborniki Recreation Centre. In the SPA zone, a stretch ceiling with a “starry sky” effect was applied, creating a decorative lighting composition and building a relaxing atmosphere. In the conference room, an Ecophon acoustic ceiling was installed in a layout that emphasises the linearity of the interior, while in the bowling alley a ceiling solution with acoustic properties was applied. The scope also included the installation of the remaining suspended ceilings within the spaces covered by the project.
The project required combining advanced decorative solutions with systems having acoustic properties, while at the same time adapting the technology to the varied conditions prevailing in the individual zones of the building. A particular challenge was executing transparent stretch ceilings with integrated LED RGB lighting and achieving the “starry sky” effect through perforations in the ceiling membrane, while maintaining an even and aesthetically pleasing lighting effect. The use of acoustic ceilings in the fitness, squash, bowling alley and conference room zones, in turn, reduced reverberation and improved acoustic comfort, while the varied ceiling layouts further emphasised the individual character of each interior.